
800 S Scoville Avenue, Oak Park, IL 60304
Local realty services provided by:CENTURY 21 North East
Upcoming open houses
- Sat, Sep 1911:00 am - 02:00 pm
- Sun, Sep 2012:00 pm - 03:00 pm
Listed by: leigh ann hughes
Office: compass
MLS#:12763145
Source:MLSNI
Price summary
- Price:$759,000
- Price per sq. ft.:$358.87
About this home
RENOVATED, REJUVENATED AND REIMAGINED! Find all the "news" here in this attractively designed and finished 3 bedroom home. This home hits all the high notes! You will relish the spacious and sunlit floor plan, the showcase kitchen, the impressive living room and the ensuite primary bedroom. This home has everything you have been searching for and yet impossible to find until now. Beautiful oak floors throughout the home add warmth and style and unify the home's design and flow. The all new fabulous kitchen features an open and on trend design showcasing custom cabinets with sleek pulls and handles, stunning quartz counter tops, quartz backsplash and a large quartz island. The all new lighting harmonizes perfectly with the natural sunlight. The newly designed and constructed mudroom creates a thoughtful transtitional space from outdoors to inside with a sliding glass door, bench seating and storage. The powder room has been renovated from the ground up with new fixtures, lighting and finishes. The living room is impressively sized and awash in natural light. The king-sized ensuite primary bedroom is designed and built out to provide maximum comfort. The new and meticulously designed features a walk-in glass shower. The second bedroom has a convenient tandem room, that provides a sunny setting to suit your needs. The third bedroom and nicely updated hall bathroom round out the spacious second level. Beautiful and all new rec room is set up for the big game, work from home or work-outs. The yard offers a large deck, all set for your outdoor living. The yard is fenced and ready for gardening and playsets. The detached 2 car garage has plentiful storage. The home boasts an absolutely ideal location in a popular neighborhood that is top of list! Yes, you can have the home of your dreams, impeccably ready for you now!...
Contact an agent
Home facts
- Year built:1921
- Listing ID #:12763145
- Updated:September 19, 2026 at 11:54 AM
Rooms and interior
- Bedrooms:3
- Total bathrooms:3
- Full bathrooms:2
- Half bathrooms:1
- Rooms Total:8
- Dining Description:Separate Dining Room
- Bathrooms Description:Separate Shower
- Kitchen Description:Range
- Basement Description:Full, Partially Finished
- Living area:2,115 sq. ft.
Heating and cooling
- Cooling:Central Air
- Heating:Forced Air, Natural Gas
- Central air:Yes
Structure and exterior
- Roof:Asphalt
- Year built:1921
- Building area:2,115 sq. ft.
- Architectural Style:American 4-Square
- Foundation Description:Concrete Perimeter
- Levels:2 Story
Schools
- High school:Oak Park & River Forest High Sch
- Middle school:Percy Julian Middle School
- Elementary school:Longfellow Elementary School
Utilities
- Water:Lake Michigan, Public
- Sewer:Public Sewer
Finances and disclosures
- Price:$759,000
- Price per sq. ft.:$358.87
- Tax amount:$13,094 (2025)
Features and amenities
- Amenities:Ceiling Fan(s)
Parking
- Total parking spaces:2
- Parking description:Detached Garage, Garage
- Garage:Yes
- Garage spaces:2
 Copyright 2026 Midwest Real Estate Data LLC. All rights reserved. The data relating to real estate for sale on this web site comes in part from the Broker Reciprocity Program of the Midwest Real Estate Data LLC. Listing information is deemed reliable but not guaranteed. MLSNI Member Broker: Nate Brown
New listings near 800 S Scoville Avenue
- New
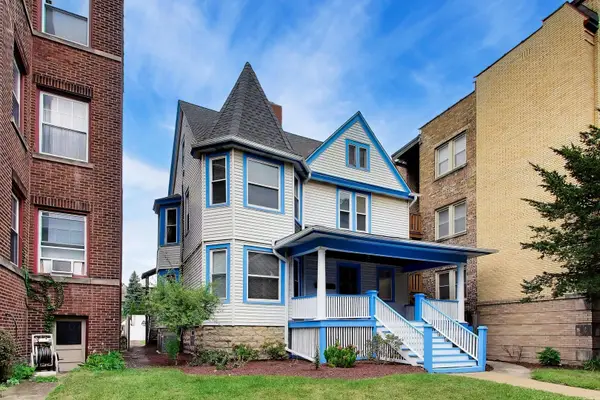 $699,000Active5 beds 3 baths
427 Wisconsin Avenue, Oak Park, IL 60302
MLS# 12761153Listed by: @PROPERTIES CHRISTIE'S INTERNATIONAL REAL ESTATE - New
 $499,900Active4 beds 4 baths2,750 sq. ft.
209 Le Moyne Parkway, Oak Park, IL 60302
MLS# 12763626Listed by: COLDWELL BANKER REALTY - New
 $350,000Active3 beds 3 baths1,400 sq. ft.
617 South Boulevard #H, Oak Park, IL 60302
MLS# 12763765Listed by: @PROPERTIES CHRISTIE'S INTERNATIONAL REAL ESTATE - New
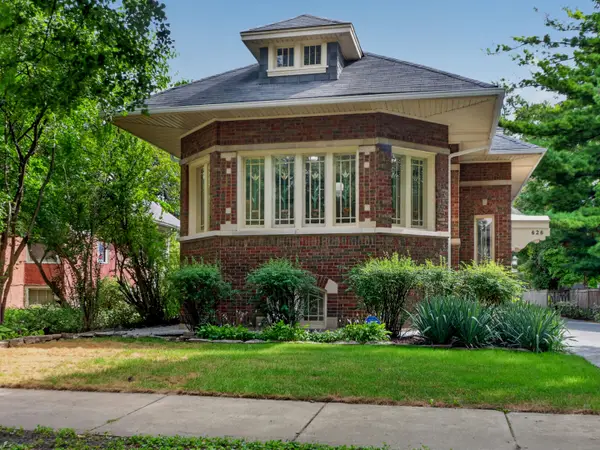 $585,000Active4 beds 2 baths2,900 sq. ft.
626 N Taylor Avenue, Oak Park, IL 60302
MLS# 12762601Listed by: CHICAGOLAND BROKERS INC. - New
 $469,900Active2 beds 3 baths1,738 sq. ft.
170 N Marion Street #14, Oak Park, IL 60302
MLS# 12763165Listed by: REALTA REAL ESTATE  $699,000Pending4 beds 3 baths1,976 sq. ft.
600 Lyman Avenue, Oak Park, IL 60304
MLS# 12733698Listed by: BEYOND PROPERTIES REALTY GROUP- New
 $165,000Active1 beds 1 baths931 sq. ft.
639 Garfield Street #3, Oak Park, IL 60304
MLS# 12733551Listed by: BEYOND PROPERTIES REALTY GROUP - Open Sat, 1 to 4pmNew
 $819,000Active3 beds 3 baths2,400 sq. ft.
101 N Euclid Avenue #26, Oak Park, IL 60301
MLS# 12758424Listed by: @PROPERTIES CHRISTIE'S INTERNATIONAL REAL ESTATE - New
 $475,000Active4 beds 2 baths1,347 sq. ft.
1126 N Humphrey Avenue, Oak Park, IL 60302
MLS# 12748717Listed by: BEYOND PROPERTIES REALTY GROUP


Protect your home and budget from life's surprises with an Assurant Home Warranty, backed by a partner that supports you through every step of homeownership. Explore Plans.
©2026 Century 21 Real Estate LLC. All rights reserved. CENTURY 21®, the CENTURY 21 Logo and C21® are service marks owned by Century 21 Real Estate LLC. Century 21 Real Estate LLC fully supports the principles of the Fair Housing Act and the Equal Opportunity Act. Each office is independently owned and operated. Listing information is deemed reliable but not guaranteed accurate.