937 Wenonah Avenue, Oak Park, IL 60304
Local realty services provided by:CENTURY 21 Affiliated
937 Wenonah Avenue,Oak Park, IL 60304
$550,000
- 3 Beds
- 2 Baths
- 1,645 sq. ft.
- Single family
- Pending
Listed by: kyra pych
Office: re/max in the village
MLS#:12720954
Source:MLSNI
Price summary
- Price:$550,000
- Price per sq. ft.:$334.35
About this home
Welcome home to this lovingly maintained farmhouse on one of Oak Park's most picturesque brick streets in the highly desirable Lincoln School District! Lovingly cared for by the same family for many years, this home offers classic Oak Park character, an appealing floor plan, and the opportunity to add your own updates over time-or simply move in and enjoy. Step onto the inviting covered front porch and into spacious formal living and dining rooms featuring hardwood floors, art glass windows, and a classic beamed dining room ceiling. The first floor also includes a convenient powder room and a family room addition that opens directly to the kitchen, creating a comfortable, functional layout for everyday living and entertaining.The second floor offers three bedrooms, a tandem room, and a full bath. The high, dry basement features a recreation room, laundry area, and abundant storage. Central air conditioning adds year-round comfort.Outside, enjoy the fenced 32' x 150' lot with a rear deck and patio-ideal for entertaining, gardening, or relaxing. A two-car garage plus an additional parking space provide ample off-street parking.Enjoy an exceptional walkable location near parks, restaurants, shops, public transportation, and the beloved Hole in the Wall Ice Cream Shop. A floor plan is available for review, highlighting the home's thoughtful layout, including the desirable first-floor family room addition.This lovingly maintained home presents a wonderful opportunity to make this classic Oak Park home your own. Welcome home!...
Contact an agent
Home facts
- Year built:1910
- Listing ID #:12720954
- Updated:August 08, 2026 at 04:51 PM
Rooms and interior
- Bedrooms:3
- Total bathrooms:2
- Full bathrooms:1
- Half bathrooms:1
- Rooms Total:10
- Dining Description:Separate Dining Room
- Kitchen Description:Dishwasher, Disposal, Microwave, Range, Refrigerator
- Basement Description:Full, Partially Finished
- Living area:1,645 sq. ft.
Heating and cooling
- Cooling:Central Air
- Heating:Forced Air, Natural Gas
- Central air:Yes
Structure and exterior
- Year built:1910
- Building area:1,645 sq. ft.
- Architectural Style:Farmhouse
- Levels:2 Story
Schools
- High school:Oak Park & River Forest High Sch
- Middle school:Gwendolyn Brooks Middle School
- Elementary school:Abraham Lincoln Elementary Schoo
Utilities
- Water:Lake Michigan
- Sewer:Public Sewer
Finances and disclosures
- Price:$550,000
- Price per sq. ft.:$334.35
- Tax amount:$13,289 (2024)
Features and amenities
- Laundry features:Dryer, Washer
Parking
- Total parking spaces:3
- Parking description:Detached Garage, Garage, Off Alley
- Garage:Yes
- Garage spaces:2
 Copyright 2026 Midwest Real Estate Data LLC. All rights reserved. The data relating to real estate for sale on this web site comes in part from the Broker Reciprocity Program of the Midwest Real Estate Data LLC. Listing information is deemed reliable but not guaranteed. MLSNI Member Broker: David Try
New listings near 937 Wenonah Avenue
- New

 $170,000Active1 beds 1 baths786 sq. ft.
850 Washington Boulevard #2, Oak Park, IL 60302
MLS# 12715446Listed by: CENTURY 21 S.G.R., INC. - Open Sun, 1 to 3pmNew
 $450,000Active3 beds 2 baths1,809 sq. ft.
1162 S Ridgeland Avenue, Oak Park, IL 60304
MLS# 12727510Listed by: COMPASS - Open Sun, 12 to 2pmNew
 $1,295,000Active4 beds 4 baths3,290 sq. ft.
1204 Fair Oaks Avenue, Oak Park, IL 60302
MLS# 12715059Listed by: COMPASS - New
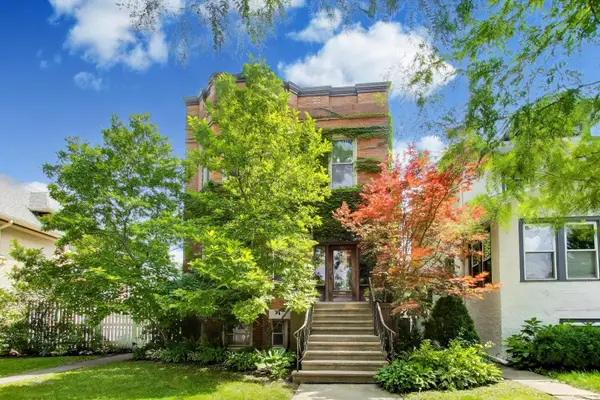 $1,200,000Active8 beds 4 baths
534 S East Avenue, Oak Park, IL 60304
MLS# 12726266Listed by: COMPASS - New
 $289,000Active2 beds 2 baths1,111 sq. ft.
150 S Oak Park Avenue S #401, Oak Park, IL 60302
MLS# 12666921Listed by: BERKSHIRE HATHAWAY HOMESERVICES CHICAGO - New
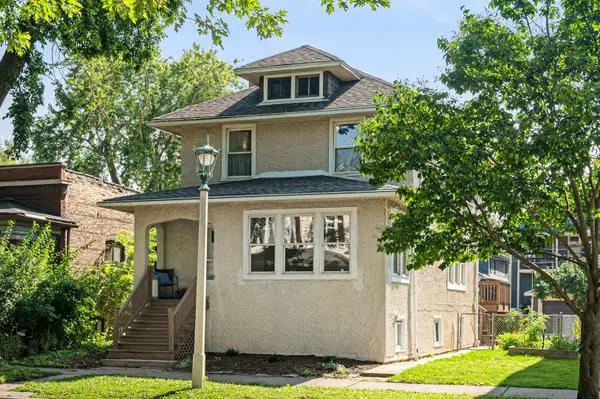 $565,000Active3 beds 2 baths1,550 sq. ft.
602 Highland Avenue, Oak Park, IL 60304
MLS# 12675441Listed by: RE/MAX IN THE VILLAGE - Open Sat, 11am to 12:30pmNew
 $82,000Active1 beds 1 baths800 sq. ft.
5 Randolph Street #3C, Oak Park, IL 60302
MLS# 12714989Listed by: BAIRD & WARNER - Open Sat, 11am to 1pmNew
 $585,000Active4 beds 2 baths2,290 sq. ft.
629 Carpenter Avenue, Oak Park, IL 60304
MLS# 12723446Listed by: COMPASS - Open Sun, 12 to 2pmNew
 $315,000Active2 beds 2 baths1,277 sq. ft.
6436 Roosevelt Road #410, Oak Park, IL 60304
MLS# 12716163Listed by: @PROPERTIES CHRISTIE'S INTERNATIONAL REAL ESTATE


Protect your home and budget from life's surprises with an Assurant Home Warranty, backed by a partner that supports you through every step of homeownership. Explore Plans.
©2026 Century 21 Real Estate LLC. All rights reserved. CENTURY 21®, the CENTURY 21 Logo and C21® are service marks owned by Century 21 Real Estate LLC. Century 21 Real Estate LLC fully supports the principles of the Fair Housing Act and the Equal Opportunity Act. Each office is independently owned and operated. Listing information is deemed reliable but not guaranteed accurate.