
1S155 Euclid Avenue, Oakbrook Terrace, IL 60181
Local realty services provided by:CENTURY 21 New Beginnings
1S155 Euclid Avenue,Oakbrook Terrace, IL 60181
$479,000
- 3 Beds
- 2 Baths
- 1,400 sq. ft.
- Single family
- Active
Listed by: kristina jarczyk
Office: remax future
MLS#:12782429
Source:MLSNI
Price summary
- Price:$479,000
- Price per sq. ft.:$342.14
About this home
Enjoy easy, one-level living in this rambling brick ranch with three bedrooms, two remodeled bathrooms, and an oversized attached 21/2-car garage. The inviting floor plan features a living room, a remodeled eat-in kitchen with white cabinets, quartz countertops, and stainless steel appliances, plus a huge family room with a wood-burning stove-perfect for entertaining. A three-season room offers even more space to relax and enjoy the surroundings. Set on a generous 100' x 150' lot, this home offers a peaceful country feel in an established, unincorporated neighborhood with city water and sewer. Enjoy the convenience of nearby I-88, Oak Brook shopping, restaurants, and highly regarded schools. All your everyday living on one level, with room to spread out inside and out! **Low Property Taxes**
Contact an agent
Home facts
- Year built:1956
- Listing ID #:12782429
- Updated:October 25, 2026 at 10:55 AM
Rooms and interior
- Bedrooms:3
- Total bathrooms:2
- Full bathrooms:2
- Rooms Total:7
- Dining Description:Separate Dining Room
- Living area:1,400 sq. ft.
Heating and cooling
- Cooling:Central Air
- Heating:Gas
- Central air:Yes
Structure and exterior
- Year built:1956
- Building area:1,400 sq. ft.
- Lot area:0.35 Acres
- Architectural Style:Ranch
- Levels:1 Story
Schools
- High school:Willowbrook High School
- Middle school:John E Albright Middle School
- Elementary school:Salt Creek Elementary School
Utilities
- Water:Lake Michigan, Public
- Sewer:Public Sewer
Finances and disclosures
- Price:$479,000
- Price per sq. ft.:$342.14
- Tax amount:$4,389 (2024)
Parking
- Total parking spaces:2
- Parking description:Attached Garage, Garage
- Garage:Yes
- Garage spaces:2
 Copyright 2026 Midwest Real Estate Data LLC. All rights reserved. The data relating to real estate for sale on this web site comes in part from the Broker Reciprocity Program of the Midwest Real Estate Data LLC. Listing information is deemed reliable but not guaranteed. MLSNI Member Broker: Vivian Galarza
New listings near 1S155 Euclid Avenue
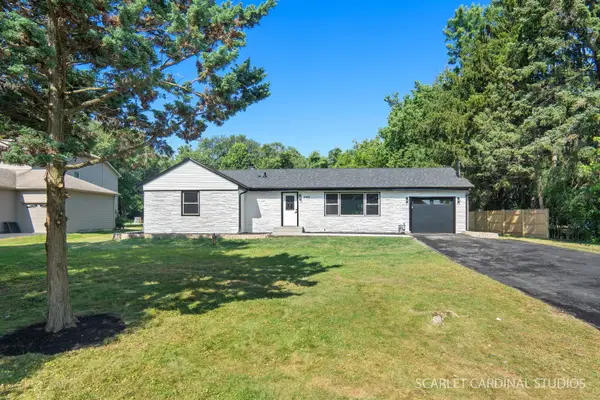 $464,900Active4 beds 3 baths
0S 652 S Euclid Avenue, Villa Park, IL 60181
MLS# 12776231Listed by: CHICAGOLAND BROKERS, INC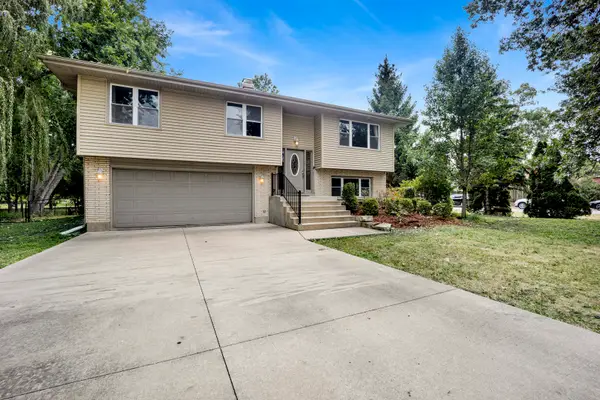 $449,000Pending3 beds 2 baths1,715 sq. ft.
1S705 Eisenhower Road, Oakbrook Terrace, IL 60181
MLS# 12767514Listed by: RE/MAX ENTERPRISES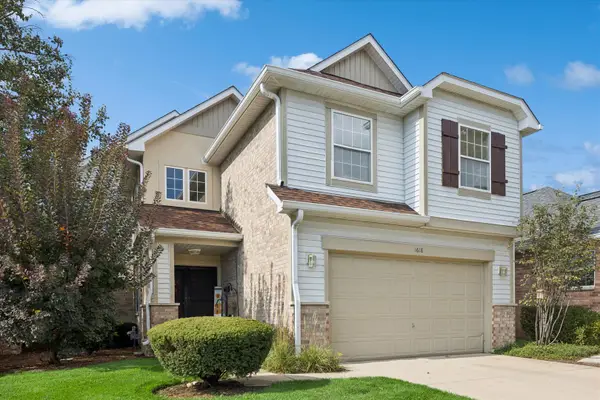 $545,000Active4 beds 4 baths2,174 sq. ft.
1618 Astor Avenue, Oakbrook Terrace, IL 60181
MLS# 12761598Listed by: BERKSHIRE HATHAWAY HOMESERVICES STARCK REAL ESTATE $395,000Active0.5 Acres
17W071 Hodges Road, Oakbrook Terrace, IL 60181
MLS# 12757332Listed by: RE/MAX LIBERTY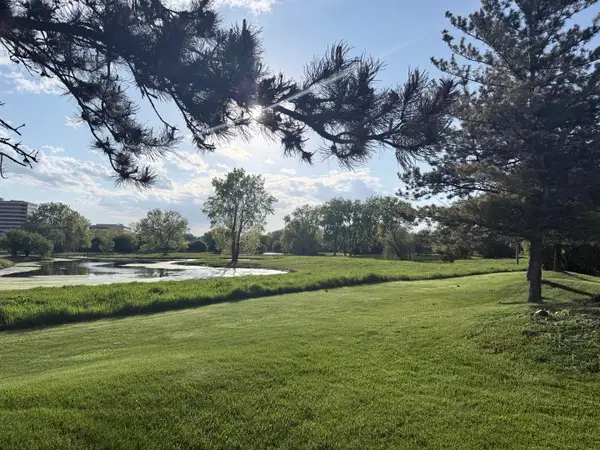 $15,750,000Active0 Acres
1S476 Renaissance Boulevard, Oak Brook, IL 60523
MLS# 12750084Listed by: SMITH PARTNERS & ASSOCIATES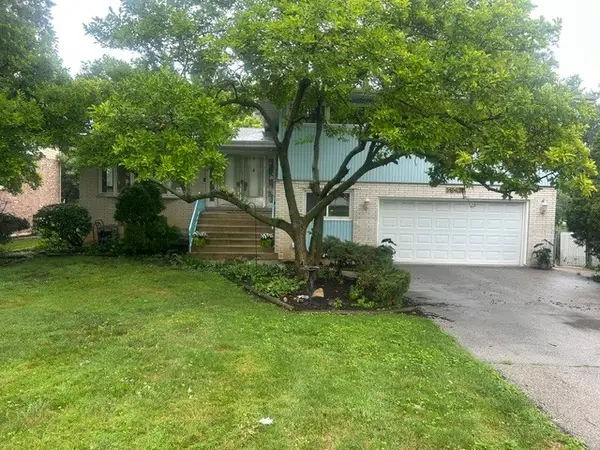 $533,500Active3 beds 2 baths1,726 sq. ft.
1s471 Monterey Avenue, Oakbrook Terrace, IL 60181
MLS# 12721756Listed by: UNITED REAL ESTATE - CHICAGO


Protect your home and budget from life's surprises with an Assurant Home Warranty, backed by a partner that supports you through every step of homeownership. Explore Plans.
©2026 Century 21 Real Estate LLC. All rights reserved. CENTURY 21®, the CENTURY 21 Logo and C21® are service marks owned by Century 21 Real Estate LLC. Century 21 Real Estate LLC fully supports the principles of the Fair Housing Act and the Equal Opportunity Act. Each office is independently owned and operated. Listing information is deemed reliable but not guaranteed accurate.