
222 E Main Street, Oakland, IL 61943
Local realty services provided by:CENTURY 21 Realty Concepts
222 E Main Street,Oakland, IL 61943
$119,900
- 3 Beds
- 2 Baths
- 1,450 sq. ft.
- Single family
- Active
Listed by: chris martin
Office: martin real estate & appraisals
MLS#:6260644
Source:IL_CIBOR
Price summary
- Price:$119,900
- Price per sq. ft.:$82.69
About this home
Looking for extra space? This older 1.5 story home in Oakland has a wonderful front porch, large rooms, a huge yard, with a circle drive. The heating is newer, there is a partial basement. Out back is a garage / She shed, great for projects, etc.
Come look soon.
Contact an agent
Home facts
- Year built:1887
- Listing ID #:6260644
- Added:11 day(s) ago
- Updated:September 12, 2026 at 03:45 PM
Rooms and interior
- Bedrooms:3
- Total bathrooms:2
- Full bathrooms:1
- Half bathrooms:1
- Rooms Total:8
- Kitchen Description:Microwave, Range, Refrigerator
- Basement:Yes
- Basement Description:Partial, Unfinished
- Living area:1,450 sq. ft.
Heating and cooling
- Cooling:Window Units
- Heating:Forced Air, Gas
Structure and exterior
- Year built:1887
- Building area:1,450 sq. ft.
- Lot area:0.58 Acres
- Construction Materials:Vinyl Siding
- Exterior Features:Circular Driveway, Front Porch, Shed
Utilities
- Water:Public
- Sewer:Public Sewer
Finances and disclosures
- Price:$119,900
- Price per sq. ft.:$82.69
- Tax amount:$1,845 (2025)
Features and amenities
- Appliances:Gas Water Heater, Microwave, Range, Refrigerator
- Laundry features:Laundry Main Level
Parking
- Parking description:1 Car Garage, Detached, Garage
- Garage:Yes
- Garage spaces:1
New listings near 222 E Main Street
- New
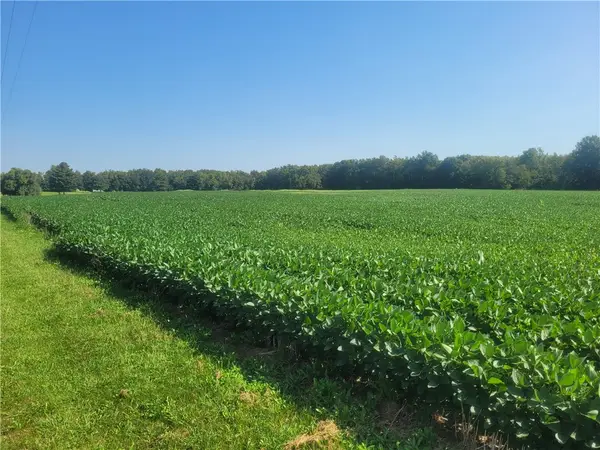 $629,000Active58.43 Acres
Reel Street, Oakland, IL 61943
MLS# 6260708Listed by: MIDWEST OAK REALTY LLC - New
 $284,500Active4 beds 3 baths3,112 sq. ft.
27440 E County Road 1700 N, Oakland, IL 61943
MLS# 12740170Listed by: HAPP REALTY
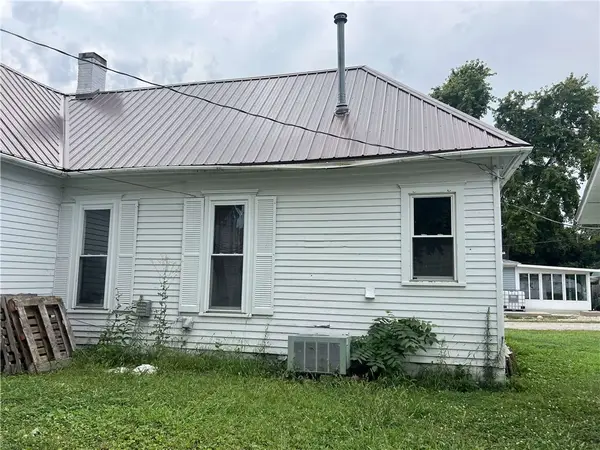 $59,000Active-- beds -- baths1,097 sq. ft.
113 W Washington Street, Oakland, IL 61943
MLS# 6260538Listed by: PRIORITY ONE REAL ESTATE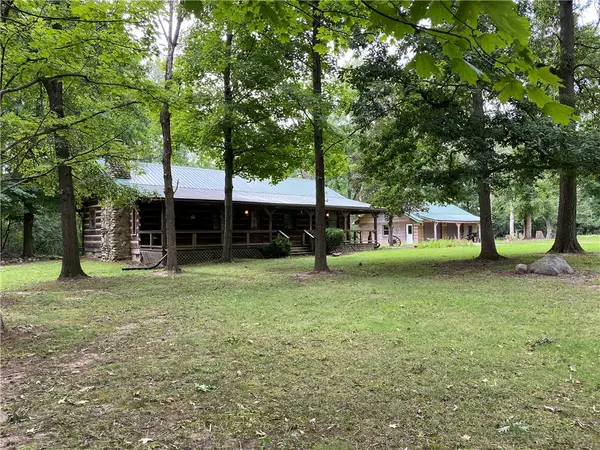 $265,000Pending3 beds 1 baths1,316 sq. ft.
19865 County Road 2450e, Oakland, IL 61943
MLS# 6260316Listed by: ALL-AMERICAN REALTY $375,000Active3 beds 2 baths1,300 sq. ft.
14373 N County Road 2200e, Oakland, IL 61943
MLS# 12721047Listed by: RYAN DALLAS REAL ESTATE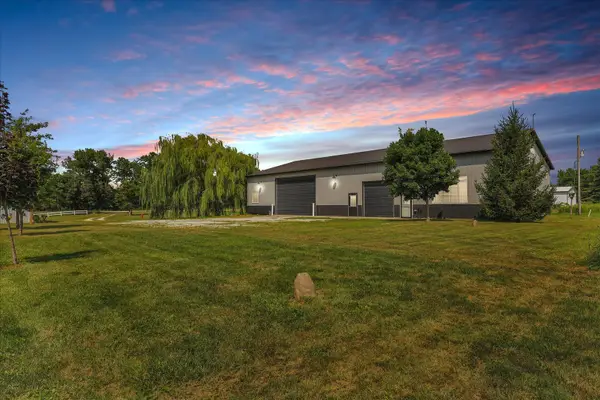 $389,900Pending2 beds 2 baths3,416 sq. ft.
22518 State Highway 133, Oakland, IL 61943
MLS# 12710445Listed by: KELLER WILLIAMS-TREC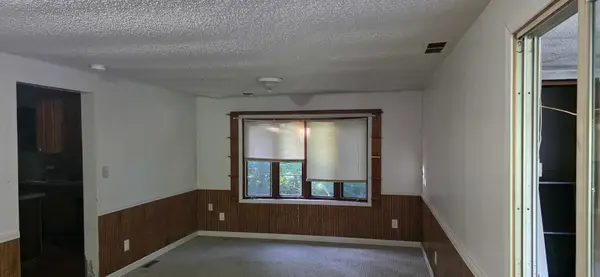 $80,000Pending3 beds 1 baths1,032 sq. ft.
119 W Montgomery Street, Oakland, IL 61943
MLS# 12691709Listed by: HILLARD AGENCY- TUSCOLA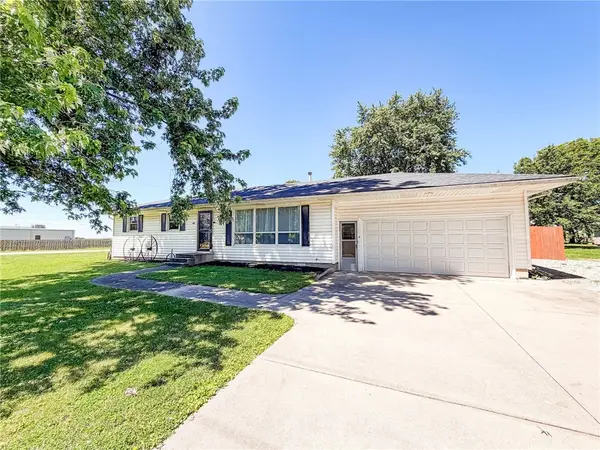 $165,300Pending3 beds 1 baths1,196 sq. ft.
100 N Reel Street, Oakland, IL 61943
MLS# 6259267Listed by: STENCE REALTY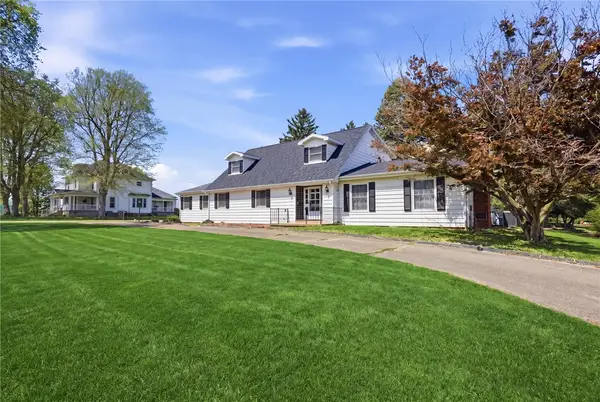 $217,000Pending4 beds 3 baths3,028 sq. ft.
115 W Lincoln Street, Oakland, IL 61943
MLS# 6258188Listed by: ALL-AMERICAN REALTY


Protect your home and budget from life's surprises with an Assurant Home Warranty, backed by a partner that supports you through every step of homeownership. Explore Plans.
©2026 Century 21 Real Estate LLC. All rights reserved. CENTURY 21®, the CENTURY 21 Logo and C21® are service marks owned by Century 21 Real Estate LLC. Century 21 Real Estate LLC fully supports the principles of the Fair Housing Act and the Equal Opportunity Act. Each office is independently owned and operated. Listing information is deemed reliable but not guaranteed accurate.