
220 Lakewood Drive, Oakwood Hills, IL 60013
Local realty services provided by:CENTURY 21 All Pro Real Estate
220 Lakewood Drive,Oakwood Hills, IL 60013
$325,000
- 3 Beds
- 3 Baths
- 1,250 sq. ft.
- Single family
- Active
Listed by: david wolf, sherry wagner-wolf
Office: wolf realty ii llc.
MLS#:12748087
Source:MLSNI
Price summary
- Price:$325,000
- Price per sq. ft.:$260
About this home
So much character, space and potential at 220 Lakewood Drive! This ranch offers vaulted ceilings, hardwood floors, skylights and two beautiful stone fireplaces-one in the main-floor living room and another in the newly refinished lower level. The mostly finished basement adds terrific additional living space with room for a family room, game room, home office, workout space or the ultimate man cave. Major updates are already done, including a new furnace, central air, water heater and washer, plus windows approximately 5 years old and a sump pump approximately 3.5 years old. Outside, enjoy a large fenced backyard, patio, mature trees and garden shed, with plenty of room for entertaining, pets, flowers or your dream vegetable garden. The home could use some additional TLC and personal touches, but there is so much here to work with. Located near Silver Lake and served by Prairie Grove Elementary, Prairie Grove Junior High and Prairie Ridge High School, this is a home with personality, usable space and plenty of possibilities to make it your own. Property is being sold "As-is"....
Contact an agent
Home facts
- Year built:1974
- Listing ID #:12748087
- Updated:October 26, 2026 at 11:13 AM
Rooms and interior
- Bedrooms:3
- Total bathrooms:3
- Full bathrooms:2
- Half bathrooms:1
- Rooms Total:7
- Dining Description:Separate Dining Room
- Kitchen Description:Range, Refrigerator
- Basement Description:Full, Partially Finished
- Living area:1,250 sq. ft.
Heating and cooling
- Cooling:Central Air
- Heating:Forced Air, Natural Gas
- Central air:Yes
Structure and exterior
- Year built:1974
- Building area:1,250 sq. ft.
- Lot area:6901 Acres
- Lot Features:Mature Trees, Natural Preserve Adjacent
- Architectural Style:Ranch
- Levels:1 Story
Finances and disclosures
- Price:$325,000
- Price per sq. ft.:$260
- Tax amount:$6,569 (2025)
Features and amenities
- Amenities:Ceiling Fan(s)
Parking
- Total parking spaces:4
- Parking description:Asphalt, Attached Garage, Garage
- Garage:Yes
- Garage spaces:2
 Copyright 2026 Midwest Real Estate Data LLC. All rights reserved. The data relating to real estate for sale on this web site comes in part from the Broker Reciprocity Program of the Midwest Real Estate Data LLC. Listing information is deemed reliable but not guaranteed. MLSNI Member Broker: Lisa McKinney
New listings near 220 Lakewood Drive
- New
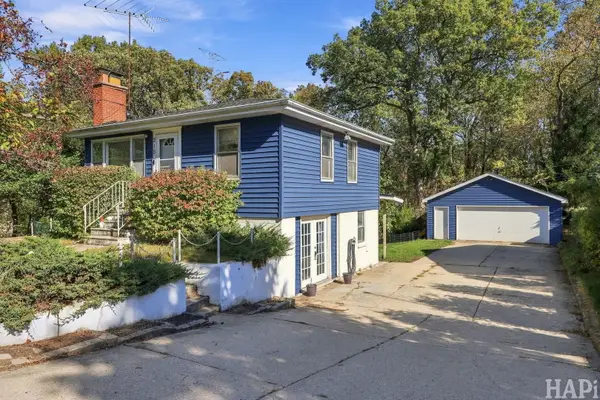 $254,900Active3 beds 1 baths1,367 sq. ft.
215 Valley Drive, Oakwood Hills, IL 60013
MLS# 12787399Listed by: REALTY EXECUTIVES CORNERSTONE - New
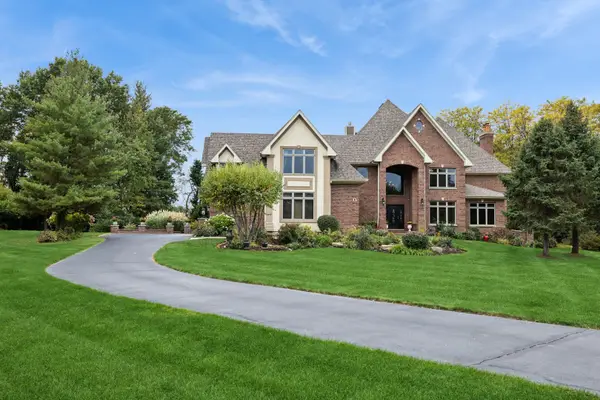 $1,497,900Active4 beds 8 baths5,783 sq. ft.
6 Fawn Ridge Drive, Oakwood Hills, IL 60013
MLS# 12782459Listed by: BAIRD & WARNER 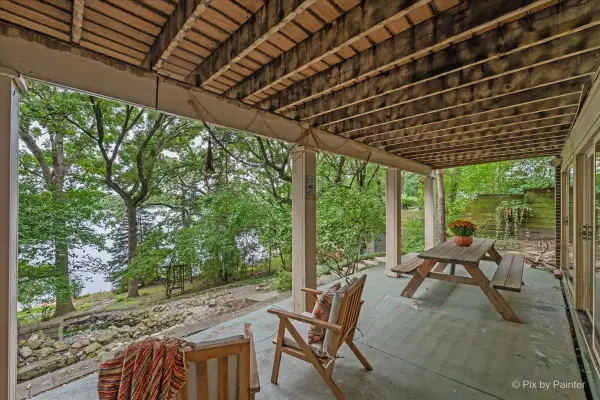 $515,000Active3 beds 2 baths2,448 sq. ft.
208 N Shore Drive, Oakwood Hills, IL 60013
MLS# 12760392Listed by: RE/MAX SUBURBAN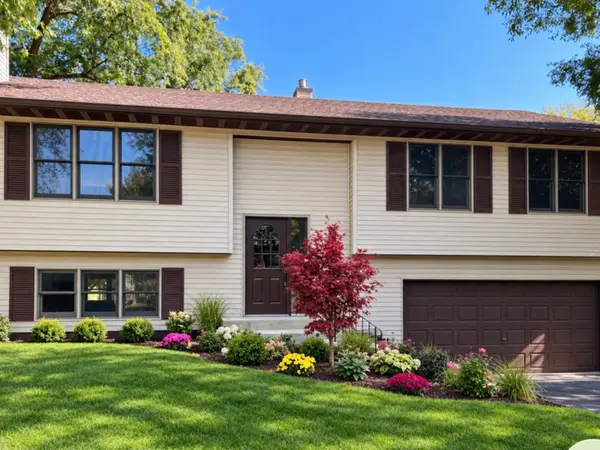 $415,000Active3 beds 3 baths2,000 sq. ft.
5312 W Lake Shore Drive W, Oakwood Hills, IL 60013
MLS# 12769019Listed by: CHARLES RUTENBERG REALTY OF IL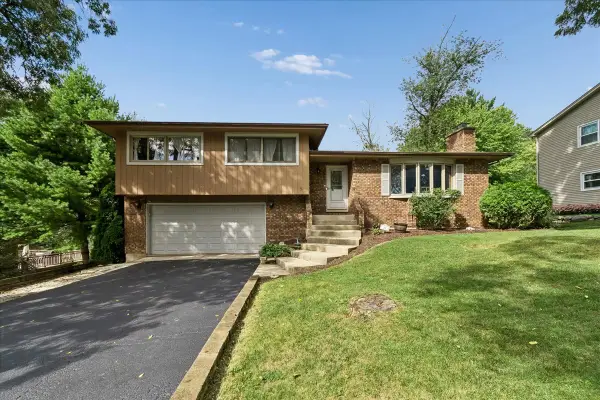 $374,900Pending3 beds 2 baths1,878 sq. ft.
16 Woody Way, Oakwood Hills, IL 60013
MLS# 12758079Listed by: BAIRD & WARNER $249,900Pending3 beds 1 baths1,204 sq. ft.
5507 Burwood Road, Oakwood Hills, IL 60013
MLS# 12748463Listed by: RE/MAX SUBURBAN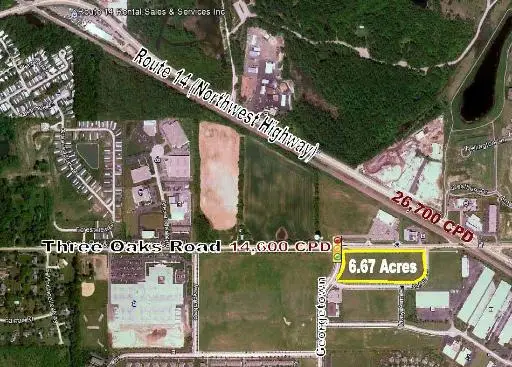 $979,000Active5.88 Acres
LOT 02 Three Oaks Road, Cary, IL 60013
MLS# 12554779Listed by: PREMIER COMMERCIAL REALTY $148,890Active1 Acres
Lot 7 Hickory Nut Grove Road, Cary, IL 60013
MLS# 12582112Listed by: BAIRD & WARNER


Protect your home and budget from life's surprises with an Assurant Home Warranty, backed by a partner that supports you through every step of homeownership. Explore Plans.
©2026 Century 21 Real Estate LLC. All rights reserved. CENTURY 21®, the CENTURY 21 Logo and C21® are service marks owned by Century 21 Real Estate LLC. Century 21 Real Estate LLC fully supports the principles of the Fair Housing Act and the Equal Opportunity Act. Each office is independently owned and operated. Listing information is deemed reliable but not guaranteed accurate.