
103 E Autumn Drive, Oakwood, IL 61858
Local realty services provided by:CENTURY 21 Elite
103 E Autumn Drive,Oakwood, IL 61858
$389,900
- 3 Beds
- 2 Baths
- 2,324 sq. ft.
- Single family
- Active
Listed by: hayley siefert
Office: keller williams realty - danville
MLS#:6260603
Source:IL_CIBOR
Price summary
- Price:$389,900
- Price per sq. ft.:$167.77
About this home
The house of your dreams has just hit the market! This stunning 3-bedroom, 2-bathroom home sits on 2.10 acres in Leisure Time Estates! Enjoy your own private backyard oasis, complete with a peninsula and 4 separate docks—perfect for fishing, relaxing, and enjoying the water! Start your mornings with a cup of coffee on the covered back deck, perfectly shaded and complete with a ceiling fan to keep you cool on those warm summer days. Outside, you’ll find even more to love! Enjoy the oversized patio complete with a hot tub, plus a newer shed built in 2020 with electricity and concrete floors.
Down by the lake, the 2-car detached garage offers the perfect space for entertaining, relaxing, or creating your own outdoor hangout. The garage also features a holding tank, giving you the option to add a bathroom in the future. As you enter the home, you’ll be greeted by a breathtaking kitchen, fully renovated in 2016. Featuring beautiful cherry cabinetry, granite countertops, and maple flooring, this kitchen offers both style and functionality. The kitchen also includes a newer refrigerator, microwave, and dishwasher, along with a carbon-filter faucet and a convenient hands-free trash cabinet. Every detail was thoughtfully designed to make everyday living a little easier! The current owner added an incredible addition to the home in 2016, bringing even more space and functionality to the property. The attached heated garage is a dream for storage and hobbies, featuring drains on both sides, water, 63 feet of built-in shelving, and 3 roll-out storage platforms that can hold up to 16 60-quart tubs each! The geothermal system was also installed in 2016. For your peace of mind, this home has been pre-inspected, including a home inspection, radon inspection, and termite inspection by Illinia Home Inspections. The home is also equipped with a whole-home generator! There is so much more to learn about this amazing property, so call your favorite realtor today and explore everything this amazing property has to offer!...
Contact an agent
Home facts
- Year built:1988
- Subdivision & Development:Leisure Time Estates
- Listing ID #:6260603
- Added:12 day(s) ago
- Updated:September 12, 2026 at 03:45 PM
Rooms and interior
- Bedrooms:3
- Total bathrooms:2
- Full bathrooms:2
- Rooms Total:9
- Kitchen Description:Disposal, Microwave, Oven, Refrigerator
- Basement:Yes
- Basement Description:Crawl Space, Finished, Partial
- Living area:2,324 sq. ft.
Heating and cooling
- Cooling:Geothermal
- Heating:Geothermal
Structure and exterior
- Year built:1988
- Building area:2,324 sq. ft.
- Lot area:2.1 Acres
- Architectural Style:Ranch
- Construction Materials:Vinyl Siding, Wood Siding
- Exterior Features:Deck, Dock, Patio, Shed, Workshop
- Levels:1 Story
Utilities
- Water:Public
- Sewer:Septic Tank
Finances and disclosures
- Price:$389,900
- Price per sq. ft.:$167.77
- Tax amount:$6,427 (2025)
Features and amenities
- Appliances:Disposal, Dryer, Electric Water Heater, Generator, Microwave, Oven, Refrigerator, Washer
- Laundry features:Dryer, Laundry Main Level, Washer
- Amenities:Attic, Smoke Detectors
Parking
- Parking description:5 Car Garage, Attached, Detached, Garage
- Garage:Yes
- Garage spaces:5
New listings near 103 E Autumn Drive
- New
 $50,000Active2 beds 2 baths840 sq. ft.
118 Lake Bluff Drive, Oakwood, IL 61858
MLS# 6260763Listed by: THE REAL ESTATE GROUP LLC  $40,000Pending3 beds 2 baths1,117 sq. ft.
11 Pattie Drive, Oakwood, IL 61858
MLS# 6260410Listed by: CLASSIC HOMES REALTY $50,000Active2 beds 2 baths
118 Lake Bluff Drive, Oakwood, IL 61858
MLS# 12731980Listed by: THE REAL ESTATE GROUP,INC
 $207,000Active3 beds 2 baths1,451 sq. ft.
302 S Olmstead Street, Oakwood, IL 61858
MLS# 12724462Listed by: COLDWELL BANKER R.E. GROUP $265,000Active3 beds 2 baths1,716 sq. ft.
632 Lucas Lane, Oakwood, IL 61858
MLS# 6260133Listed by: CLASSIC HOMES REALTY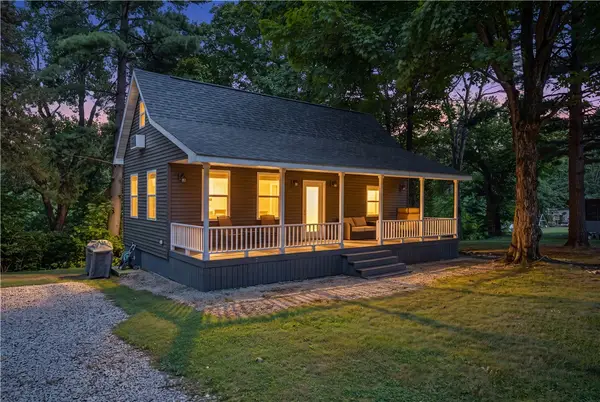 $117,500Active2 beds 1 baths750 sq. ft.
15883 N 1050 East Road, Oakwood, IL 61858
MLS# 6260046Listed by: KELLER WILLIAMS REALTY - DANVILLE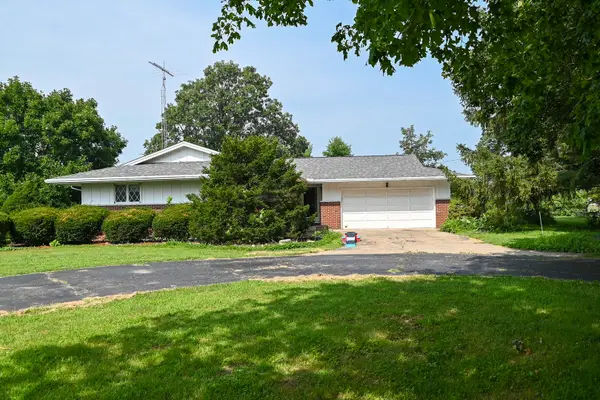 $290,000Active3 beds 2 baths1,826 sq. ft.
621 S Oakwood Street, Oakwood, IL 61858
MLS# 12714938Listed by: CLINGAN,JIM AUCTION&REALTY,INC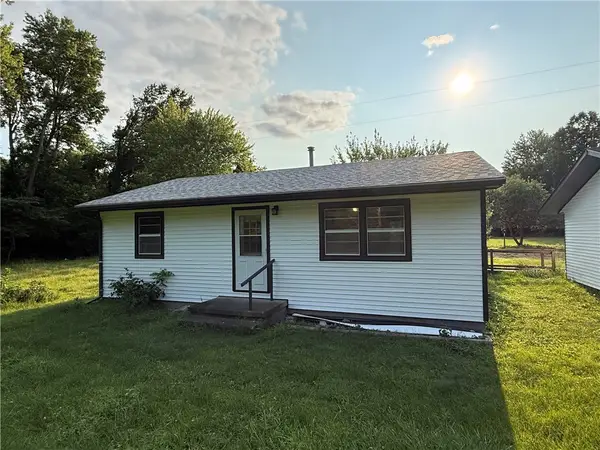 $99,900Pending2 beds 1 baths866 sq. ft.
16118 970 East Road, Oakwood, IL 61858
MLS# 6259940Listed by: KELLER WILLIAMS REALTY - DANVILLE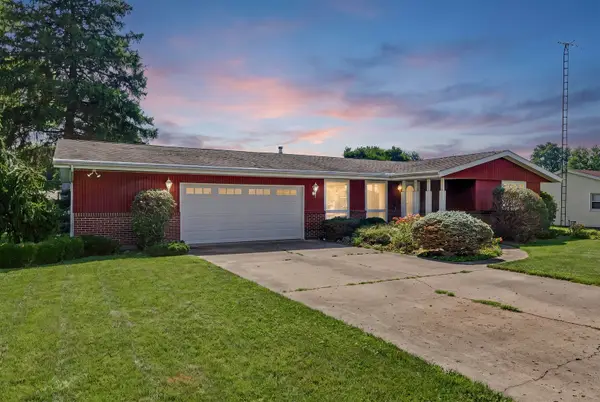 $185,000Active3 beds 1 baths1,087 sq. ft.
414 S Seymour Street, Oakwood, IL 61858
MLS# 12696069Listed by: KELLER WILLIAMS-TREC


Protect your home and budget from life's surprises with an Assurant Home Warranty, backed by a partner that supports you through every step of homeownership. Explore Plans.
©2026 Century 21 Real Estate LLC. All rights reserved. CENTURY 21®, the CENTURY 21 Logo and C21® are service marks owned by Century 21 Real Estate LLC. Century 21 Real Estate LLC fully supports the principles of the Fair Housing Act and the Equal Opportunity Act. Each office is independently owned and operated. Listing information is deemed reliable but not guaranteed accurate.