
428 Marbleton Circle, Ofallon, IL 62269
Local realty services provided by:CENTURY 21 Premiere Realty
Listed by: caitlin brinkmann
Office: keller williams pinnacle
MLS#:26037304
Source:MO_MARIS
Price summary
- Price:$484,900
- Price per sq. ft.:$142.62
- Monthly HOA dues:$37.5
About this home
Buyer could not obtain financing.
A large, fenced backyard is the star of this 4-bedroom, 3-bath ranch in O’Fallon! From gardening and outdoor gatherings to simply enjoying the open space, the backyard offers plenty of possibilities. The spacious deck provides a spot for outdoor dining or relaxing while overlooking the yard, and the finished walk-out lower level offers direct access.
Inside, approximately 3,400 square feet of finished living space provides room to spread out. Vaulted ceilings, hardwood flooring, and a gas fireplace highlight the great room, which connects to the kitchen and dining area. A separate bonus room offers flexibility for an office, formal dining room, or additional living space.
The split-bedroom layout separates the primary suite from the other main-level bedrooms. Features include a tray ceiling, walk-in closet, and private bathroom with dual sinks, a walk-in shower, and a whirlpool tub. Two additional bedrooms, a full bathroom with linen storage, and a dedicated laundry room complete the main floor.
The finished lower level includes a spacious recreation room, living room, fourth bedroom, and full bathroom.
Updates include the roof, downspouts, partial siding, and fascia in 2025, plus a new sliding door in the bonus room. Located near Scott Air Force Base, I-64, downtown O’Fallon, shopping, and dining. Schedule your showing to experience the spacious interior and standout backyard!...
Contact an agent
Home facts
- Year built:2006
- Subdivision & Development:Braeswood Trls
- Listing ID #:26037304
- Added:125 day(s) ago
- Updated:October 24, 2026 at 03:29 PM
Rooms and interior
- Bedrooms:4
- Total bathrooms:3
- Full bathrooms:3
- Rooms Total:13
- Kitchen Description:Dishwasher, Microwave, Refrigerator, Water Softener
- Basement:Yes
- Basement Description:Finished, Walk-Out Access
- Living area:3,400 sq. ft.
Heating and cooling
- Cooling:Central Air
- Heating:Forced Air, Gas
- Central air:Yes
Structure and exterior
- Year built:2006
- Building area:3,400 sq. ft.
- Lot area:0.39 Acres
- Architectural Style:Ranch, Traditional
- Construction Materials:Brick, Concrete, Frame, Vinyl Siding
- Levels:1 Story
Schools
- High school:OFallon
- Middle school:OFALLON DIST 90
- Elementary school:OFALLON DIST 90
Utilities
- Water:Public
- Sewer:Public Sewer
Finances and disclosures
- Price:$484,900
- Price per sq. ft.:$142.62
- Tax amount:$2,682 (2024)
Features and amenities
- Amenities:Water Softener
Parking
- Garage:Yes
- Garage spaces:2
 Copyright 2026 Mid-America Regional Information Systems. All rights reserved. Listings courtesy of Mid-America Regional Information Systems as distributed by MLS GRID <Last Updated October 24, 2026. Mid-America Regional Information Systems provides content displayed here (“provided content”) on an “as is” basis and makes no representations or warranties regarding the provided content, including, but not limited to those of non-infringement, timeliness, accuracy, or completeness. Individuals and companies using information presented are responsible for verification and validation of information they utilize and present to their customers and clients. Mid-America Regional Information Systems will not be liable for any damage or loss resulting from use of the provided content or the products available through Portals, IDX, VOW, and/or Syndication. Recipients of this information shall not resell, redistribute, reproduce, modify, or otherwise copy any portion thereof without the expressed written consent of Mid-America Regional Information Systems.
New listings near 428 Marbleton Circle
- Coming Soon
 $489,900Coming Soon4 beds 4 baths3,600 sq. ft.
1333 Bossler Lane, O'Fallon, IL 62269
MLS# 26065286Listed by: HOMES BY JANELL - Coming Soon
 $399,900Coming Soon5 beds 3 baths3,042 sq. ft.
1042 Oriole Drive, O'Fallon, IL 62269
MLS# MAR23026555Listed by: EXP REALTY - New
 $450,000Active5 beds 4 baths3,410 sq. ft.
308 Macon Court, O'Fallon, IL 62269
MLS# 26066982Listed by: STRANO & ASSOCIATES - New
 $1,650,000Active7 beds 6 baths6,427 sq. ft.
1910 Bethel Ridge Farms Boulevard, O'Fallon, IL 62269
MLS# 26067165Listed by: BERKSHIRE HATHAWAY HOMESERVICES SELECT PROPERTIES - New
 $175,000Active2 beds 1 baths1,024 sq. ft.
508 E Jefferson Street, O'Fallon, IL 62269
MLS# 26067507Listed by: JUDY DEMPCY HOMES POWERED BY KW PINNACLE - New
 $405,000Active4 beds 4 baths3,141 sq. ft.
461 Schwarz Road, O'Fallon, IL 62269
MLS# 26066422Listed by: KELLER WILLIAMS PINNACLE - New
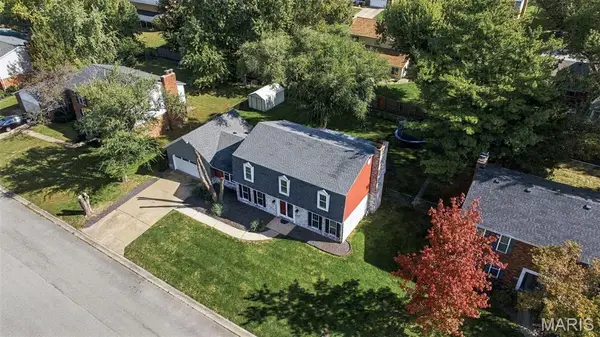 $385,000Active4 beds 3 baths2,632 sq. ft.
810 Meadowlark Drive, O'Fallon, IL 62269
MLS# 26067105Listed by: RE/MAX SIGNATURE PROPERTIES - New
 $60,000Active3 beds 2 baths1,288 sq. ft.
108 W Adams Street, O'Fallon, IL 62269
MLS# 26067311Listed by: RED DOOR REALTY GROUP INC  $79,000Pending4 beds 1 baths1,278 sq. ft.
306 E Adams Street, O'Fallon, IL 62269
MLS# 26067163Listed by: JOHNSTON REALTY, INC.- New
 $279,900Active3 beds 3 baths2,080 sq. ft.
2018 Woodstream Drive, O'Fallon, IL 62269
MLS# 26059941Listed by: HOMES BY JANELL


Protect your home and budget from life's surprises with an Assurant Home Warranty, backed by a partner that supports you through every step of homeownership. Explore Plans.
©2026 Century 21 Real Estate LLC. All rights reserved. CENTURY 21®, the CENTURY 21 Logo and C21® are service marks owned by Century 21 Real Estate LLC. Century 21 Real Estate LLC fully supports the principles of the Fair Housing Act and the Equal Opportunity Act. Each office is independently owned and operated. Listing information is deemed reliable but not guaranteed accurate.