
2761 County Road 1700, Ogden, IL 61859
Local realty services provided by:CENTURY 21 North East
2761 County Road 1700,Ogden, IL 61859
$375,000
- 4 Beds
- 2 Baths
- - sq. ft.
- Single family
- Sold
Listed by: ryan dallas
Office: ryan dallas real estate
MLS#:12623932
Source:MLSNI
Sorry, we are unable to map this address
Price summary
- Price:$375,000
About this home
Set on 3.39 scenic acres just north of Ogden, this one-of-a-kind property offers space, character, and versatility both inside and out! The 4 bedroom, 2 bath home features a 2 car attached garage plus an additional 2 car detached garage, making it ideal for hobbyists, storage, or extra vehicles. Inside, you'll find a bright and airy living room with a vaulted ceiling and a stunning double-sided brick fireplace that creates a warm focal point between living spaces. The dining area offers built-in storage and a convenient pass-through window to the kitchen, perfect for everyday living or entertaining. A spacious bonus family room is filled with custom built-ins and a charming window seat, adding both function and character. The main floor bedroom provides flexibility as a guest room or home office, while upstairs you'll find three additional bedrooms, including the primary with access to a shared full bath. Rich original woodwork, custom built-ins throughout, and two fireplaces give the home timeless appeal, all connected by a flowing floor plan designed for gathering and hosting. Outdoors, the property is equally impressive with a horse stable featuring 3 stalls and a heated 24' x 36' pole shed. Geothermal heating and cooling provide energy efficiency, and the roof was replaced in 2016 for added peace of mind. With open space and endless potential, this property offers the perfect blend of rural charm and everyday comfort!...
Contact an agent
Home facts
- Year built:1974
- Listing ID #:12623932
- Updated:September 03, 2026 at 07:35 AM
Rooms and interior
- Bedrooms:4
- Total bathrooms:2
- Full bathrooms:2
- Rooms Total:9
- Kitchen Description:Cooktop, Dishwasher, Disposal, Microwave, Range, Refrigerator
Heating and cooling
- Cooling:Central Air
- Heating:Forced Air, Geothermal, Natural Gas
- Central air:Yes
Structure and exterior
- Year built:1974
- Lot Features:Irregular Lot, Mature Trees
- Levels:1.5 Story
Finances and disclosures
- Price:$375,000
- Tax amount:$3,361 (2024)
Features and amenities
- Laundry features:Dryer, Washer
- Amenities:Ceiling Fan(s), Generator, Water-Softener Rented
Parking
- Total parking spaces:4
- Parking description:Attached Garage, Concrete, Detached Garage, Garage
- Garage:Yes
- Garage spaces:4
 Copyright 2026 Midwest Real Estate Data LLC. All rights reserved. The data relating to real estate for sale on this web site comes in part from the Broker Reciprocity Program of the Midwest Real Estate Data LLC. Listing information is deemed reliable but not guaranteed. MLSNI Member Broker: Nate Brown
New listings near 2761 County Road 1700
- New
 $139,900Active3 beds 2 baths1,748 sq. ft.
14 Cherry Court, Ogden, IL 61859
MLS# 12560732Listed by: KELLER WILLIAMS-TREC  $226,000Active3 beds 2 baths1,682 sq. ft.
110 N Joy Drive, Ogden, IL 61859
MLS# 12718754Listed by: PATHWAY REALTY, PLLC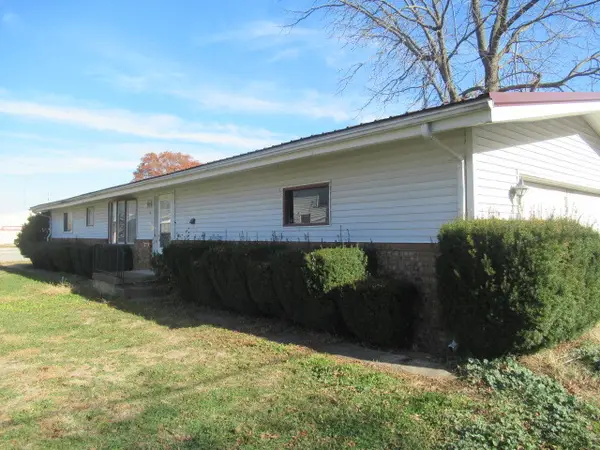 $85,500Active3 beds 1 baths1,152 sq. ft.
106 W Lincoln Avenue, Ogden, IL 61859
MLS# 12624228Listed by: LANDMARK REAL ESTATE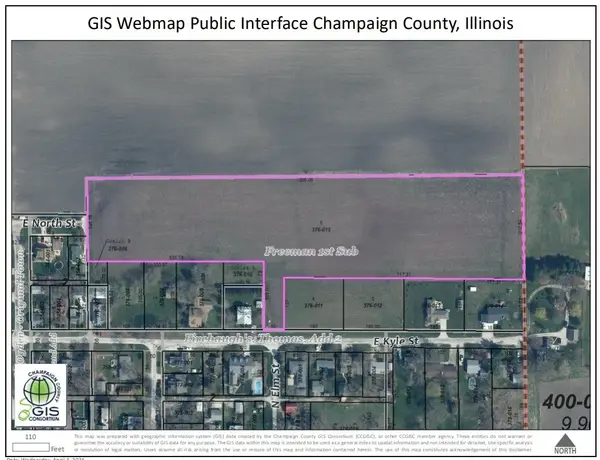 $119,900Active-- beds -- baths
Lot 8 E Kyle Street, Ogden, IL 61859
MLS# 12280156Listed by: TRAUTMAN REAL ESTATE AGENCY & APPRAISAL LLC


Protect your home and budget from life's surprises with an Assurant Home Warranty, backed by a partner that supports you through every step of homeownership. Explore Plans.
©2026 Century 21 Real Estate LLC. All rights reserved. CENTURY 21®, the CENTURY 21 Logo and C21® are service marks owned by Century 21 Real Estate LLC. Century 21 Real Estate LLC fully supports the principles of the Fair Housing Act and the Equal Opportunity Act. Each office is independently owned and operated. Listing information is deemed reliable but not guaranteed accurate.