
327 Clark Street, Oglesby, IL 61348
Local realty services provided by:CENTURY 21 North East
327 Clark Street,Oglesby, IL 61348
$349,000
- 4 Beds
- 3 Baths
- 2,700 sq. ft.
- Single family
- Active
Listed by: jamie unholz
Office: executive realty group llc.
MLS#:12797049
Source:MLSNI
Price summary
- Price:$349,000
- Price per sq. ft.:$129.26
About this home
Get ready to be impressed by this spacious, completely rebuilt home offering incredible versatility, modern updates, and endless possibilities for living and entertaining! With approximately 2,700 square feet, multiple living spaces, extensive mechanical updates, and an abundance of indoor and outdoor storage, this property has room for just about everything. The main level features an inviting open-concept kitchen and dining area with hardwood flooring throughout, stainless steel appliances, and a comfortable family room. A main-level bedroom and full bathroom provide added convenience, while the dedicated laundry room adds functionality to everyday living. Upstairs, the open staircase overlooks a large, welcoming foyer. The impressive 20' x 30' primary bedroom is currently being used as a game room (bat does not stay) and features double doors and a rough-in for a future primary bathroom. The sellers are willing to finish the drywall in this area, and the Jacuzzi tub can stay or be removed, giving the next owner the opportunity to customize the space. Two additional generously sized bedrooms and a full bathroom complete the second floor. Extra-wide stairs provide convenient access to both the second level and basement. The fully insulated and lighted attic offers even more possibilities, with finished dormer areas featuring heat and lighting. Use this unique space for additional storage, hobbies, or a fun hideaway for the kids. The basement is nearly fully finished and features 7-foot ceilings, an additional bedroom, a living room, and a huge walk-in closet. The mechanical room includes a mop sink and extra laundry hookups, offering additional utility and convenience. The list of updates and features continues with two furnaces, two A/C units, an on-demand water heater, new copper plumbing, new electrical wiring and outlets, 200-amp electrical service, and a 6-inch PVC pipe run to the road. New siding is currently being finished, adding the finishing touch to the home's exterior. Car enthusiasts, hobbyists, and anyone needing extra workspace will appreciate the impressive attached two-car garage, complete with heated floors installed, but not currently used (water heater not installed, was taken out to install laundry room), insulation, finished walls, storage cabinets, ceilings over 11 feet high, a sink with hot and cold water, a hose connection, and a wall-mounted gas heater. An additional detached one-car garage and an outdoor shed provide even more room for vehicles, tools, equipment, and hobbies. The shed has electricity and lighting. Outside, the large yard is designed for relaxing and entertaining. Enjoy a covered patio with a bar and entertaining area, plus a separate open concrete patio and firepit. Electrical service and lighting extend to the exterior buildings and patios, with additional outdoor posts and the option to connect a future pool, hot tub, or other outdoor amenities. A gas line has also been run to the back exterior for convenient grill hookup! With its extensive updates, flexible living spaces, multiple garages, and exceptional indoor and outdoor amenities, this unique property offers far more than meets the eye. Whether you need room for a growing household, entertaining, hobbies, storage, or simply extra space to spread out, this home is full of possibilities! Schedule your showing and come discover everything this one-of-a-kind property has to offer!...
Contact an agent
Home facts
- Year built:2007
- Listing ID #:12797049
- Updated:October 30, 2026 at 01:35 PM
Rooms and interior
- Bedrooms:4
- Total bathrooms:3
- Full bathrooms:2
- Half bathrooms:1
- Rooms Total:6
- Kitchen Description:Microwave, Range, Refrigerator
- Basement Description:Full, Partially Finished
- Living area:2,700 sq. ft.
Heating and cooling
- Cooling:Central Air
- Heating:Gas
- Central air:Yes
Structure and exterior
- Roof:Asphalt
- Year built:2007
- Building area:2,700 sq. ft.
- Lot area:0.27 Acres
- Exterior Features:Fire Pit
- Foundation Description:Concrete Perimeter
- Levels:1.5 Story
Utilities
- Water:Public
- Sewer:Public Sewer
Finances and disclosures
- Price:$349,000
- Price per sq. ft.:$129.26
- Tax amount:$5,548 (2025)
Features and amenities
- Laundry features:Dryer, Washer
Parking
- Total parking spaces:10
- Parking description:Attached Garage, Concrete, Detached Garage, Garage, Off Alley, Off Street
- Garage:Yes
- Garage spaces:4
 Copyright 2026 Midwest Real Estate Data LLC. All rights reserved. The data relating to real estate for sale on this web site comes in part from the Broker Reciprocity Program of the Midwest Real Estate Data LLC. Listing information is deemed reliable but not guaranteed. MLSNI Member Broker: Nate Brown
New listings near 327 Clark Street
 $169,900Pending3 beds 3 baths1,624 sq. ft.
736 Swift Avenue, Oglesby, IL 61348
MLS# 12792897Listed by: COLDWELL BANKER TODAY'S- New
 $625,000Active4 beds 3 baths2,114 sq. ft.
750 S Columbia Avenue, Oglesby, IL 61348
MLS# 12785016Listed by: COLDWELL BANKER TODAY'S - New
 $339,000Active4 beds 3 baths1,466 sq. ft.
117 Jordan Street, Oglesby, IL 61348
MLS# 12788394Listed by: CROSSTOWN REALTORS INC 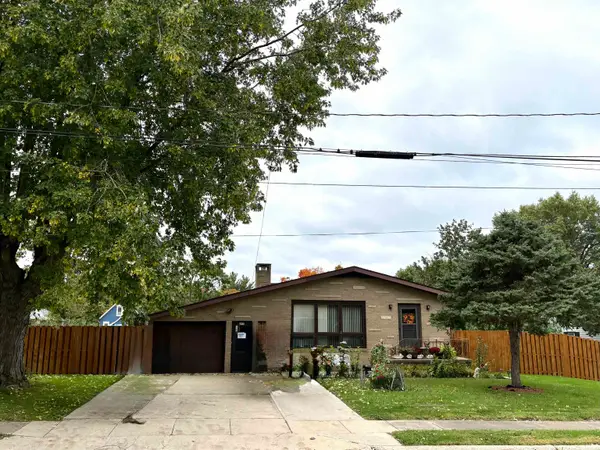 $225,000Active3 beds 2 baths2,968 sq. ft.
674 Hazen Avenue, Oglesby, IL 61348
MLS# 202606607Listed by: DICKERSON & NIEMAN $225,000Active3 beds 2 baths1,484 sq. ft.
647 Hazen Avenue, Oglesby, IL 61348
MLS# 12786274Listed by: DICKERSON & NIEMAN REALTORS - PERU $179,900Pending3 beds 1 baths907 sq. ft.
389 N 2629th Road, Oglesby, IL 61348
MLS# 12779505Listed by: COLDWELL BANKER TODAY'S $230,000Active3 beds 3 baths1,500 sq. ft.
213 Oakwood Avenue #B, Oglesby, IL 61348
MLS# 12781433Listed by: COLDWELL BANKER TODAY'S $110,000Pending4 beds 1 baths1,494 sq. ft.
241 E 1st Street, Oglesby, IL 61348
MLS# 12766722Listed by: COLDWELL BANKER TODAY'S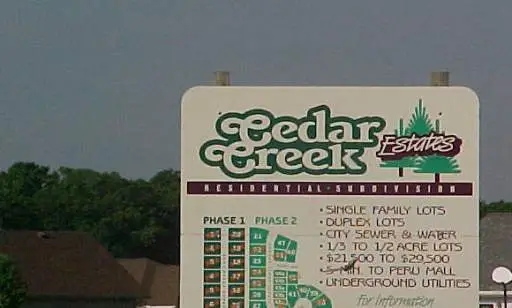 $39,900Active0.36 Acres
136 Scott Avenue, Oglesby, IL 61348
MLS# 12602460Listed by: DICKERSON & NIEMAN REALTORS - PERU


Protect your home and budget from life's surprises with an Assurant Home Warranty, backed by a partner that supports you through every step of homeownership. Explore Plans.
©2026 Century 21 Real Estate LLC. All rights reserved. CENTURY 21®, the CENTURY 21 Logo and C21® are service marks owned by Century 21 Real Estate LLC. Century 21 Real Estate LLC fully supports the principles of the Fair Housing Act and the Equal Opportunity Act. Each office is independently owned and operated. Listing information is deemed reliable but not guaranteed accurate.