
309 E Van Buren Street, Ohio, IL 61349
Local realty services provided by:CENTURY 21 All Pro Real Estate
309 E Van Buren Street,Ohio, IL 61349
$220,000
- 3 Beds
- 4 Baths
- 1,898 sq. ft.
- Single family
- Active
Listed by: beth mulcahy
Office: landmark realty of illinois llc.
MLS#:12705482
Source:MLSNI
Price summary
- Price:$220,000
- Price per sq. ft.:$115.91
About this home
The classic Cinderella story, speaking to the stunning transformation of old into new, former into current, un-inviting into fully welcoming. A beauty of an heirloom property, lovingly reimagined and rejuvenated by a professional contractor and master craftsman. It will be the kitchen that first captures you, but then you will "oooh" and "ahhh" at every room thereafter. An abundance of living space, roomy bedrooms (3-4), and modern bathrooms on each level make this the epitome of comfortable Luxury. Features such as that gorgeous period fireplace (currently decorative but could be made functional) create the perfect balance of modern sophistication married with classical elegance. Full basement gives you additional storage or even living space! Outdoors you'll see a spacious blank slate with a lovely gazebo as the potential star attraction. That, along with the huge wrap-around front porch will be the perfect settings for relaxation and solitude - or the gathering points for parties and entertainment! Yes, the reality is even better than the pictures, and So Much New! See the Features Sheet for details. It's not often that you happen upon a place that immediately sparks Joy, but here it is. Welcome Home....
Contact an agent
Home facts
- Year built:1901
- Listing ID #:12705482
- Updated:July 17, 2026 at 01:28 AM
Rooms and interior
- Bedrooms:3
- Total bathrooms:4
- Full bathrooms:2
- Half bathrooms:2
- Rooms Total:8
- Dining Description:Separate Dining Room
- Kitchen Description:Dishwasher, Gas Cooktop, Gas Oven, High End Refrigerator, Microwave, Range
- Basement Description:Full, Unfinished
- Living area:1,898 sq. ft.
Heating and cooling
- Cooling:Central Air
- Heating:Natural Gas
- Central air:Yes
Structure and exterior
- Roof:Asphalt
- Year built:1901
- Building area:1,898 sq. ft.
- Lot area:0.2 Acres
- Foundation Description:Brick/Mortar
- Levels:2 Story
Schools
- High school:Ohio Community High School
Utilities
- Water:Public
- Sewer:Public Sewer
Finances and disclosures
- Price:$220,000
- Price per sq. ft.:$115.91
- Tax amount:$2,178 (2025)
Features and amenities
- Laundry features:Dryer, Washer
Parking
- Total parking spaces:2
- Parking description:Attached Garage, Garage, Gravel, Shared Driveway
- Garage:Yes
- Garage spaces:2
 Copyright 2026 Midwest Real Estate Data LLC. All rights reserved. The data relating to real estate for sale on this web site comes in part from the Broker Reciprocity Program of the Midwest Real Estate Data LLC. Listing information is deemed reliable but not guaranteed. MLSNI Member Broker: Lisa McKinney
New listings near 309 E Van Buren Street
- New
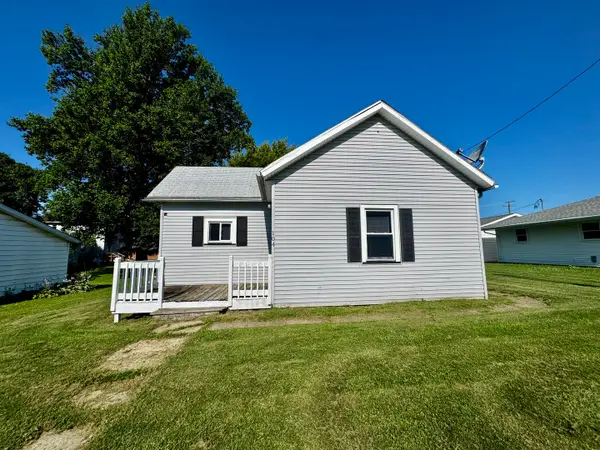 $95,000Active3 beds 1 baths1,108 sq. ft.
104 N Memorial Street, Ohio, IL 61349
MLS# 12704008Listed by: LANDMARK REALTY OF ILLINOIS LLC - New
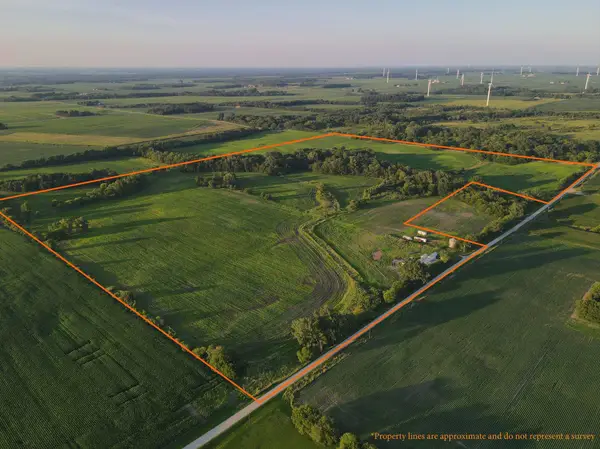 $989,000Active114 Acres
000 Todd Road, OHIO, IL 61349
MLS# 202604239Listed by: MIDWEST LAND GROUP LLC 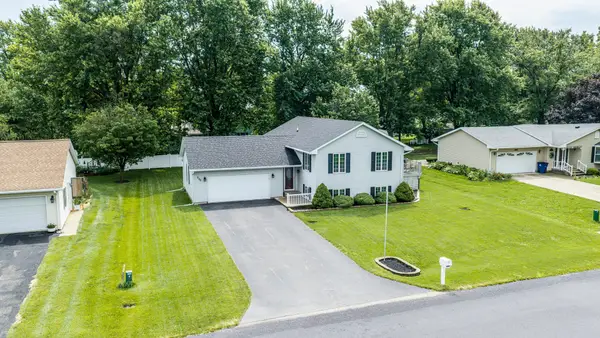 $189,500Pending3 beds 3 baths1,200 sq. ft.
209 N Pleasant Street, Ohio, IL 61349
MLS# 12691736Listed by: LANDMARK REALTY OF ILLINOIS LLC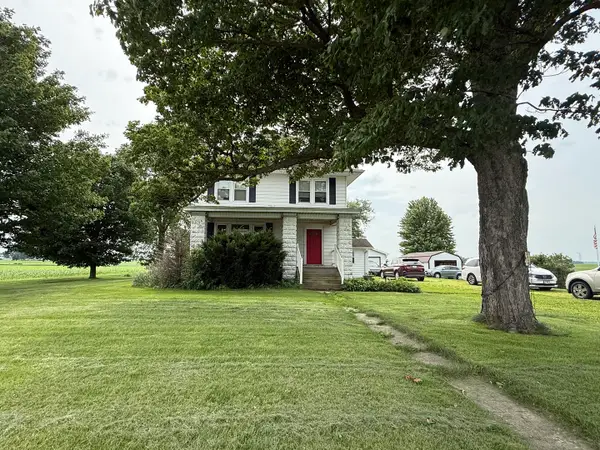 $219,900Pending4 beds 1 baths1,568 sq. ft.
23229 Il Highway 26 Highway, Ohio, IL 61349
MLS# 12690947Listed by: LANDMARK REALTY OF ILLINOIS LLC


Protect your home and budget from life's surprises with an Assurant Home Warranty, backed by a partner that supports you through every step of homeownership. Explore Plans.
©2026 Century 21 Real Estate LLC. All rights reserved. CENTURY 21®, the CENTURY 21 Logo and C21® are service marks owned by Century 21 Real Estate LLC. Century 21 Real Estate LLC fully supports the principles of the Fair Housing Act and the Equal Opportunity Act. Each office is independently owned and operated. Listing information is deemed reliable but not guaranteed accurate.