
20029 Aegina Drive, Olympia Fields, IL 60461
Local realty services provided by:CENTURY 21 Affiliated
20029 Aegina Drive,Olympia Fields, IL 60461
$465,000
- 4 Beds
- 4 Baths
- 5,000 sq. ft.
- Single family
- Pending
Listed by: howard thomas
Office: re/max premier
MLS#:12716594
Source:MLSNI
Price summary
- Price:$465,000
- Price per sq. ft.:$93
- Monthly HOA dues:$68.75
About this home
CUSTOM BUILT RANCH HOME! Sprawling home with so many upgrades there is not enough space to describe, so come view it yourself! This home checks all the boxes! No upstairs to worry about, no big landscaping/grass cutting to contend with, no neighbors right outside your front window, giving a sense or semi privacy in a beautiful sub division! Wonderful curb appeal, and welcoming foyer opens up beautifully with a private dining room, wonderful great room with fireplace, 3 bedrooms on main level with one secondary suite downstairs. Finished basement has ton of living space and separate office could be 5th bedroom if needed. Primary bedroom has jacuzzi tub for 2 and a sep. shower. Kitchen features 42 inch cabinets, granite counter tops, wine fridge, pantry. Home has a laundry room off the garage 2 car. The rear opens up from a sitting room to a beautiful stone patio with 2 areas for relaxed sun filled summers! Very little grass to maintain. Home comes with a backup generator for power outages and 2 sump pumps! Basement is partially carpeted. Its your job to come see it! This is the prom queen!...
Contact an agent
Home facts
- Year built:2009
- Listing ID #:12716594
- Updated:September 14, 2026 at 08:16 AM
Rooms and interior
- Bedrooms:4
- Total bathrooms:4
- Full bathrooms:3
- Half bathrooms:1
- Rooms Total:13
- Dining Description:Breakfast Room
- Bathrooms Description:Separate Shower, Whirlpool
- Basement Description:Finished, Full
- Living area:5,000 sq. ft.
Heating and cooling
- Cooling:Central Air
- Heating:Natural Gas
- Central air:Yes
Structure and exterior
- Year built:2009
- Building area:5,000 sq. ft.
- Levels:1 Story
Schools
- High school:Fine Arts And Communications Cam
Utilities
- Water:Public
- Sewer:Public Sewer
Finances and disclosures
- Price:$465,000
- Price per sq. ft.:$93
- Tax amount:$6,734 (2023)
Features and amenities
- Amenities:Backup Sump Pump, Generator, Sump Pump
Parking
- Total parking spaces:2
- Parking description:Attached Garage, Garage
- Garage:Yes
- Garage spaces:2
 Copyright 2026 Midwest Real Estate Data LLC. All rights reserved. The data relating to real estate for sale on this web site comes in part from the Broker Reciprocity Program of the Midwest Real Estate Data LLC. Listing information is deemed reliable but not guaranteed. MLSNI Member Broker: David Try
New listings near 20029 Aegina Drive
- New
 $249,900Active3 beds 2 baths1,360 sq. ft.
20301 Hellenic Drive, Olympia Fields, IL 60461
MLS# 12757083Listed by: CROSSTOWN REALTORS INC  $399,000Active3 beds 3 baths3,697 sq. ft.
20091 Tam O Shanter Court, Olympia Fields, IL 60461
MLS# 12743192Listed by: JAMESON SOTHEBY'S INTL REALTY $374,700Active4 beds 3 baths2,345 sq. ft.
3451 Ithaca Road, Olympia Fields, IL 60461
MLS# 12745030Listed by: CHASE REAL ESTATE LLC $347,900Pending4 beds 3 baths1,900 sq. ft.
1034 Pine Avenue, Olympia Fields, IL 60461
MLS# 12739599Listed by: ELEVATE - THE REAL ESTATE COMPANY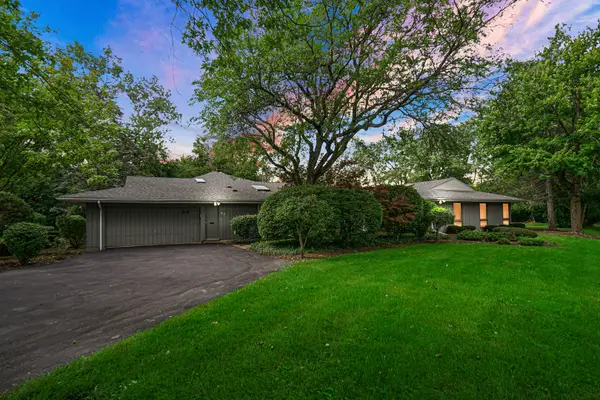 $550,000Pending6 beds 5 baths3,809 sq. ft.
68 Graymoor Lane, Olympia Fields, IL 60461
MLS# 12734375Listed by: REAL PEOPLE REALTY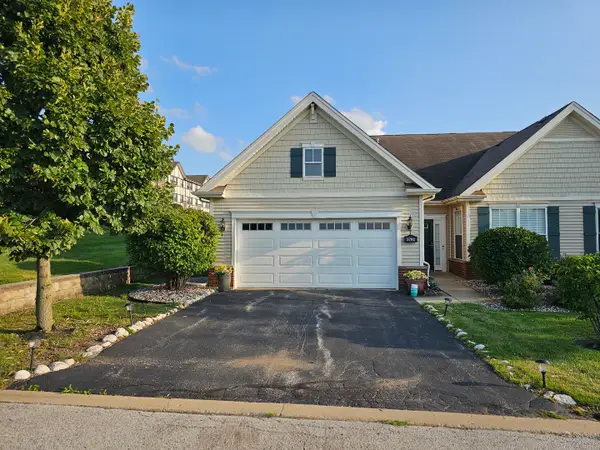 $299,000Pending2 beds 2 baths2,100 sq. ft.
3702 Clubhome Lane, Olympia Fields, IL 60461
MLS# 12731946Listed by: PHENOMENAL PROPERTIES INC $389,900Active4 beds 3 baths3,200 sq. ft.
20626 Greenwood Drive, Olympia Fields, IL 60461
MLS# 12699697Listed by: AXEN REALTY $609,000Active4 beds 4 baths3,396 sq. ft.
2460 Saint Andrews Drive, Olympia Fields, IL 60461
MLS# 12728276Listed by: @PROPERTIES CHRISTIE'S INTERNATIONAL REAL ESTATE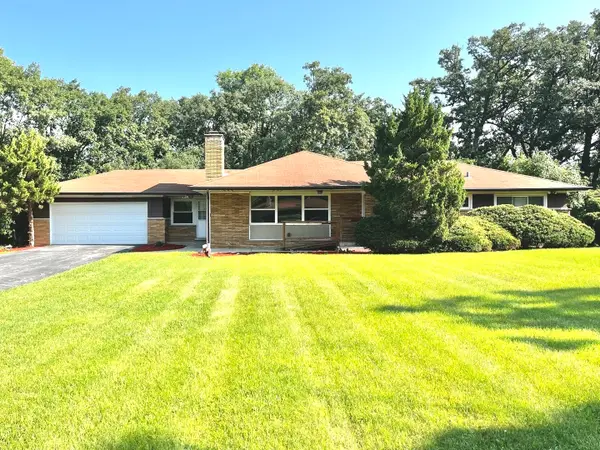 $314,000Active3 beds 2 baths1,619 sq. ft.
2543 Oakwood Drive, Olympia Fields, IL 60461
MLS# 12724615Listed by: EXP REALTY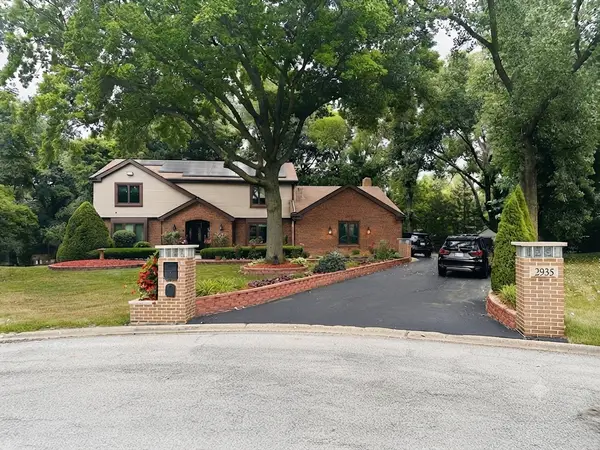 $564,999Active5 beds 4 baths3,465 sq. ft.
2935 Chelsea Circle, Olympia Fields, IL 60461
MLS# 12716761Listed by: B & D ENTERPRISE


Protect your home and budget from life's surprises with an Assurant Home Warranty, backed by a partner that supports you through every step of homeownership. Explore Plans.
©2026 Century 21 Real Estate LLC. All rights reserved. CENTURY 21®, the CENTURY 21 Logo and C21® are service marks owned by Century 21 Real Estate LLC. Century 21 Real Estate LLC fully supports the principles of the Fair Housing Act and the Equal Opportunity Act. Each office is independently owned and operated. Listing information is deemed reliable but not guaranteed accurate.