
2460 Saint Andrews Drive, Olympia Fields, IL 60461
Local realty services provided by:CENTURY 21 North East
2460 Saint Andrews Drive,Olympia Fields, IL 60461
$609,000
- 4 Beds
- 4 Baths
- 3,396 sq. ft.
- Single family
- Active
Listed by: rosaria becker
Office: @properties christie's international real estate
MLS#:12728276
Source:MLSNI
Price summary
- Price:$609,000
- Price per sq. ft.:$179.33
- Monthly HOA dues:$27.08
About this home
Distinctive by design and exceptional in every detail, this custom Victorian residence by The Linden Group is a rare offering in The Greens of Olympia Fields, featuring 4 bedrooms, 3 full baths, nearly 4,500 sq. ft. of beautifully designed living space, a finished lower level, and an attached 3-car garage. Its unmistakable architecture is defined by an iconic wraparound porch, two light-filled turret rooms, dramatic two-story foyer, custom millwork, Andersen windows with detailed trim, solid six-panel doors, crown molding, French doors, soaring ceilings, and three fireplaces. Equally impressive are the home's significant improvements, including a new roof (2021), renovated primary en-suite bath (2022/2023), complete interior painting (2023), new stainless steel kitchen appliances (2023), and new laundry appliances (2026)-creating a home that is as move-in ready as it is architecturally unique. Set on a picturesque 1/3-acre professionally landscaped lot with no through traffic, the home offers privacy and tranquility just minutes from Olympia Fields Country Club, Iron Oaks Nature Preserve, and the Metra. Inside, soaring ceilings and abundant natural light enhance an open, thoughtfully designed floor plan where formal and casual spaces transition beautifully for everyday living and entertaining. At the heart of the home, the chef's kitchen features an oversized center island, abundant white cabinetry, subway tile backsplash, Butler's pantry, walk-in pantry, dual sinks, built-in planning desk, and new stainless-steel appliances and faucets (2023). The adjoining family room creates an inviting gathering space with custom built-ins, a wood-burning fireplace, wet bar with wine storage, and direct access to the outdoors. Two distinctive turret rooms are among the home's most memorable architectural features, filling the spaces with natural light while providing wonderful flexibility for a private office, reading room, nursery, or quiet retreat. The primary suite is a true sanctuary with Brazilian cherry hardwood floors, gas fireplace, plantation shutters, tray ceiling with crown molding, custom built-ins, an impressive walk-in closet, and a beautifully renovated spa-inspired bath featuring a rainfall shower, whirlpool tub, double granite vanity, makeup station, and soft-close cabinetry. Three additional spacious bedrooms-including one with an en-suite bath-an additional full bath, and three linen closets complete the upper level. The finished lower level extends the home's versatility with space for recreation, fitness, media, or entertaining, along with additional crawl-space storage. An attached three-car garage provides the space and functionality increasingly sought after by today's buyers. From its wraparound porch and signature turret rooms to its craftsmanship, scale, and thoughtful improvements, this is a home with a presence and personality all its own-a truly one-of-a-kind residence that beautifully marries timeless Victorian character with modern-day living....
Contact an agent
Home facts
- Year built:1990
- Subdivision & Development:The Greens
- Listing ID #:12728276
- Updated:September 13, 2026 at 11:08 AM
Rooms and interior
- Bedrooms:4
- Total bathrooms:4
- Full bathrooms:3
- Half bathrooms:1
- Rooms Total:12
- Dining Description:Eating Area, Separate Dining Room
- Bathrooms Description:Double Sinks, Separate Shower, Whirlpool
- Kitchen Description:Dishwasher, Disposal, Double Oven, Gas Cooktop, Microwave, Range Hood, Refrigerator, Stainless Steel Appliance(s)
- Basement Description:Finished, Partial
- Living area:3,396 sq. ft.
Heating and cooling
- Cooling:Central Air
- Heating:Forced Air, Natural Gas, Sep Heating Systems - 2+
- Central air:Yes
Structure and exterior
- Roof:Asphalt
- Year built:1990
- Building area:3,396 sq. ft.
- Lot area:0.34 Acres
- Lot Features:Landscaped, Mature Trees
- Architectural Style:Victorian
- Foundation Description:Concrete Perimeter
- Levels:2 Story
Utilities
- Water:Lake Michigan, Public
- Sewer:Public Sewer
Finances and disclosures
- Price:$609,000
- Price per sq. ft.:$179.33
- Tax amount:$17,206 (2024)
Features and amenities
- Laundry features:Dryer, Washer
- Amenities:Ceiling Fan(s), Generator, Multiple Water Heaters, Sprinkler-Lawn, Sump Pump, TV-Cable
Parking
- Total parking spaces:3
- Parking description:Asphalt, Attached Garage, Garage
- Garage:Yes
- Garage spaces:3
 Copyright 2026 Midwest Real Estate Data LLC. All rights reserved. The data relating to real estate for sale on this web site comes in part from the Broker Reciprocity Program of the Midwest Real Estate Data LLC. Listing information is deemed reliable but not guaranteed. MLSNI Member Broker: Nate Brown
New listings near 2460 Saint Andrews Drive
- New
 $249,900Active3 beds 2 baths1,360 sq. ft.
20301 Hellenic Drive, Olympia Fields, IL 60461
MLS# 12757083Listed by: CROSSTOWN REALTORS INC  $399,000Active3 beds 3 baths3,697 sq. ft.
20091 Tam O Shanter Court, Olympia Fields, IL 60461
MLS# 12743192Listed by: JAMESON SOTHEBY'S INTL REALTY $374,700Active4 beds 3 baths2,345 sq. ft.
3451 Ithaca Road, Olympia Fields, IL 60461
MLS# 12745030Listed by: CHASE REAL ESTATE LLC $347,900Pending4 beds 3 baths1,900 sq. ft.
1034 Pine Avenue, Olympia Fields, IL 60461
MLS# 12739599Listed by: ELEVATE - THE REAL ESTATE COMPANY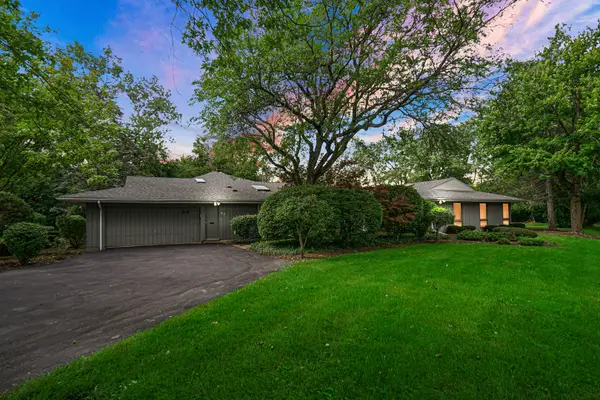 $550,000Pending6 beds 5 baths3,809 sq. ft.
68 Graymoor Lane, Olympia Fields, IL 60461
MLS# 12734375Listed by: REAL PEOPLE REALTY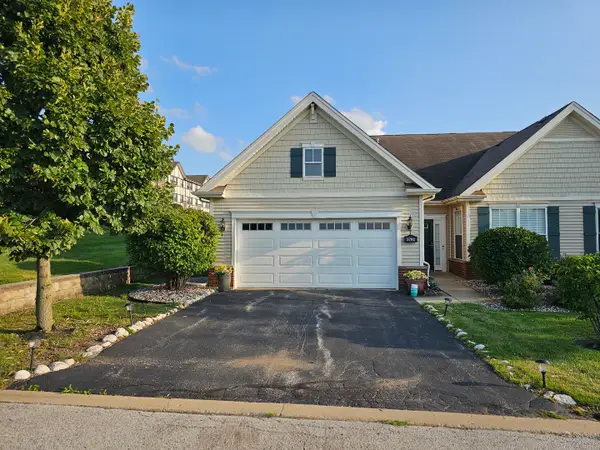 $299,000Pending2 beds 2 baths2,100 sq. ft.
3702 Clubhome Lane, Olympia Fields, IL 60461
MLS# 12731946Listed by: PHENOMENAL PROPERTIES INC $389,900Active4 beds 3 baths3,200 sq. ft.
20626 Greenwood Drive, Olympia Fields, IL 60461
MLS# 12699697Listed by: AXEN REALTY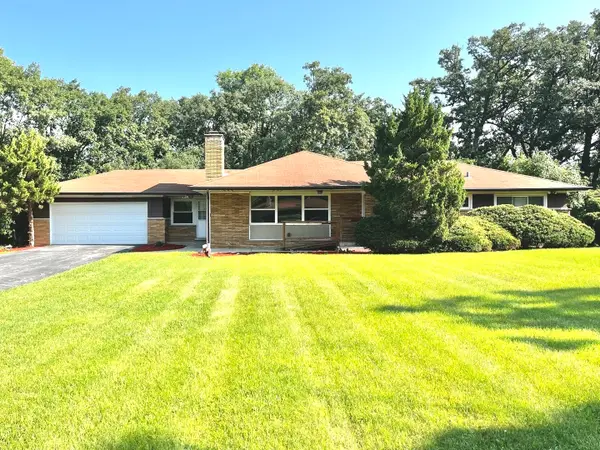 $314,000Active3 beds 2 baths1,619 sq. ft.
2543 Oakwood Drive, Olympia Fields, IL 60461
MLS# 12724615Listed by: EXP REALTY- Open Sun, 1 to 4pm
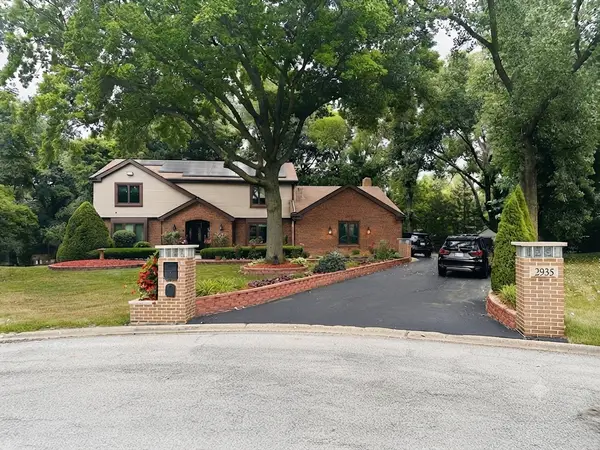 $564,999Active5 beds 4 baths3,465 sq. ft.
2935 Chelsea Circle, Olympia Fields, IL 60461
MLS# 12716761Listed by: B & D ENTERPRISE


Protect your home and budget from life's surprises with an Assurant Home Warranty, backed by a partner that supports you through every step of homeownership. Explore Plans.
©2026 Century 21 Real Estate LLC. All rights reserved. CENTURY 21®, the CENTURY 21 Logo and C21® are service marks owned by Century 21 Real Estate LLC. Century 21 Real Estate LLC fully supports the principles of the Fair Housing Act and the Equal Opportunity Act. Each office is independently owned and operated. Listing information is deemed reliable but not guaranteed accurate.