
2556 Country Club Drive, Olympia Fields, IL 60461
Local realty services provided by:CENTURY 21 Circle
2556 Country Club Drive,Olympia Fields, IL 60461
$475,000
- 4 Beds
- 3 Baths
- 2,950 sq. ft.
- Single family
- Active
Listed by: leroy willis
Office: leroy l. willis
MLS#:12660008
Source:MLSNI
Price summary
- Price:$475,000
- Price per sq. ft.:$161.02
About this home
**** WELCOME HOME **** Make Your Appointment to come and see this Unique and Beautifully Renovated, Contemporary Styled Ranch. Everything is new including all Mechanicals, so nothing to do but move In and Enjoy... This Home features a Chefs styled Kitchen with High end Appliances and a Center Island that needs to be seen to be appreciated... a Primary Suite with a Spa Like En Suite Bath. Three additional bedrooms and 2 additional Full baths. There is a Home Theater/Game Room where you can entertain and make memories for years to come... The exterior of the home features a front Concrete patio and 2 separate rear decks to Enjoy the nature and outdoor scenery. The home sits on just over a half acre (.52) with wooded back yard and is nearly 3,000 sq ft. It also includes three fireplaces and a deep 2 car attached garage. conveniently located within 1 block from Olympia Fields Golf Country Club...
Contact an agent
Home facts
- Year built:1958
- Subdivision & Development:Olympia Woods
- Listing ID #:12660008
- Updated:September 13, 2026 at 11:08 AM
Rooms and interior
- Bedrooms:4
- Total bathrooms:3
- Full bathrooms:3
- Rooms Total:10
- Dining Description:Eating Area, Separate Dining Room
- Bathrooms Description:Double Shower, Double Sinks, Full Body Spray Shower, Separate Shower, Soaking Tub, Steam Shower
- Kitchen Description:Refrigerator
- Living area:2,950 sq. ft.
Heating and cooling
- Cooling:Central Air
- Heating:Forced Air, Natural Gas
- Central air:Yes
Structure and exterior
- Roof:Rubber
- Year built:1958
- Building area:2,950 sq. ft.
- Lot area:0.52 Acres
- Lot Features:Wooded
- Architectural Style:Contemporary
- Foundation Description:Concrete Perimeter
- Levels:1 Story
Utilities
- Water:Lake Michigan
- Sewer:Public Sewer
Finances and disclosures
- Price:$475,000
- Price per sq. ft.:$161.02
- Tax amount:$11,749 (2023)
Features and amenities
- Amenities:Ceiling Fan(s)
Parking
- Total parking spaces:2
- Parking description:Asphalt, Attached Garage, Circular Driveway, Garage
- Garage:Yes
- Garage spaces:2
 Copyright 2026 Midwest Real Estate Data LLC. All rights reserved. The data relating to real estate for sale on this web site comes in part from the Broker Reciprocity Program of the Midwest Real Estate Data LLC. Listing information is deemed reliable but not guaranteed.
New listings near 2556 Country Club Drive
- New
 $249,900Active3 beds 2 baths1,360 sq. ft.
20301 Hellenic Drive, Olympia Fields, IL 60461
MLS# 12757083Listed by: CROSSTOWN REALTORS INC  $399,000Active3 beds 3 baths3,697 sq. ft.
20091 Tam O Shanter Court, Olympia Fields, IL 60461
MLS# 12743192Listed by: JAMESON SOTHEBY'S INTL REALTY $374,700Active4 beds 3 baths2,345 sq. ft.
3451 Ithaca Road, Olympia Fields, IL 60461
MLS# 12745030Listed by: CHASE REAL ESTATE LLC $347,900Pending4 beds 3 baths1,900 sq. ft.
1034 Pine Avenue, Olympia Fields, IL 60461
MLS# 12739599Listed by: ELEVATE - THE REAL ESTATE COMPANY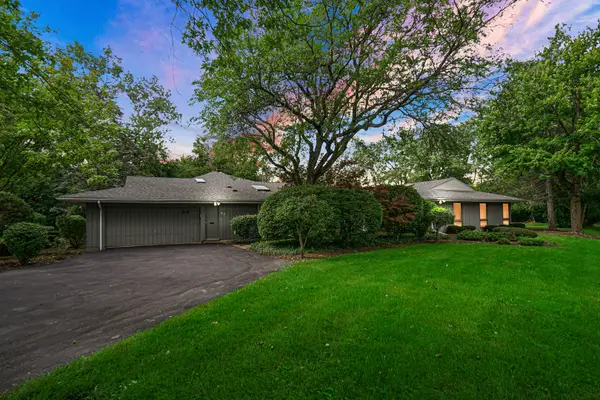 $550,000Pending6 beds 5 baths3,809 sq. ft.
68 Graymoor Lane, Olympia Fields, IL 60461
MLS# 12734375Listed by: REAL PEOPLE REALTY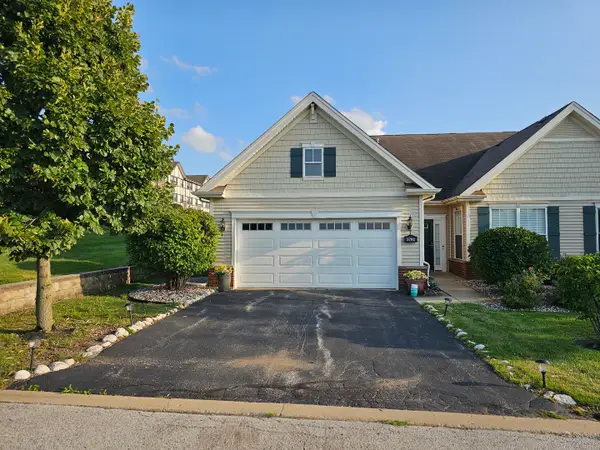 $299,000Pending2 beds 2 baths2,100 sq. ft.
3702 Clubhome Lane, Olympia Fields, IL 60461
MLS# 12731946Listed by: PHENOMENAL PROPERTIES INC $389,900Active4 beds 3 baths3,200 sq. ft.
20626 Greenwood Drive, Olympia Fields, IL 60461
MLS# 12699697Listed by: AXEN REALTY $609,000Active4 beds 4 baths3,396 sq. ft.
2460 Saint Andrews Drive, Olympia Fields, IL 60461
MLS# 12728276Listed by: @PROPERTIES CHRISTIE'S INTERNATIONAL REAL ESTATE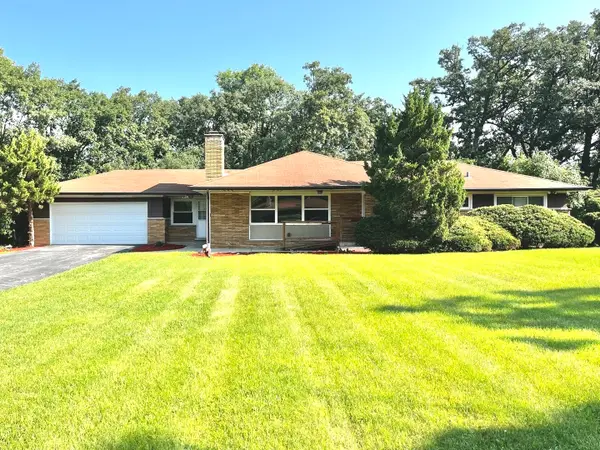 $314,000Active3 beds 2 baths1,619 sq. ft.
2543 Oakwood Drive, Olympia Fields, IL 60461
MLS# 12724615Listed by: EXP REALTY- Open Sun, 1 to 4pm
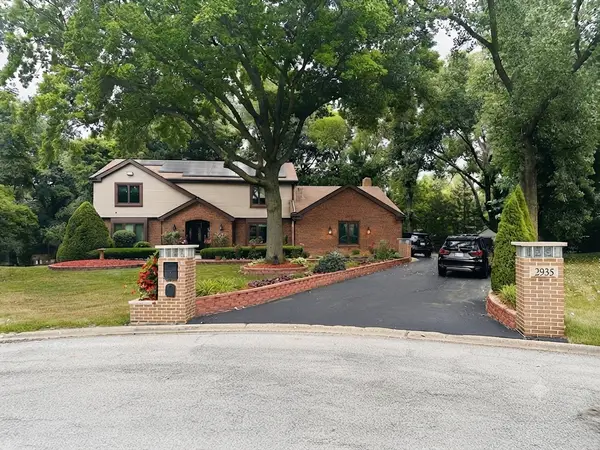 $564,999Active5 beds 4 baths3,465 sq. ft.
2935 Chelsea Circle, Olympia Fields, IL 60461
MLS# 12716761Listed by: B & D ENTERPRISE


Protect your home and budget from life's surprises with an Assurant Home Warranty, backed by a partner that supports you through every step of homeownership. Explore Plans.
©2026 Century 21 Real Estate LLC. All rights reserved. CENTURY 21®, the CENTURY 21 Logo and C21® are service marks owned by Century 21 Real Estate LLC. Century 21 Real Estate LLC fully supports the principles of the Fair Housing Act and the Equal Opportunity Act. Each office is independently owned and operated. Listing information is deemed reliable but not guaranteed accurate.