
2364 Knox Rd 1125 E, Oneida, IL 61467
Local realty services provided by:CENTURY 21 Signature Real Estate
2364 Knox Rd 1125 E,Oneida, IL 61467
$329,900
- 4 Beds
- 3 Baths
- 3,576 sq. ft.
- Single family
- Pending
Listed by: brandon merz
Office: platinum key real estate, llc.
MLS#:CA1047023
Source:IL_CAAR
Price summary
- Price:$329,900
- Price per sq. ft.:$105.26
About this home
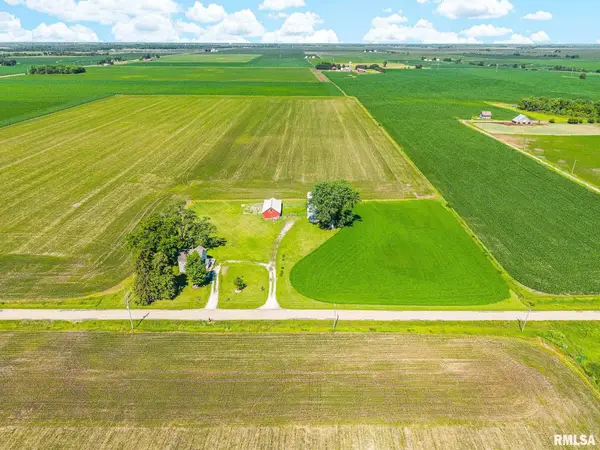
Well-maintained country home with city water situated on 1.1 acres with plenty of room to enjoy both indoor and outdoor living. The inviting main level features beautiful hardwood floors, a spacious living room with a stately fireplace, and an open-concept feel that flows naturally into the large kitchen and dining area. The kitchen offers an abundance of oak cabinetry, generous counter space, a breakfast bar, and plenty of room for gathering and entertaining. Main floor primary bedroom boasts large on suite with a walk in closet and convenient laundry with ample storage add to the home's functionality. Upstairs, multiple bedrooms and full bath provide comfortable living space, while the finished basement offers additional flexibility for a family room, recreation area, home office, or hobby space. Outside, you'll appreciate the expansive property along with an attached two-car garage and a separate detached two-car garage, providing exceptional parking, workshop, storage, or hobby space. With its spacious layout, hardwood flooring, generous kitchen, finished basement, multiple garage spaces, and 1.1-acre setting, this property offers plenty of space and possibilities to make it your own!...
Contact an agent
Home facts
- Year built:1907
- Subdivision & Development:City of Oneida
- Listing ID #:CA1047023
- Added:16 day(s) ago
- Updated:October 24, 2026 at 08:34 AM
Rooms and interior
- Bedrooms:4
- Total bathrooms:3
- Full bathrooms:3
- Kitchen Description:Dishwasher, Microwave, Refrigerator
- Basement:Yes
- Basement Description:Crawl Space, Finished, Full, Unfinished
- Living area:3,576 sq. ft.
Heating and cooling
- Cooling:Central Air
- Heating:Forced Air, Gas, Gas Water Heater, Heating Systems - 2+
- Central air:Yes
Structure and exterior
- Roof:Shingle
- Year built:1907
- Building area:3,576 sq. ft.
- Lot area:1.18 Acres
- Construction Materials:Frame, Vinyl Siding
- Foundation Description:Block
Schools
- High school:ROWVA
Utilities
- Water:Public
Finances and disclosures
- Price:$329,900
- Price per sq. ft.:$105.26
- Tax amount:$4,061 (2025)
Features and amenities
- Appliances:Dishwasher, Dryer, Microwave, Refrigerator, Washer
- Laundry features:Dryer, Washer
- Amenities:Ceiling Fan(s)
Parking
- Parking description:Attached, Detached, Paved
- Garage:Yes
- Garage spaces:4
New listings near 2364 Knox Rd 1125 E



Protect your home and budget from life's surprises with an Assurant Home Warranty, backed by a partner that supports you through every step of homeownership. Explore Plans.
©2026 Century 21 Real Estate LLC. All rights reserved. CENTURY 21®, the CENTURY 21 Logo and C21® are service marks owned by Century 21 Real Estate LLC. Century 21 Real Estate LLC fully supports the principles of the Fair Housing Act and the Equal Opportunity Act. Each office is independently owned and operated. Listing information is deemed reliable but not guaranteed accurate.