1562 Twp Rd 2550n Road, Oquawka, IL 61469
Local realty services provided by:CENTURY 21 Tucker Swanson
1562 Twp Rd 2550n Road,Oquawka, IL 61469
$375,000
- 3 Beds
- 3 Baths
- 2,588 sq. ft.
- Single family
- Active
Listed by: chase burns
Office: landguys, llc. of illinois
MLS#:CA1046894
Source:IL_CAAR
Price summary
- Price:$375,000
- Price per sq. ft.:$234.52
About this home
Set back behind a long driveway and surrounded by hardwood timber and agricultural ground, this 10-acre Henderson County property offers privacy, space, and plenty of possibilities. The 3-bedroom, 3-bath home, built in 1996, features an open-concept kitchen, dining and living area, spacious great room with vaulted ceilings and wood-burning fireplace, plus a loft ideal for an office or flex space. The primary suite includes skylights, walk-in closet, private balcony, and attached bath with shower and whirlpool tub. A walk-out semi-finished basement adds a bonus living area and wet bar. Outdoor living is a highlight with two large decks, concrete patio, mature oaks, and peaceful countryside views. Fenced paddocks provide space for horses or livestock, while wooded acreage offers excellent wildlife habitat and opportunities to hunt right out your back door. A detached 2.5-car garage and impressive 40' x 60' shop provide substantial room for equipment, vehicles, hobbies, or projects. Gas forced-air furnaces in the home, garage, and shop are approximately 4–5 years old. All appliances and two large fuel tanks are included. Located approximately 20 miles northwest of Monmouth and 22 miles northeast of Burlington, IA, this property offers a rare combination of country living, recreational opportunity, and functional outbuildings....
Contact an agent
Home facts
- Year built:1996
- Subdivision & Development:None
- Listing ID #:CA1046894
- Added:4 day(s) ago
- Updated:October 05, 2026 at 10:15 PM
Rooms and interior
- Bedrooms:3
- Total bathrooms:3
- Full bathrooms:3
- Kitchen Description:Refrigerator
- Basement:Yes
- Basement Description:Finished, Walk-Out Access
- Living area:2,588 sq. ft.
Heating and cooling
- Cooling:Central Air
- Central air:Yes
Structure and exterior
- Roof:Shingle
- Year built:1996
- Building area:2,588 sq. ft.
- Lot area:10 Acres
- Construction Materials:Vinyl Siding
Schools
- High school:WEST CENTRAL
Finances and disclosures
- Price:$375,000
- Price per sq. ft.:$234.52
- Tax amount:$5,457 (2025)
Features and amenities
- Appliances:Dryer, Refrigerator, Washer, Water Softener Owned
- Laundry features:Dryer, Washer
Parking
- Parking description:Detached
- Garage:Yes
- Garage spaces:2
New listings near 1562 Twp Rd 2550n Road
- New
 $125,000Active4 beds 1 baths1,958 sq. ft.
207 N 4th Street, Oquawka, IL 61469
MLS# CA1046937Listed by: HSHR, INC. - New
 $92,500Active1 beds 1 baths1,560 sq. ft.
411 S 11th Street, Oquawka, IL 61469
MLS# CA1046788Listed by: HSHR, INC. 
 $85,000Pending3 beds 2 baths1,905 sq. ft.
106 N 7th Street, Oquawka, IL 61469
MLS# 6342971Listed by: CENTURY 21/PROPERTY PROFESSIONALS $75,000Active4 beds 2 baths1,056 sq. ft.
901 Pike Street, Oquawka, IL 61469
MLS# CA1046560Listed by: HSHR, INC. $119,500Pending3 beds 1 baths960 sq. ft.
302 S 9th St, Oquawka, IL 61469
MLS# 6342113Listed by: RUHL & RUHL, REALTORS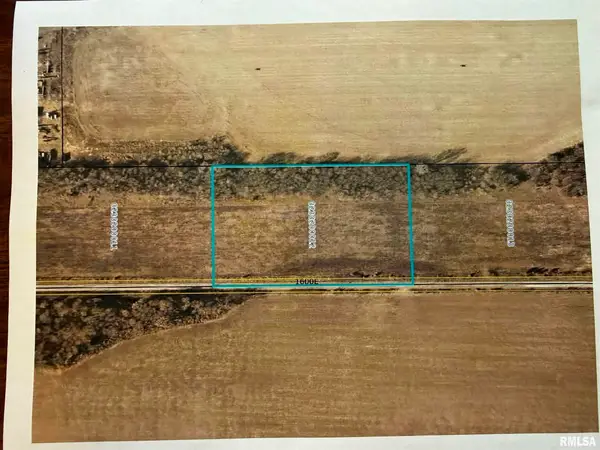 $21,000Pending5.3 Acres
1600 E Tract B Road, Oquawka, IL 61469
MLS# CA1045527Listed by: WESTERN ILLINOIS REALTY LLC $149,000Active2 beds 2 baths1,685 sq. ft.
2527 Co 3 Highway, Oquawka, IL 61469
MLS# 6341027Listed by: KL REAL ESTATE INC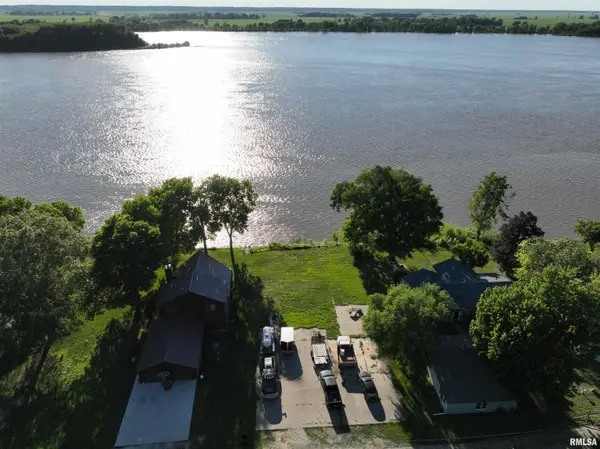 $80,000Active0 Acres
555 Front Street, Oquawka, IL 61469
MLS# CA1044745Listed by: HSHR, INC. $65,000Active3 beds 2 baths1,248 sq. ft.
500 S 8th Street, Oquawka, IL 61418
MLS# 6339330Listed by: GOFF REAL ESTATE & APPRAISALS


Protect your home and budget from life's surprises with an Assurant Home Warranty, backed by a partner that supports you through every step of homeownership. Explore Plans.
©2026 Century 21 Real Estate LLC. All rights reserved. CENTURY 21®, the CENTURY 21 Logo and C21® are service marks owned by Century 21 Real Estate LLC. Century 21 Real Estate LLC fully supports the principles of the Fair Housing Act and the Equal Opportunity Act. Each office is independently owned and operated. Listing information is deemed reliable but not guaranteed accurate.