201 Hancock Street, Oquawka, IL 61469
Local realty services provided by:CENTURY 21 Broughton Team
201 Hancock Street,Oquawka, IL 61469
$125,000
- - Beds
- - Baths
- - sq. ft.
- Multi-family
- Sold
Listed by: barbara scott
Office: hshr, inc.
MLS#:CA1044798
Source:IL_CAAR
Sorry, we are unable to map this address
Price summary
- Price:$125,000
About this home
Originally built 9 bedroom assisted living quarters built in 1980 currently has two apartments in in, one complete and the second near finished. This facility can easily be converted to a 3 to 4 apartment complex with 1 - 2 bedrooms in each. Currently has two tenants. Utilities have not been separated. Owner pays at this point. This building has so much potential. It really is a must see to appreciate property. Total utility is approx $500-$800 a month.
Contact an agent
Home facts
- Year built:1980
- Subdivision & Development:Oquawka
- Listing ID #:CA1044798
- Added:71 day(s) ago
- Updated:September 10, 2026 at 02:03 AM
Rooms and interior
- Basement:Yes
- Basement Description:Finished, Partial, Walk-Out Access
Heating and cooling
- Cooling:Central Air
- Heating:Forced Air
- Central air:Yes
Structure and exterior
- Roof:Shingle
- Year built:1980
- Construction Materials:Vinyl Siding
- Foundation Description:Block
Schools
- High school:WEST CENTRAL
Utilities
- Water:Public
Finances and disclosures
- Price:$125,000
Parking
- Total parking spaces:5
- Parking description:On Street
New listings near 201 Hancock Street
 $119,500Active3 beds 1 baths960 sq. ft.
302 S 9th St, Oquawka, IL 61469
MLS# 6342113Listed by: RUHL & RUHL, REALTORS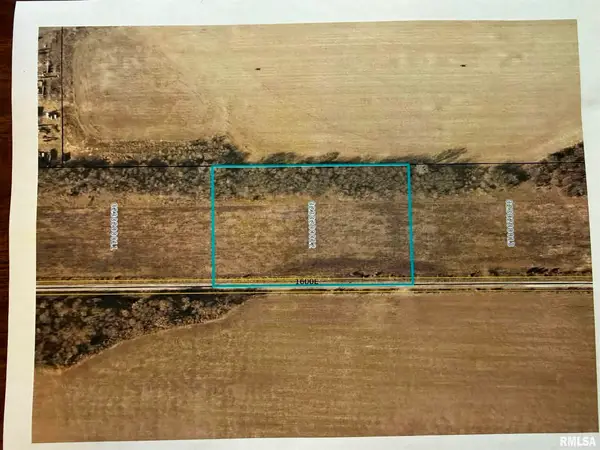 $21,000Pending5.3 Acres
1600 E Tract B Road, Oquawka, IL 61469
MLS# CA1045527Listed by: WESTERN ILLINOIS REALTY LLC $149,000Active2 beds 2 baths1,685 sq. ft.
2527 Co 3 Highway, Oquawka, IL 61469
MLS# 6341027Listed by: KL REAL ESTATE INC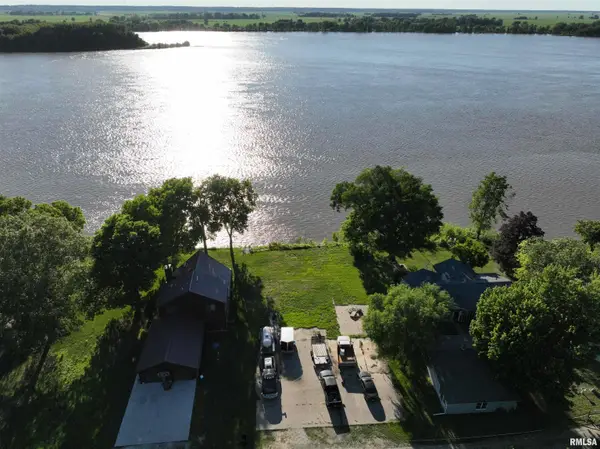 $80,000Active0 Acres
555 Front Street, Oquawka, IL 61469
MLS# CA1044745Listed by: HSHR, INC. $69,000Active3 beds 2 baths1,248 sq. ft.
500 S 8th Street, Oquawka, IL 61418
MLS# 6339330Listed by: GOFF REAL ESTATE & APPRAISALS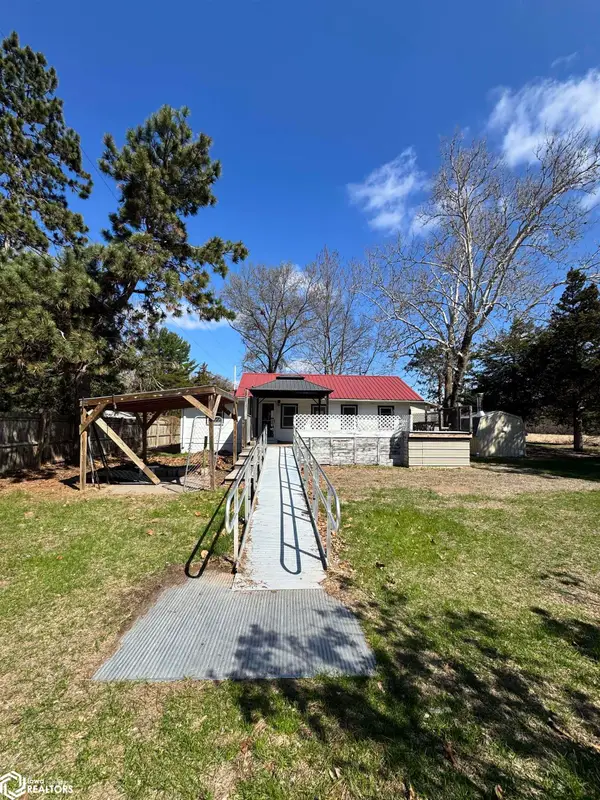
 $49,900Active1 beds 1 baths600 sq. ft.
2344 1300, Oquawka, IL 61469
MLS# 6336991Listed by: CENTURY 21/PROPERTY PROFESSIONALS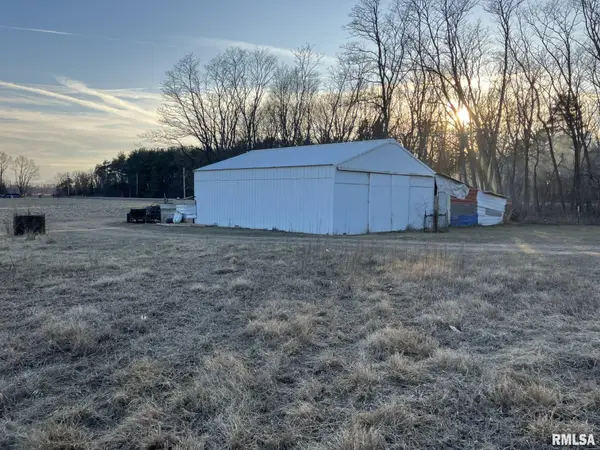 $39,900Active0 Acres
Section 35 County Road, Oquawka, IL 61469-0000
MLS# CA1042436Listed by: WESTERN ILLINOIS REALTY LLC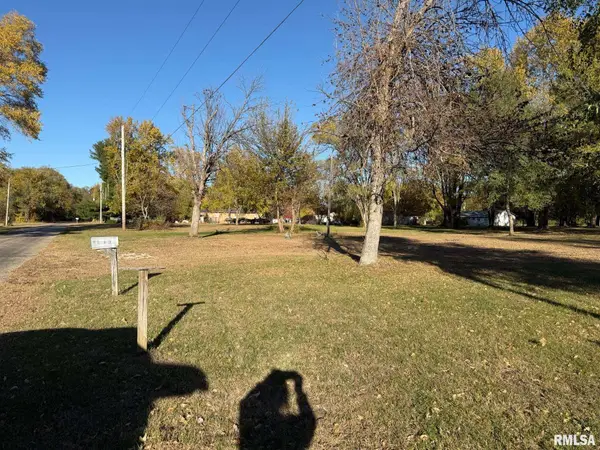 $12,000Active0 Acres
503 Edwards Street, Oquawka, IL 61469
MLS# CA1040386Listed by: HSHR, INC. $50,000Active0 Acres
1352 Township Road, Oquawka, IL 61469
MLS# CA1041740Listed by: HSHR, INC.


Protect your home and budget from life's surprises with an Assurant Home Warranty, backed by a partner that supports you through every step of homeownership. Explore Plans.
©2026 Century 21 Real Estate LLC. All rights reserved. CENTURY 21®, the CENTURY 21 Logo and C21® are service marks owned by Century 21 Real Estate LLC. Century 21 Real Estate LLC fully supports the principles of the Fair Housing Act and the Equal Opportunity Act. Each office is independently owned and operated. Listing information is deemed reliable but not guaranteed accurate.