210 W High Street, Orangeville, IL 61060
Local realty services provided by:CENTURY 21 Affiliated
210 W High Street,Orangeville, IL 61060
$299,900
- 7 Beds
- 3 Baths
- 3,684 sq. ft.
- Single family
- Active
Listed by: patrick reese
Office: exit professional real estate
MLS#:202605026
Source:IL_RAAR
Price summary
- Price:$299,900
- Price per sq. ft.:$81.41
About this home
Once-in-a-lifetime opportunity! The Central House, perched atop Orangeville's downtown, is a stunning property full of history and opportunities. The home itself offers 3600+ sq ft of living space. The main level features laundry, kitchen, dining, living, a full bath, a bedroom, and a den. The second level offers another kitchen and dining, front balcony, family/living room, more bedrooms/flex rooms, and full bath. The upper level includes more bedrooms/flex rooms, a great room area, rear balcony, and full bath. Outside, find a 5+ car garage and plenty of parking space. Located in the middle of downtown activity, the Jane Adams Trail goes through town and Highway 26 is easily accessible for travel to or from Rockford/Chicago, Galena, Dubuque/Iowa, and Wisconsin! Make this stunning property your home or explore business and lodging opportunities!
Contact an agent
Home facts
- Listing ID #:202605026
- Added:59 day(s) ago
- Updated:October 12, 2026 at 12:51 AM
Rooms and interior
- Bedrooms:7
- Total bathrooms:3
- Full bathrooms:3
- Dining Description:On Main Level
- Kitchen Description:Dishwasher, Electric Range, Refrigerator, Stove/Cooktop
- Bedroom Description:Master Bedroom On Main Level
- Basement Description:Partial
- Living area:3,684 sq. ft.
Heating and cooling
- Cooling:Central Air
- Heating:Baseboard, Forced Air, Natural Gas
- Central air:Yes
Structure and exterior
- Roof:Rubber, Shingle
- Building area:3,684 sq. ft.
- Lot area:0.2 Acres
- Construction Materials:Brick/Stone, Wood
- Exterior Features:Deck, Patio
- Levels:2 Story
Schools
- High school:Orangeville High
- Middle school:Orangeville Jr High
- Elementary school:Orangeville Elementary
Utilities
- Water:City/Community
- Sewer:City/Community
Finances and disclosures
- Price:$299,900
- Price per sq. ft.:$81.41
Features and amenities
- Appliances:Dishwasher, Refrigerator, Stove/Cooktop, Washer
- Laundry features:Dryer, Laundry 1St Floor, Washer
- Amenities:County Taxes, Deck, Laundry 1St Floor
Parking
- Garage spaces:5
New listings near 210 W High Street
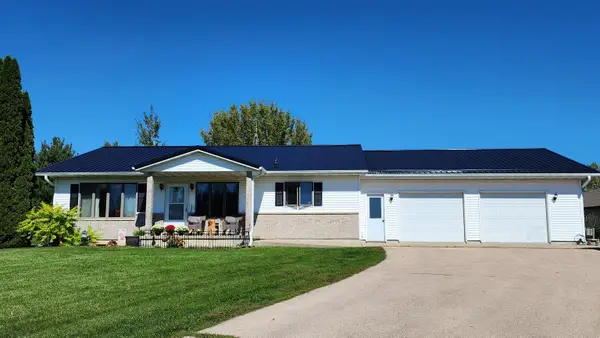 $239,900Active2 beds 3 baths1,680 sq. ft.
206 Hancock Drive, ORANGEVILLE, IL 61060
MLS# 202606120Listed by: HAYLO LIFESTYLE PROPERTIES $2,300,000Active9 beds 11 baths6,800 sq. ft.
10643 N Bellview Road, Orangeville, IL 61060
MLS# CA1046346Listed by: LANDGUYS, LLC OF ILLINOIS $342,900Active5 beds 2 baths1,920 sq. ft.
1112 W St James Road, ORANGEVILLE, IL 61060
MLS# 202605569Listed by: BEST REALTY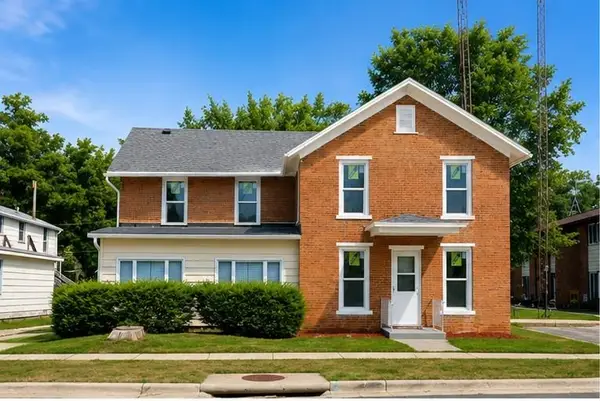
 $189,000Active4 beds 2 baths1,902 sq. ft.
102 E High Street, ORANGEVILLE, IL 61060
MLS# 202604359Listed by: CENTURY 21 AFFILIATED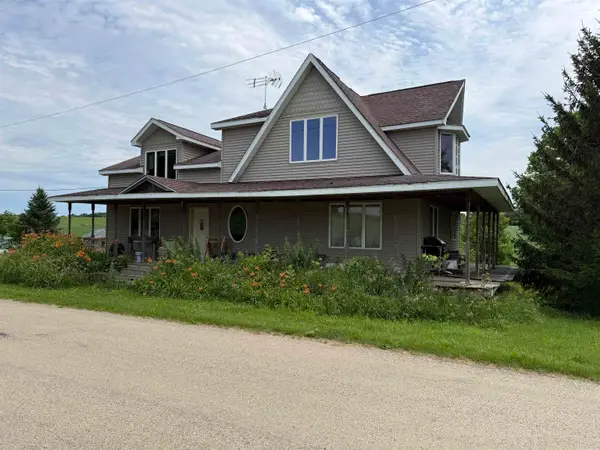 $60,000Pending2 beds 1 baths1,664 sq. ft.
11329 N Damascus Road, ORANGEVILLE, IL 61060
MLS# 202603911Listed by: CHOICE REALTY OF FREEPORT LLC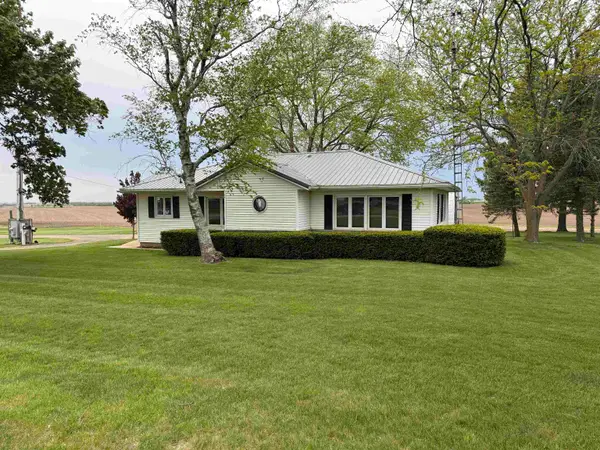 $295,000Pending3 beds 2 baths1,388 sq. ft.
13546 N Showers Road, ORANGEVILLE, IL 61060
MLS# 202602707Listed by: CHOICE REALTY OF FREEPORT LLC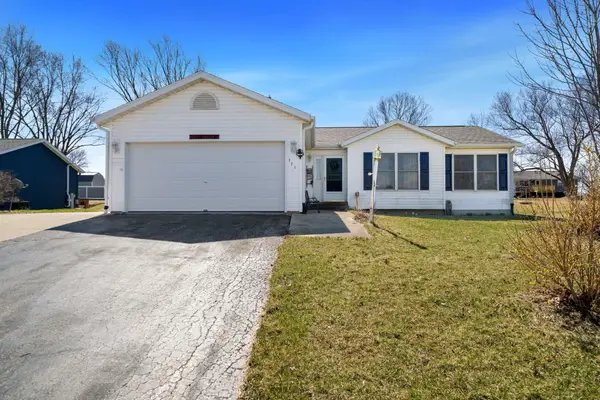 $200,000Active3 beds 2 baths1,255 sq. ft.
227 Meadow Drive, ORANGEVILLE, IL 61060
MLS# 202601692Listed by: KELLER WILLIAMS REALTY SIGNATURE $130,000Pending17.5 Acres
TBD IL RTE 26 N, ORANGEVILLE, IL 61060
MLS# 202505791Listed by: JIM SULLIVAN REALTY


Protect your home and budget from life's surprises with an Assurant Home Warranty, backed by a partner that supports you through every step of homeownership. Explore Plans.
©2026 Century 21 Real Estate LLC. All rights reserved. CENTURY 21®, the CENTURY 21 Logo and C21® are service marks owned by Century 21 Real Estate LLC. Century 21 Real Estate LLC fully supports the principles of the Fair Housing Act and the Equal Opportunity Act. Each office is independently owned and operated. Listing information is deemed reliable but not guaranteed accurate.