
163 Russell Rd, Oregon, IL 61061
Local realty services provided by:CENTURY 21 Affiliated
163 Russell Rd,Oregon, IL 61061
$799,500
- 4 Beds
- 5 Baths
- 7,200 sq. ft.
- Single family
- Pending
Listed by: larry petry
Office: keller williams realty signature
MLS#:202505314
Source:IL_RAAR
Price summary
- Price:$799,500
- Price per sq. ft.:$111.04
About this home
Price Reduced 200K for quick sale. Best value in Northern Illinois!! - One of the most stunning properties available! 7200 Sq. Ft. of custom craftmanship! One of a kind! 4 plus bedrooms, 5 baths, 3 spectacular fireplaces in (Great Room, Master Bedroom & LL Rec Room) - Located just 2 miles east of Historic Oregon, IL. off Rt 64 - Nestled on a private wooded lot - 6 car garage with (flex-core floor) 3 car +3 car under, (both heated) - main floor has Brazilian Cherry flooring, Breathtaking Gourmet kitchen with detailed Custom Cherry cabinetry, Granite countertops. double oven & so much more!! Great Room with One of a kind 20' coffered ceiling, stately floor to ceiling stone fireplace (a must to see!) Large main floor master bedroom suite with fireplace, private deck overlooking beautiful back yard, large walk in closet, whirlpool tub and large walk in ceramic tile shower & double vanity - main floor library with custom wood tray ceiling - Sun Room with Unique Barrel Ceiling - Abundance of LED lighting throughout - Upon entering you're greeted with a beautiful custom built winding staircase leading to the upstairs bedrooms with a Jack & Jill bath and a large bonus room, balcony overlooks Great Room - Huge Breathtaking LL recreation room with 15 windows, 4th bed, full bath, second kitchen, work out room, 3 zoned radiant heated ceramic tile floors, 9.8' ceilings, beautiful stone & brick fireplace, Custom impressive Bar, great for entertaining, leading to a cozy 3 season porch - Surround Sound inside/outside, security system, central Vac, Newer on Demand Water System, 2 furnaces with 7 zoned heating- 2 newer composite decks and rails, Impressive brick courtyard - Newer Roof, gutters, gutters guards and downspouts. Only 27 minutes to the Rockford Airport!! So much more!!! Don't miss this one!!!...
Contact an agent
Home facts
- Listing ID #:202505314
- Added:346 day(s) ago
- Updated:July 23, 2026 at 04:22 PM
Rooms and interior
- Bedrooms:4
- Total bathrooms:5
- Full bathrooms:3
- Half bathrooms:2
- Dining Description:On Main Level
- Kitchen Description:Dishwasher, Disposal, Electric Range, Microwave, Refrigerator, Stove/Cooktop, Sump Pump, Water Softener
- Bedroom Description:Master Bedroom On Main Level
- Basement Description:Basement Entrance, Full
- Living area:7,200 sq. ft.
Heating and cooling
- Cooling:Central Air
- Heating:Forced Air, Natural Gas, Radiant
- Central air:Yes
Structure and exterior
- Roof:Shingle
- Building area:7,200 sq. ft.
- Lot area:2 Acres
- Construction Materials:Brick/Stone, Vinyl
- Exterior Features:Deck, Full Exposure, Patio, Patio-Brick Paver, Porch 3 Season, Porch 4 Season, Porch Covered, Porch Enclosed
- Levels:2 Story
Schools
- High school:Oregon High
- Middle school:David L Rahn Jr High
- Elementary school:Oregon Elementary
Utilities
- Water:Well
- Sewer:Septic
Finances and disclosures
- Price:$799,500
- Price per sq. ft.:$111.04
Features and amenities
- Appliances:Dishwasher, Microwave, Refrigerator, Stove/Cooktop, Sump Pump, Washer, Water Softener
- Laundry features:Dryer, Laundry 1St Floor, Washer
- Amenities:Basement Entrance, Central Vac., County Taxes, Deck, Full Exposure, Great Room, Laundry 1St Floor, Lower Level Finished Space, Security System, Tankless Water Heater
Parking
- Garage spaces:6
New listings near 163 Russell Rd
- New
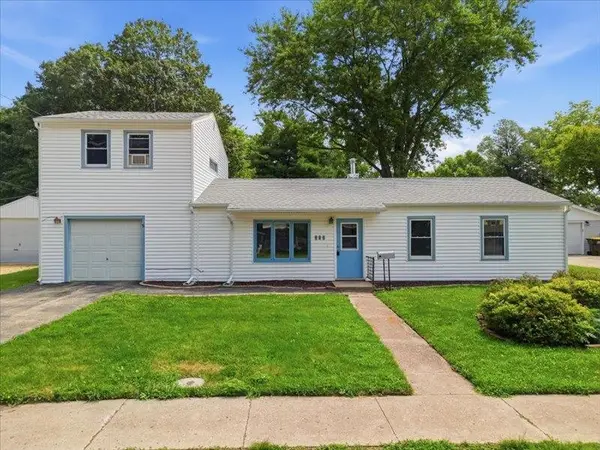 $159,900Active4 beds 1 baths1,477 sq. ft.
505 S 10th Street, OREGON, IL 61061
MLS# 202604967Listed by: RE/MAX OF ROCK VALLEY 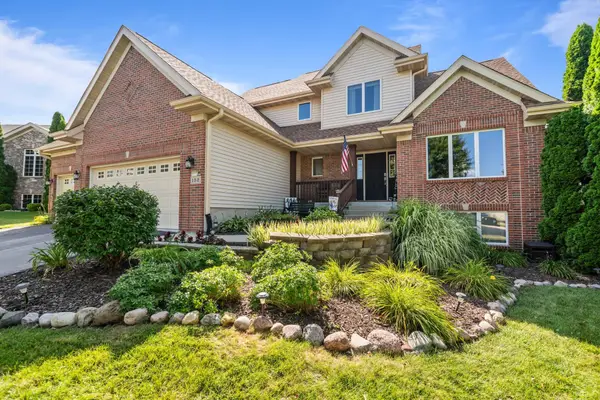 $399,999Pending5 beds 4 baths3,700 sq. ft.
152 Century Hill Drive, OREGON, IL 61061
MLS# 202604857Listed by: RE/MAX OF ROCK VALLEY- New
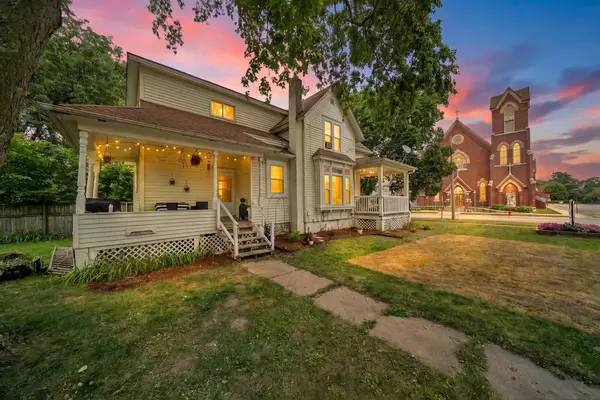 $154,900Active3 beds 1 baths1,240 sq. ft.
300 N 4TH Street, OREGON, IL 61061
MLS# 202604838Listed by: RE/MAX OF ROCK VALLEY  $99,900Active0.25 Acres
6215 RIVER Drive, OREGON, IL 61061
MLS# 202604700Listed by: THE MORING GROUP, LTD $275,000Pending2 beds 2 baths1,156 sq. ft.
6183 N River Drive, Oregon, IL 61061
MLS# 12708008Listed by: COLDWELL BANKER REAL ESTATE GROUP
 $349,999Active4 beds 3 baths1,686 sq. ft.
3222 N Silver Ridge Drive, Oregon, IL 61061
MLS# 12718253Listed by: KELLER WILLIAMS REALTY SIGNATURE $242,000Active4 beds 2 baths1,934 sq. ft.
304 Mix Street, Oregon, IL 61061
MLS# 12710709Listed by: RE/MAX HUB CITY $349,000Pending4 beds 2 baths2,000 sq. ft.
6475 E Possum Trail, OREGON, IL 61061
MLS# 202604541Listed by: RE/MAX OF ROCK VALLEY $160,000Pending2 beds 2 baths744 sq. ft.
2763 S Brooks Island Road, OREGON, IL 61061
MLS# 202604528Listed by: RE/MAX OF ROCK VALLEY $349,000Pending4 beds 2 baths2,000 sq. ft.
6475 Possum Trail, Oregon, IL 61061
MLS# 12713238Listed by: RE/MAX OF ROCK VALLEY


Protect your home and budget from life's surprises with an Assurant Home Warranty, backed by a partner that supports you through every step of homeownership. Explore Plans.
©2026 Century 21 Real Estate LLC. All rights reserved. CENTURY 21®, the CENTURY 21 Logo and C21® are service marks owned by Century 21 Real Estate LLC. Century 21 Real Estate LLC fully supports the principles of the Fair Housing Act and the Equal Opportunity Act. Each office is independently owned and operated. Listing information is deemed reliable but not guaranteed accurate.