
508 S 6th Street, Oregon, IL 61061
Local realty services provided by:CENTURY 21 New Beginnings
508 S 6th Street,Oregon, IL 61061
$199,900
- 3 Beds
- 2 Baths
- 1,575 sq. ft.
- Single family
- Pending
Listed by: matthew bouback
Office: re/max of rock valley
MLS#:12789240
Source:MLSNI
Price summary
- Price:$199,900
- Price per sq. ft.:$126.92
About this home
Beyond the doors is a show stopping fully remodeled home in the heart of Oregon close to the schools and parks. Offering approximately 1,575 square feet of above grade living space, this home combines modern updates, a functional layout, and the convenience of move-in-ready living. Featuring 3 bedrooms, 1 full and 1 half bath, beautiful kitchen with quartz counter tops, and a 1 car garage, this home offers the space and flexibility today's buyers are looking for. Including additional living room and office space on the second floor. Whether you're purchasing your first home, looking for room to grow, or ready to move into a relaxing tailor made home without sacrificing comfort, this property deserves your attention. Forget the renovation projects and start enjoying your new home from day one!
Contact an agent
Home facts
- Year built:1928
- Listing ID #:12789240
- Updated:October 25, 2026 at 08:16 AM
Rooms and interior
- Bedrooms:3
- Total bathrooms:2
- Full bathrooms:1
- Half bathrooms:1
- Rooms Total:9
- Kitchen Description:Dishwasher, Disposal, Microwave, Range, Refrigerator
- Basement Description:Full, Unfinished
- Living area:1,575 sq. ft.
Heating and cooling
- Cooling:Central Air, Window Unit(s)
- Heating:Gas
- Central air:Yes
Structure and exterior
- Roof:Asphalt
- Year built:1928
- Building area:1,575 sq. ft.
- Lot area:0.25 Acres
- Architectural Style:Traditional
- Foundation Description:Concrete Perimeter
- Levels:1.5 Story
Utilities
- Water:Public
- Sewer:Public Sewer
Finances and disclosures
- Price:$199,900
- Price per sq. ft.:$126.92
- Tax amount:$3,185 (2025)
Features and amenities
- Laundry features:Washer
Parking
- Total parking spaces:1
- Parking description:Asphalt, Attached Garage, Garage
- Garage:Yes
- Garage spaces:1
 Copyright 2026 Midwest Real Estate Data LLC. All rights reserved. The data relating to real estate for sale on this web site comes in part from the Broker Reciprocity Program of the Midwest Real Estate Data LLC. Listing information is deemed reliable but not guaranteed. MLSNI Member Broker: Vivian Galarza
New listings near 508 S 6th Street
- Open Sun, 12 to 2pmNew
 $199,000Active5 beds 2 baths1,790 sq. ft.
211 N 3rd Street, OREGON, IL 61061
MLS# 202606739Listed by: BEST REALTY - New
 $184,900Active3 beds 2 baths1,677 sq. ft.
409 S 9th Street, OREGON, IL 61061
MLS# 202606649Listed by: RE/MAX OF ROCK VALLEY  $185,000Pending3 beds 2 baths1,150 sq. ft.
605 Webster Street, OREGON, IL 61061
MLS# 202606617Listed by: KELLER WILLIAMS REALTY SIGNATURE- Open Fri, 4:30 to 6:30pmNew
 $399,000Active5 beds 2 baths3,000 sq. ft.
1140 E Flagg Road, Oregon, IL 61061
MLS# 12787308Listed by: BEYCOME BROKERAGE REALTY LLC  $875Active-- beds -- baths800 sq. ft.
106 N 7th Street, OREGON, IL 61061
MLS# 202606498Listed by: RE/MAX OF ROCK VALLEY $188,900Pending2 beds 2 baths1,446 sq. ft.
600 Clay Street, Oregon, IL 61061
MLS# 12777020Listed by: RE/MAX OF ROCK VALLEY $350,000Active35 Acres
0 W Pines Road, OREGON, IL 61061
MLS# 202606315Listed by: WHITETAIL PROPERTIES REAL ESTATE LLC- New
 $179,900Active3 beds 2 baths1,998 sq. ft.
603 S 6th Street, OREGON, IL 61061
MLS# 202606281Listed by: RE/MAX OF ROCK VALLEY 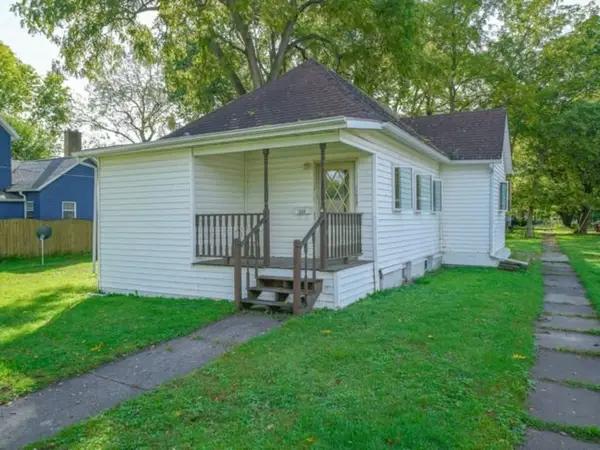 $132,500Pending2 beds 1 baths800 sq. ft.
1000 S 4th Street, Oregon, IL 61061
MLS# 12769922Listed by: RE/MAX OF ROCK VALLEY


Protect your home and budget from life's surprises with an Assurant Home Warranty, backed by a partner that supports you through every step of homeownership. Explore Plans.
©2026 Century 21 Real Estate LLC. All rights reserved. CENTURY 21®, the CENTURY 21 Logo and C21® are service marks owned by Century 21 Real Estate LLC. Century 21 Real Estate LLC fully supports the principles of the Fair Housing Act and the Equal Opportunity Act. Each office is independently owned and operated. Listing information is deemed reliable but not guaranteed accurate.