
1311 14th Street, Orion, IL 61273
Local realty services provided by:CENTURY 21 North East
1311 14th Street,Orion, IL 61273
$260,000
- 3 Beds
- 2 Baths
- 1,484 sq. ft.
- Single family
- Active
Listed by: robert bermes
Office: epique realty inc
MLS#:12756824
Source:MLSNI
Price summary
- Price:$260,000
- Price per sq. ft.:$175.2
About this home
Well-maintained 3-bedroom, 2-bath split-level home in Orion with approximately 1,484 square feet of finished living space. The main level features an open living area with built-in shelving and a spacious kitchen with granite countertops, white cabinetry, subway tile backsplash, stainless steel appliances and a large breakfast bar with additional seating. Two bedrooms and a full bath are located on the main level. The finished lower level adds a third bedroom, second full bath and a large family/rec room, providing plenty of additional living space. The laundry/utility room includes a utility sink and direct access to the attached garage, with additional storage available throughout the lower level. Outside, the 0.31-acre lot features mature trees, a large backyard and an elevated deck overlooking Love Park and the ball fields. An attached 2-car garage and concrete driveway provide plenty of off-street parking. With this much finished living space and a location near Orion schools, Love Park and the ball fields, this is one you'll want to put at the top of your list. Schedule your private showing today and come take a closer look before someone else calls it home....
Contact an agent
Home facts
- Year built:1974
- Listing ID #:12756824
- Updated:September 12, 2026 at 11:16 AM
Rooms and interior
- Bedrooms:3
- Total bathrooms:2
- Full bathrooms:2
- Rooms Total:6
- Kitchen Description:Dishwasher, Disposal, Microwave, Range, Refrigerator
- Basement Description:Finished, Full
- Living area:1,484 sq. ft.
Heating and cooling
- Cooling:Central Air
- Heating:Forced Air, Natural Gas
- Central air:Yes
Structure and exterior
- Roof:Asphalt
- Year built:1974
- Building area:1,484 sq. ft.
- Lot area:0.31 Acres
- Lot Features:Mature Trees
- Foundation Description:Concrete Perimeter
- Levels:Split Level
Schools
- High school:Orion High School
- Middle school:Orion Middle School
- Elementary school:Cr Hanna Elementary School
Utilities
- Water:Public
- Sewer:Public Sewer
Finances and disclosures
- Price:$260,000
- Price per sq. ft.:$175.2
- Tax amount:$4,622 (2025)
Features and amenities
- Laundry features:Dryer, Washer
- Amenities:Ceiling Fan(s), Fan-Attic Exhaust
Parking
- Total parking spaces:2
- Parking description:Attached Garage, Concrete, Garage
- Garage:Yes
- Garage spaces:2
 Copyright 2026 Midwest Real Estate Data LLC. All rights reserved. The data relating to real estate for sale on this web site comes in part from the Broker Reciprocity Program of the Midwest Real Estate Data LLC. Listing information is deemed reliable but not guaranteed. MLSNI Member Broker: Nate Brown
New listings near 1311 14th Street
- New
 $80,000Active2 beds 1 baths1,216 sq. ft.
1104 2nd Street, Orion, IL 61273
MLS# 12756456Listed by: RUHL&RUHL REALTORS MOLINE 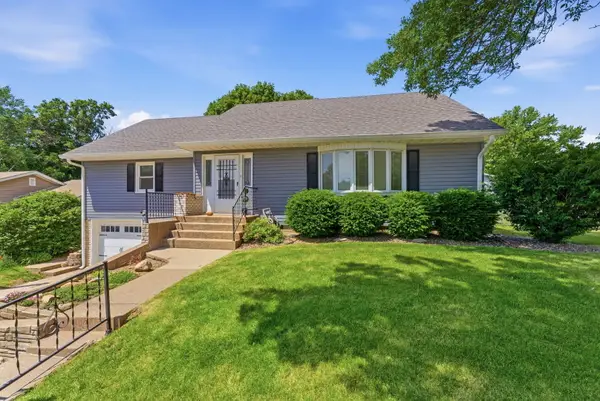 $262,000Active5 beds 2 baths2,083 sq. ft.
1017 11th Avenue, Orion, IL 61273
MLS# 12720607Listed by: NEXTHOME QC REALTY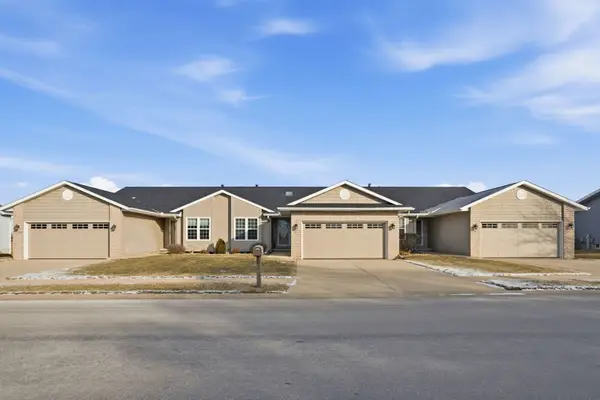 $255,000Active5 beds 3 baths2,112 sq. ft.
1509 #3 12th Avenue, Orion, IL 61273
MLS# 12718404Listed by: EPIQUE REALTY Pending-- beds -- baths
Co. Rd. 12 / E 200th St., Orion, IL 61273
MLS# 6340576Listed by: HERTZ REAL ESTATE SERVICES $6,000Pending0.03 Acres
407 10th Avenue, Orion, IL 61273
MLS# 12681785Listed by: MEL FOSTER CO. DAVENPORT $274,900Active3 beds 3 baths2,472 sq. ft.
1404 14th Street, Orion, IL 61273
MLS# 12696143Listed by: RE/MAX CONCEPTS MOLINE $29,900Active0.57 Acres
26 Lake Of The Hills, Orion, IL 61273
MLS# 12648828Listed by: RE/MAX CONCEPTS BETTENDORF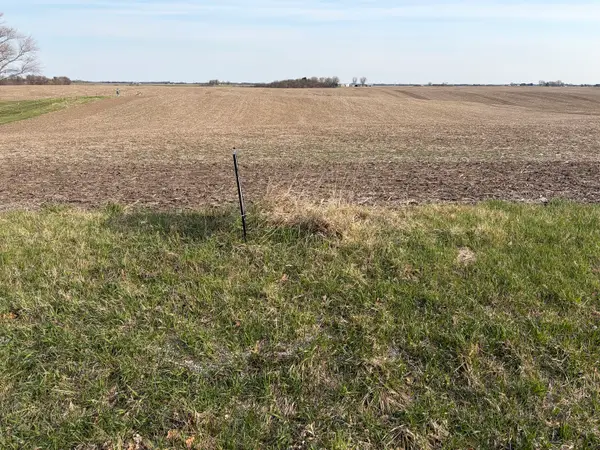 $95,000Active-- beds -- baths
Lot 407 162nd Avenue, Orion, IL 61273
MLS# 12614721Listed by: KW 1ADVANTAGE $189,000Pending3 beds 2 baths
119 Henry Drive, Orion, IL 61273
MLS# QC4249631Listed by: RUHL&RUHL REALTORS MOLINE


Protect your home and budget from life's surprises with an Assurant Home Warranty, backed by a partner that supports you through every step of homeownership. Explore Plans.
©2026 Century 21 Real Estate LLC. All rights reserved. CENTURY 21®, the CENTURY 21 Logo and C21® are service marks owned by Century 21 Real Estate LLC. Century 21 Real Estate LLC fully supports the principles of the Fair Housing Act and the Equal Opportunity Act. Each office is independently owned and operated. Listing information is deemed reliable but not guaranteed accurate.