16101 Rosebud Place, Orland Hills, IL 60487
Local realty services provided by:CENTURY 21 Circle
16101 Rosebud Place,Orland Hills, IL 60487
$449,000
- 4 Beds
- 4 Baths
- - sq. ft.
- Single family
- Sold
Listed by: nicholas sellis
Office: hre real estate services
MLS#:12747296
Source:MLSNI
Sorry, we are unable to map this address
Price summary
- Price:$449,000
About this home
Welcome home to this spacious 4-bedroom, 3.5-bath home in Orland Hills, offering plenty of room inside and out! All four bedrooms are located upstairs, including a spacious primary suite featuring a private en-suite bath and walk-in closet. The main level offers a great layout for both everyday living and entertaining. The living room and dining room combination features impressive vaulted ceilings, while the family room is highlighted by a cozy gas fireplace. The family room and kitchen flow together, creating an open and inviting space that's perfect for entertaining family and friends. A convenient half bath completes the main level. Step outside from either the kitchen or family room onto the massive deck-an ideal setup for summer gatherings, grilling, or simply relaxing outdoors. The home sits on just under 14,000 square feet of land with a fully vinyl-fenced backyard offering plenty of space and privacy. The storage shed stays with the property for additional outdoor storage. The finished basement provides even more living and entertaining space and includes a full bathroom, giving you flexibility for a recreation room, home office, workout area, guest space, or whatever fits your needs. Additional features include a 2-car attached garage and a large driveway with plenty of additional parking. Conveniently located within walking distance of Elm Place Park and close to everything Orland Hills and the surrounding area have to offer. **4 bedrooms. 3.5 baths. Finished basement. Huge deck. Nearly 14,000-square-foot lot. Fully fenced yard. This home offers the space, layout, and outdoor living you've been looking for!**...
Contact an agent
Home facts
- Year built:1992
- Listing ID #:12747296
- Updated:October 24, 2026 at 10:28 AM
Rooms and interior
- Bedrooms:4
- Total bathrooms:4
- Full bathrooms:3
- Half bathrooms:1
- Rooms Total:8
- Dining Description:Combined With Living Room
- Kitchen Description:Dishwasher, Microwave, Range, Refrigerator, Stainless Steel Appliance(s)
- Basement Description:Finished, Partial
Heating and cooling
- Cooling:Central Air
- Heating:Natural Gas
- Central air:Yes
Structure and exterior
- Year built:1992
- Lot Features:Cul-De-Sac, Landscaped
- Levels:2 Story
Schools
- High school:Carl Sandburg High School
Utilities
- Water:Lake Michigan
- Sewer:Public Sewer
Finances and disclosures
- Price:$449,000
- Tax amount:$8,171 (2023)
Features and amenities
- Laundry features:Dryer, Washer
Parking
- Total parking spaces:2
- Parking description:Attached Garage, Concrete, Garage
- Garage:Yes
- Garage spaces:2
 Copyright 2026 Midwest Real Estate Data LLC. All rights reserved. The data relating to real estate for sale on this web site comes in part from the Broker Reciprocity Program of the Midwest Real Estate Data LLC. Listing information is deemed reliable but not guaranteed.
New listings near 16101 Rosebud Place
- New
 $469,000Active3 beds 3 baths2,236 sq. ft.
16513 Haven Avenue, Orland Hills, IL 60487
MLS# 12790617Listed by: CAGAN'S REALTY, INC.  $514,900Pending4 beds 4 baths2,519 sq. ft.
16430 Morgan Lane, Orland Hills, IL 60487
MLS# 12784926Listed by: CIRCLE ONE REALTY $374,000Active3 beds 2 baths1,233 sq. ft.
8959 W 169th Place, Orland Hills, IL 60477
MLS# 12777809Listed by: BAIRD & WARNER
 $325,000Active3 beds 2 baths1,165 sq. ft.
16632 Leslie Drive, Orland Hills, IL 60487
MLS# 12776659Listed by: CENTURY 21 CIRCLE $359,900Pending3 beds 2 baths1,500 sq. ft.
16825 Vicky Lane, Orland Hills, IL 60487
MLS# 12764156Listed by: REALTYWORKS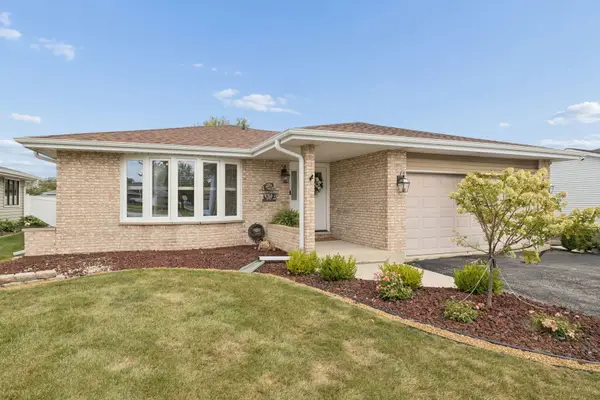 $465,000Pending3 beds 2 baths1,885 sq. ft.
9100 170th Street, Orland Hills, IL 60487
MLS# 12764329Listed by: TRANSCEND REAL ESTATE LLC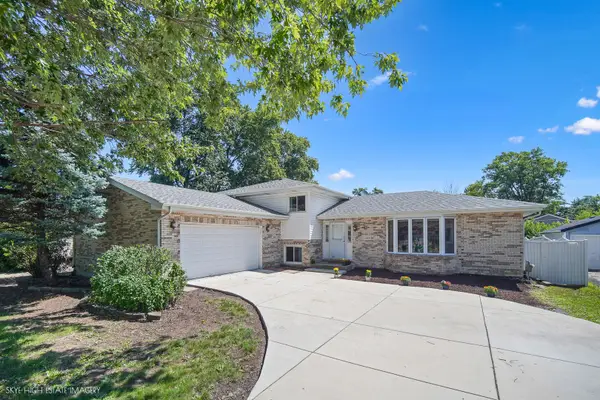 $535,000Active5 beds 3 baths2,600 sq. ft.
16803 92nd Avenue, Orland Hills, IL 60487
MLS# 12760422Listed by: KELLER WILLIAMS PREFERRED RLTY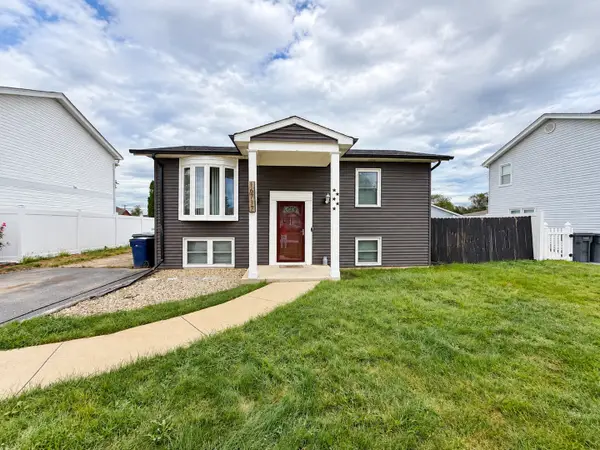 $325,000Active4 beds 2 baths1,550 sq. ft.
16717 Hobart Avenue, Orland Hills, IL 60487
MLS# 12757132Listed by: REAL BROKER, LLC $418,800Active3 beds 2 baths1,260 sq. ft.
16211 Hunter Court, Orland Hills, IL 60487
MLS# 12754065Listed by: REMAX LEGENDS


Protect your home and budget from life's surprises with an Assurant Home Warranty, backed by a partner that supports you through every step of homeownership. Explore Plans.
©2026 Century 21 Real Estate LLC. All rights reserved. CENTURY 21®, the CENTURY 21 Logo and C21® are service marks owned by Century 21 Real Estate LLC. Century 21 Real Estate LLC fully supports the principles of the Fair Housing Act and the Equal Opportunity Act. Each office is independently owned and operated. Listing information is deemed reliable but not guaranteed accurate.