10400 Emerald Avenue, Orland Park, IL 60467
Local realty services provided by:CENTURY 21 North East
10400 Emerald Avenue,Orland Park, IL 60467
$490,000
- 3 Beds
- 2 Baths
- - sq. ft.
- Single family
- Sold
Listed by: dave manson
Office: re/max 10
MLS#:12730349
Source:MLSNI
Sorry, we are unable to map this address
Price summary
- Price:$490,000
About this home
Solid Brick Sprawling Ranch with a Huge Basement and Attached Garage! Great corner location directly across from a 5-mile walking and bike path. The spacious family room features vaulted ceilings, a cozy wood-burning fireplace and extra-large windows that fill the room with natural light. The open-concept design seamlessly connects the family room, kitchen and dining room, making it ideal for everyday living and entertaining. The spacious master bedroom suite offers a private bath with a jetted tub, separate shower, vaulted ceiling and skylight. HVAC approximately 8 years old. The huge basement is plumbed for a third bath and offers tremendous potential for additional living space, recreation or storage. This home needs cosmetic TLC and is priced accordingly. It must be sold AS-IS. All this on a desirable corner lot in a fantastic location in the heart of Orland Park. Priced to sell!
Contact an agent
Home facts
- Year built:1999
- Subdivision & Development:Emerald Estates
- Listing ID #:12730349
- Updated:October 08, 2026 at 07:56 AM
Rooms and interior
- Bedrooms:3
- Total bathrooms:2
- Full bathrooms:2
- Rooms Total:7
- Dining Description:Separate Dining Room
- Bathrooms Description:Separate Shower, Whirlpool
- Kitchen Description:Dishwasher, Disposal, Microwave, Range, Refrigerator
- Basement Description:Full, Unfinished
Heating and cooling
- Cooling:Central Air
- Heating:Forced Air, Natural Gas
- Central air:Yes
Structure and exterior
- Year built:1999
- Lot Features:Corner Lot, Natural Preserve Adjacent
- Architectural Style:Ranch
- Levels:1 Story
Utilities
- Water:Lake Michigan
- Sewer:Public Sewer
Finances and disclosures
- Price:$490,000
- Tax amount:$11,300 (2025)
Features and amenities
- Laundry features:Dryer, Washer
Parking
- Total parking spaces:2
- Parking description:Attached Garage, Garage
- Garage:Yes
- Garage spaces:2
 Copyright 2026 Midwest Real Estate Data LLC. All rights reserved. The data relating to real estate for sale on this web site comes in part from the Broker Reciprocity Program of the Midwest Real Estate Data LLC. Listing information is deemed reliable but not guaranteed. MLSNI Member Broker: Nate Brown
New listings near 10400 Emerald Avenue
- New
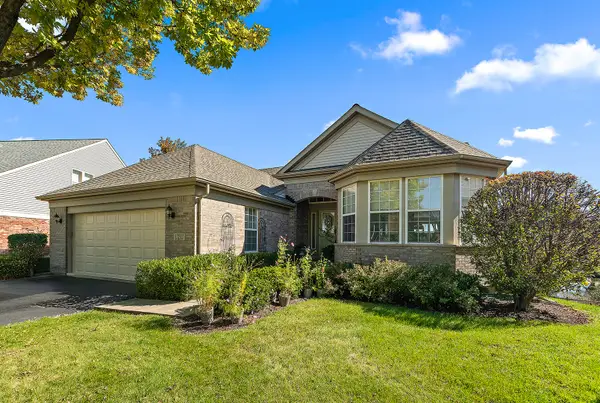
 $599,000Active3 beds 3 baths4,248 sq. ft.
13233 Bundoran Court, Orland Park, IL 60462
MLS# 12775664Listed by: CENTURY 21 CIRCLE - New
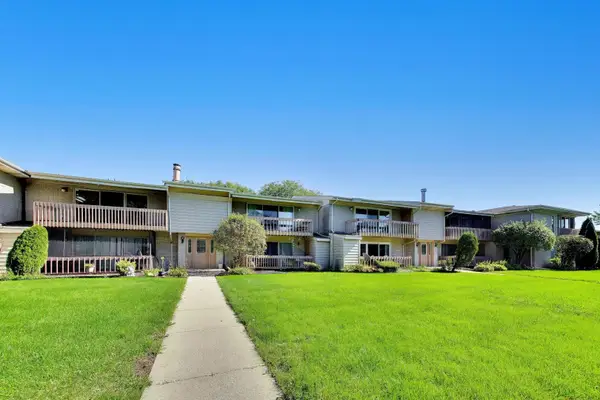 $225,000Active3 beds 2 baths1,500 sq. ft.
15801 Orlan Brook Drive #53, Orland Park, IL 60462
MLS# 12779464Listed by: @PROPERTIES CHRISTIE'S INTERNATIONAL REAL ESTATE - Open Sat, 12 to 2pmNew
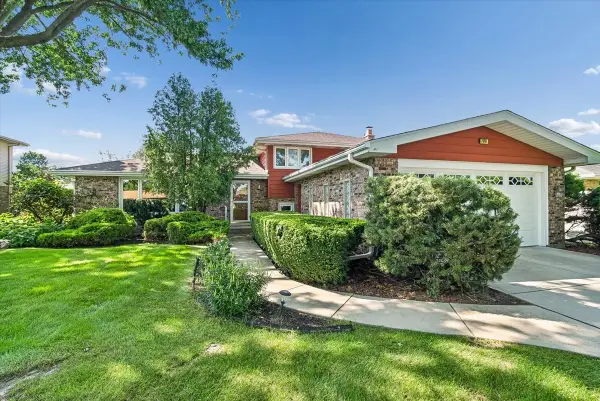 $425,000Active3 beds 2 baths1,839 sq. ft.
7949 Sycamore Drive, Orland Park, IL 60462
MLS# 12779895Listed by: BAIRD & WARNER 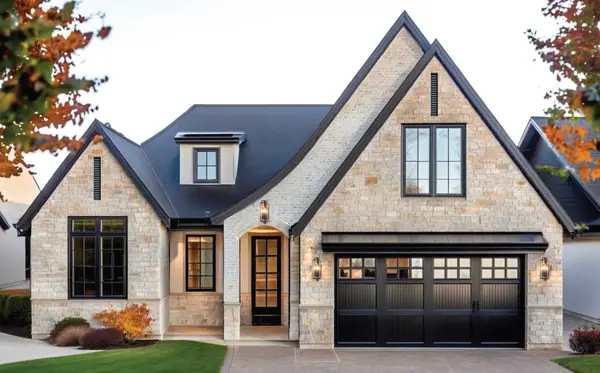 $999,000Active3 beds 3 baths2,292 sq. ft.
10702 Bridlewood Lane, Orland Park, IL 60467
MLS# 12684939Listed by: @PROPERTIES CHRISTIE'S INTERNATIONAL REAL ESTATE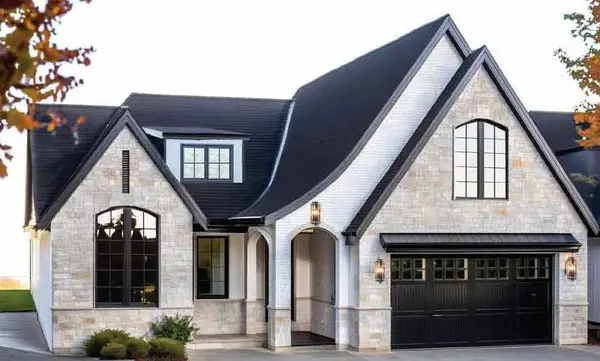 $1,199,000Active3 beds 4 baths3,164 sq. ft.
10703 Bridlewood Lane, Orland Park, IL 60467
MLS# 12688393Listed by: @PROPERTIES CHRISTIE'S INTERNATIONAL REAL ESTATE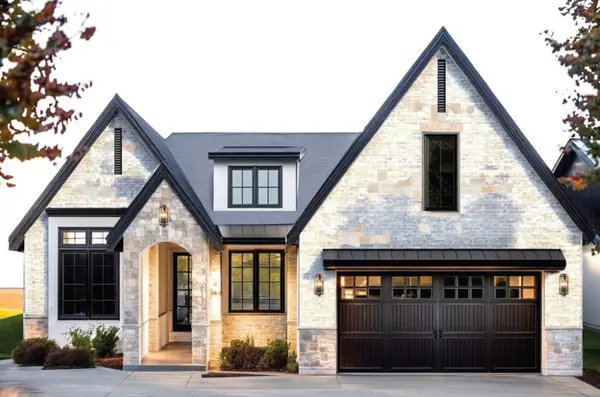 $1,099,000Active3 beds 3 baths2,558 sq. ft.
10719 Bridlewood Lane, Orland Park, IL 60467
MLS# 12691797Listed by: @PROPERTIES CHRISTIE'S INTERNATIONAL REAL ESTATE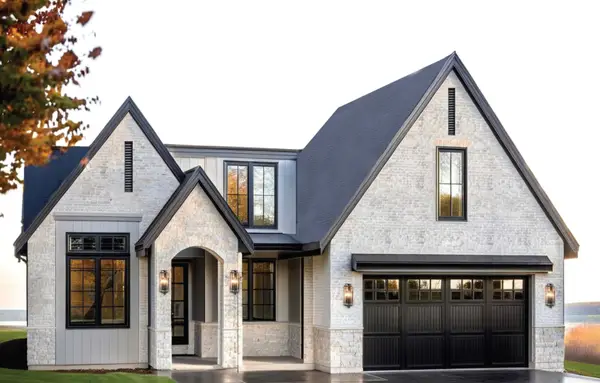 $1,299,000Active3 beds 4 baths2,949 sq. ft.
10740 Bridlewood Lane, Orland Park, IL 60467
MLS# 12691963Listed by: @PROPERTIES CHRISTIE'S INTERNATIONAL REAL ESTATE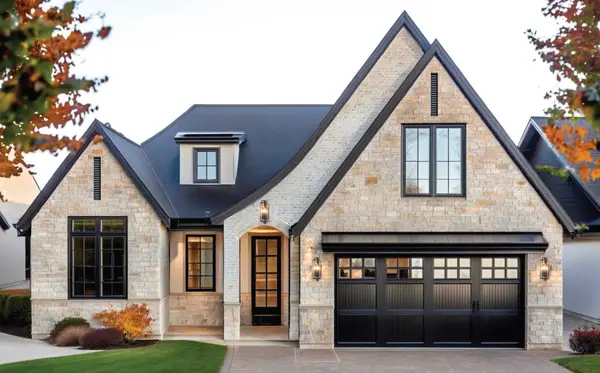 $999,000Pending3 beds 3 baths2,292 sq. ft.
10707 Bridlewood Lane, Orland Park, IL 60467
MLS# 12703646Listed by: @PROPERTIES CHRISTIE'S INTERNATIONAL REAL ESTATE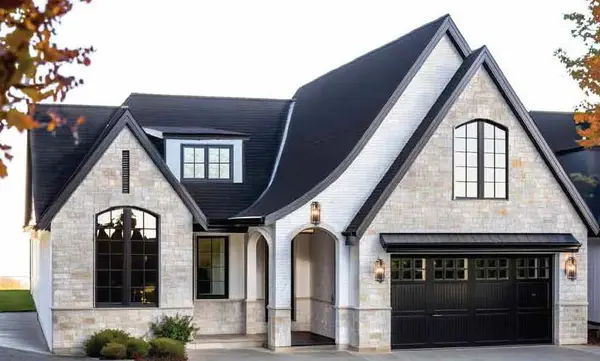 $1,199,000Active3 beds 4 baths3,164 sq. ft.
10706 Bridlewood Lane, Orland Park, IL 60467
MLS# 12704006Listed by: @PROPERTIES CHRISTIE'S INTERNATIONAL REAL ESTATE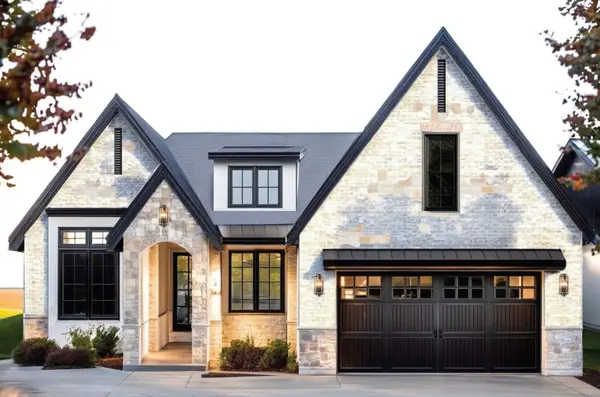 $1,099,000Active3 beds 3 baths2,558 sq. ft.
10727 Bridlewood Lane, Orland Park, IL 60467
MLS# 12704072Listed by: @PROPERTIES CHRISTIE'S INTERNATIONAL REAL ESTATE


Protect your home and budget from life's surprises with an Assurant Home Warranty, backed by a partner that supports you through every step of homeownership. Explore Plans.
©2026 Century 21 Real Estate LLC. All rights reserved. CENTURY 21®, the CENTURY 21 Logo and C21® are service marks owned by Century 21 Real Estate LLC. Century 21 Real Estate LLC fully supports the principles of the Fair Housing Act and the Equal Opportunity Act. Each office is independently owned and operated. Listing information is deemed reliable but not guaranteed accurate.