
10700 Millers Way, Orland Park, IL 60467
Local realty services provided by:CENTURY 21 Affiliated
10700 Millers Way,Orland Park, IL 60467
$1,299,900
- 5 Beds
- 4 Baths
- 3,908 sq. ft.
- Single family
- Pending
Listed by: jennifer o'malley
Office: krg real estate
MLS#:12703355
Source:MLSNI
Price summary
- Price:$1,299,900
- Price per sq. ft.:$332.63
About this home
Nestled in the highly sought-after Olde Mill Subdivision, this exceptional home offers 5 bedrooms, 3.5 bathrooms, 3,908 square feet of beautifully appointed living space and an incredible private backyard retreat highlighted by award-winning landscaping featured on the cover of a national landscape magazine in 2021. Designed for both everyday living and unforgettable entertaining, this home seamlessly blends timeless craftsmanship with luxury amenities inside and out. An impressive 20-foot foyer welcomes you with hardwood flooring, extensive custom millwork, wainscoting, crown molding, plantation shutters, and custom window treatments that continue throughout the home. The kitchen features custom white cabinetry, granite perimeter countertops, a large quartz center island, porcelain farmhouse sink, KitchenAid appliance package, built-in refrigerator, double wall ovens, six-burner gas cooktop, walk-in pantry, and oversized windows overlooking the spectacular backyard. The spacious family room showcases a stunning stone fireplace, custom built-in wall unit, and surround sound, while the elegant dining room offers a tray ceiling, accent lighting, wainscoting, and a built-in bar area featuring granite countertops, illuminated glass cabinetry, and a built-in wine refrigerator. A main-level office/5th bedroom, vaulted sitting room, powder room, and laundry room complete the first floor. The luxurious primary suite serves as a private retreat with double-door entry, tray ceiling, and surround sound. The spa-inspired primary bath offers marble countertops, dual vanities plus a separate makeup vanity, soaking tub, oversized walk-in shower with frameless glass enclosure, oversized shower head, four body spray jets, a built-in bench, and a private water closet. The oversized custom walk-in closet is truly a showstopper! Thoughtfully designed with floor-to-ceiling cabinetry, extensive storage, valet rods, dedicated shoe organization, deep built-in drawers, dual hampers, and a vaulted ceiling. Step outside to your own PRIVATE resort. Professionally designed landscaping, architectural lighting, herringbone brick paver walkways and patios, limestone retaining walls, pergola with a gorgeous chandelier, outdoor kitchen complete with a natural gas grill and refrigerator, granite serving bar, outdoor speakers, gas fire pit, hot tub area, and a fully fenced yard create an exceptional outdoor living experience rarely found. Additional features include whole-home Sonos built-in speaker system, whole-home Wi-Fi system, zoned HVAC with two furnaces and two air conditioning units, whole-home humidifier, security system, two sump pumps, lawn sprinkler system, and a heated 3-car garage with epoxy flooring, custom cabinetry, and hot and cold water hookups. This is a rare opportunity to own one of Olde Mill's most thoughtfully designed homes, offering exceptional craftsmanship, luxury finishes, and an outdoor living experience unlike any other. The expansive unfinished basement, featuring impressive nine-foot ceilings and a roughed-in bathroom, offers exceptional potential and serves as the perfect blank canvas for a new owner to customize and create additional living space tailored to their vision. Meticulously maintained and exceptionally cared for, this pristine, move-in-ready home reflects true pride of ownership in every detail, inside and out....
Contact an agent
Home facts
- Year built:2015
- Subdivision & Development:Olde Mill
- Listing ID #:12703355
- Updated:September 15, 2026 at 09:19 AM
Rooms and interior
- Bedrooms:5
- Total bathrooms:4
- Full bathrooms:3
- Half bathrooms:1
- Rooms Total:9
- Dining Description:Separate Dining Room
- Bathrooms Description:Double Sinks, Full Body Spray Shower, Separate Shower, Soaking Tub
- Kitchen Description:Cooktop, Dishwasher, Disposal, Double Oven, High End Refrigerator, Microwave, Range Hood, Stainless Steel Appliance(s), Wine Refrigerator
- Basement Description:Full, Unfinished
- Living area:3,908 sq. ft.
Heating and cooling
- Cooling:Central Air, Zoned
- Heating:Forced Air, Natural Gas
- Central air:Yes
Structure and exterior
- Year built:2015
- Building area:3,908 sq. ft.
- Lot area:0.3 Acres
- Lot Features:Landscaped, Mature Trees
- Exterior Features:Fire Pit, Outdoor Grill
- Foundation Description:Concrete Perimeter
- Levels:2 Story
Schools
- High school:Carl Sandburg High School
Utilities
- Water:Lake Michigan
- Sewer:Public Sewer
Finances and disclosures
- Price:$1,299,900
- Price per sq. ft.:$332.63
- Tax amount:$18,800 (2023)
Features and amenities
- Laundry features:Dryer, Washer
- Amenities:Backup Sump Pump, Security System, Sprinkler-Lawn, Sump Pump
Parking
- Total parking spaces:3
- Parking description:Attached Garage, Brick Driveway, Garage
- Garage:Yes
- Garage spaces:3
 Copyright 2026 Midwest Real Estate Data LLC. All rights reserved. The data relating to real estate for sale on this web site comes in part from the Broker Reciprocity Program of the Midwest Real Estate Data LLC. Listing information is deemed reliable but not guaranteed. MLSNI Member Broker: David Try
New listings near 10700 Millers Way
- New
 $999,000Active3 beds 4 baths3,127 sq. ft.
10724 Hollow Tree Court, Orland Park, IL 60462
MLS# 12758388Listed by: @PROPERTIES CHRISTIE'S INTERNATIONAL REAL ESTATE - New
 $324,900Active2 beds 3 baths1,934 sq. ft.
9981 Constitution Drive, Orland Park, IL 60462
MLS# 12758910Listed by: LINCOLN-WAY REALTY, INC - New
 $499,000Active3 beds 3 baths1,476 sq. ft.
13620 Wooly Hill Drive, Orland Park, IL 60467
MLS# 12755108Listed by: RE/MAX 1ST SERVICE - Open Sat, 11am to 1pmNew
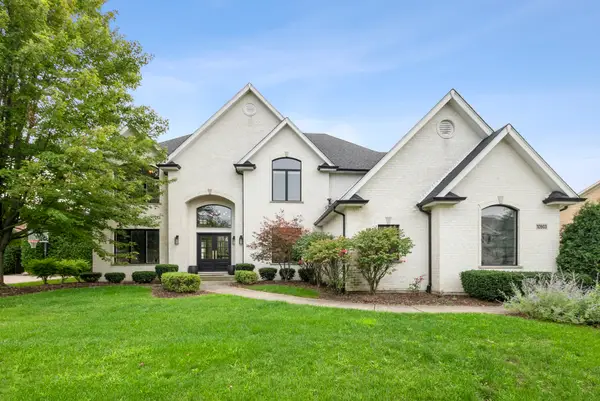 $895,000Active5 beds 5 baths3,301 sq. ft.
10903 Somer Lane, Orland Park, IL 60467
MLS# 12758587Listed by: @PROPERTIES CHRISTIES INTERNATIONAL REAL ESTATE - New
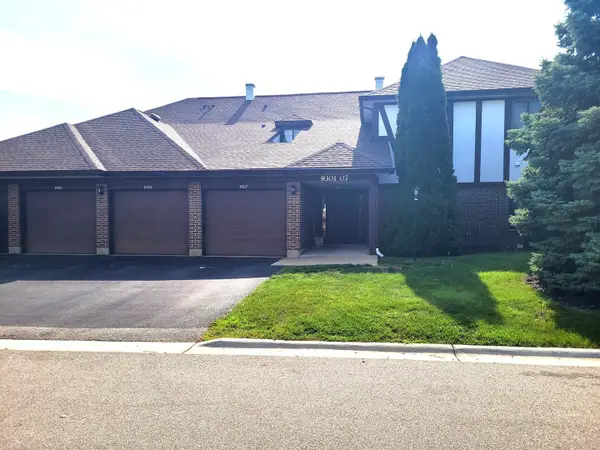 $269,900Active3 beds 2 baths1,400 sq. ft.
9303 Montgomery Drive #154, Orland Park, IL 60462
MLS# 12758445Listed by: REAL PEOPLE REALTY - New
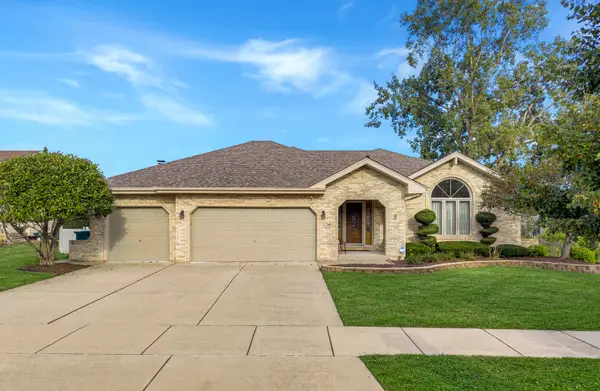 $579,000Active3 beds 3 baths2,359 sq. ft.
17349 Grange Drive, Orland Park, IL 60467
MLS# 12757656Listed by: @PROPERTIES CHRISTIE'S INTERNATIONAL REAL ESTATE - New
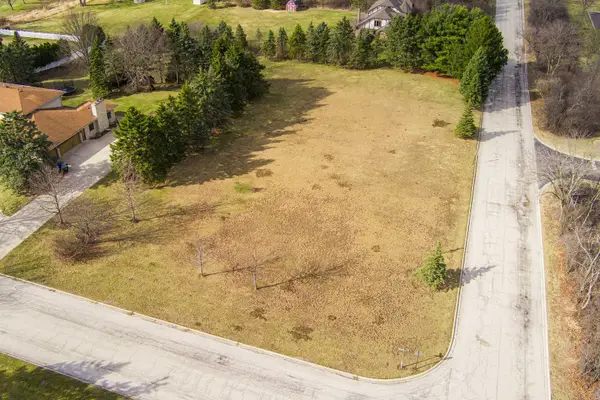 $280,000Active1.01 Acres
10 Country Manor Lane, Orland Park, IL 60467
MLS# 12758267Listed by: RE/MAX PREMIER - New
 $350,000Active2 beds 3 baths1,553 sq. ft.
15708 Centennial Drive, Orland Park, IL 60462
MLS# 12726139Listed by: HOMESMART REALTY GROUP - New
 $360,000Active2 beds 3 baths1,800 sq. ft.
15734 Centennial Drive, Orland Park, IL 60462
MLS# 12755271Listed by: COLDWELL BANKER REAL ESTATE GROUP - New
 $579,900Active3 beds 3 baths2,320 sq. ft.
11939 S Pinecreek Drive, Orland Park, IL 60467
MLS# 12754982Listed by: INFINITI PROPERTIES, INC.


Protect your home and budget from life's surprises with an Assurant Home Warranty, backed by a partner that supports you through every step of homeownership. Explore Plans.
©2026 Century 21 Real Estate LLC. All rights reserved. CENTURY 21®, the CENTURY 21 Logo and C21® are service marks owned by Century 21 Real Estate LLC. Century 21 Real Estate LLC fully supports the principles of the Fair Housing Act and the Equal Opportunity Act. Each office is independently owned and operated. Listing information is deemed reliable but not guaranteed accurate.