
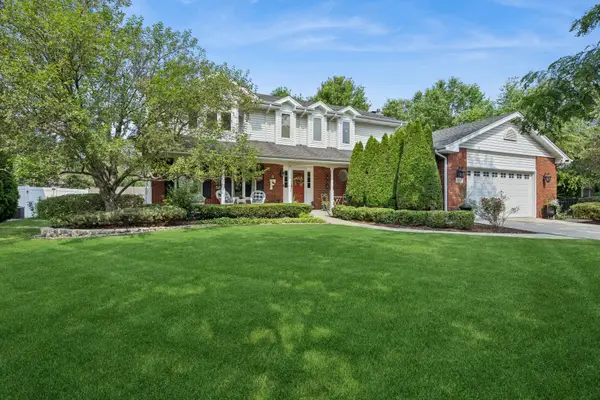
11672 Glenview Drive, Orland Park, IL 60467
Local realty services provided by:CENTURY 21 Affiliated
11672 Glenview Drive,Orland Park, IL 60467
$439,900
- 4 Beds
- 2 Baths
- 1,469 sq. ft.
- Single family
- Active
Listed by: kathy mckendry
Office: realty executives elite
MLS#:12714574
Source:MLSNI
Price summary
- Price:$439,900
- Price per sq. ft.:$299.46
About this home
Beautiful and spacious home located in highly sought Pinewood East Subdivision and school district! This home has an open floor plan with wood vinyl flooring throughout. Enter into formal living room and enjoy separate dining area. Kitchen is now opened to living room with breakfast bar and also overlooks the huge family room in lower level with brick gas fireplace. Eat-in kitchen has ample cabinetry, new stainless steal dishwasher and microwave, newer lighting and ceiling fan. Sliding glass door lead to patio and huge fenced backyard for lots of fun with extra storage shed. Master bedroom is spacious with dual closets, ceiling fan, and new flooring. Two bedrooms with new flooring and fourth bedroom/office in lower level. Both baths have been updated with new flooring, vanities, faucets and lighting. Unfinished sub-basement can add additional living area or lots more storage! Garage is heated, insulated, with workshop area and many tool chests. Home improvements include: new roof, gutters, fascia, soffits (2024), new sump pump (2026), new microwave (2026), new dishwasher (2025), new flooring (2024), shed (2021), hot water heater, (2020), vinyl siding (2017), windows (2014), furnace (2017), air conditioner (2014). Close to shopping, restaurants, schools and parks....
Contact an agent
Home facts
- Year built:1986
- Listing ID #:12714574
- Updated:July 27, 2026 at 11:50 AM
Rooms and interior
- Bedrooms:4
- Total bathrooms:2
- Full bathrooms:2
- Rooms Total:8
- Dining Description:Separate Dining Room
- Kitchen Description:Dishwasher, Disposal, Microwave, Range, Refrigerator
- Basement Description:Partial, Unfinished
- Living area:1,469 sq. ft.
Heating and cooling
- Cooling:Central Air
- Heating:Forced Air, Natural Gas
- Central air:Yes
Structure and exterior
- Roof:Asphalt
- Year built:1986
- Building area:1,469 sq. ft.
- Foundation Description:Concrete Perimeter
- Levels:Split Level with Sub
Schools
- High school:Carl Sandburg High School
- Middle school:Orland Junior High School
- Elementary school:Centennial School
Utilities
- Water:Lake Michigan, Public
- Sewer:Public Sewer
Finances and disclosures
- Price:$439,900
- Price per sq. ft.:$299.46
- Tax amount:$8,203 (2024)
Features and amenities
- Laundry features:Dryer, Washer
- Amenities:CO Detectors, Sump Pump
Parking
- Total parking spaces:2
- Parking description:Attached Garage, Garage
- Garage:Yes
- Garage spaces:2
 Copyright 2026 Midwest Real Estate Data LLC. All rights reserved. The data relating to real estate for sale on this web site comes in part from the Broker Reciprocity Program of the Midwest Real Estate Data LLC. Listing information is deemed reliable but not guaranteed. MLSNI Member Broker: David Try
New listings near 11672 Glenview Drive
- New
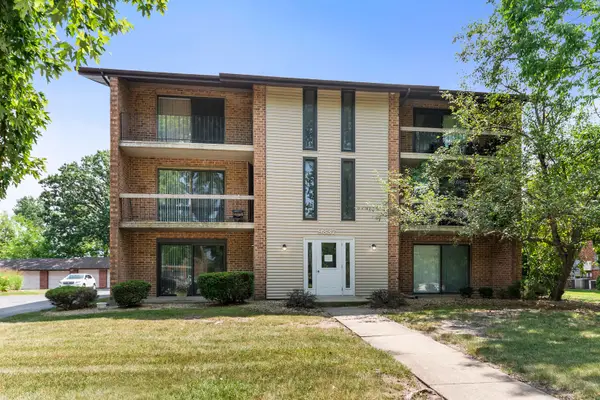 $205,000Active2 beds 2 baths1,000 sq. ft.
9837 Treetop Drive #1W, Orland Park, IL 60462
MLS# 12715829Listed by: BERKSHIRE HATHAWAY HOMESERVICES STARCK REAL ESTATE - New
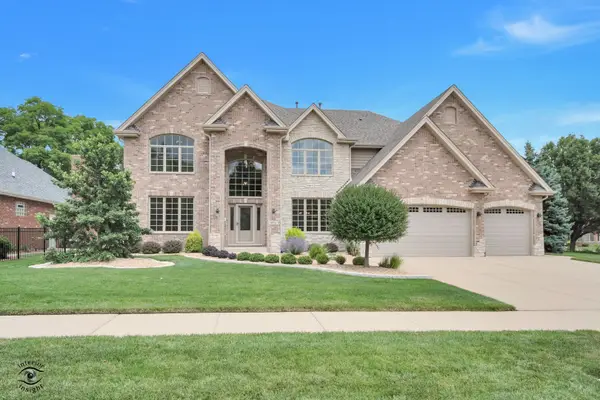 $950,000Active4 beds 4 baths4,380 sq. ft.
8834 Carefree Avenue, Orland Park, IL 60462
MLS# 12716093Listed by: EXP REALTY - New
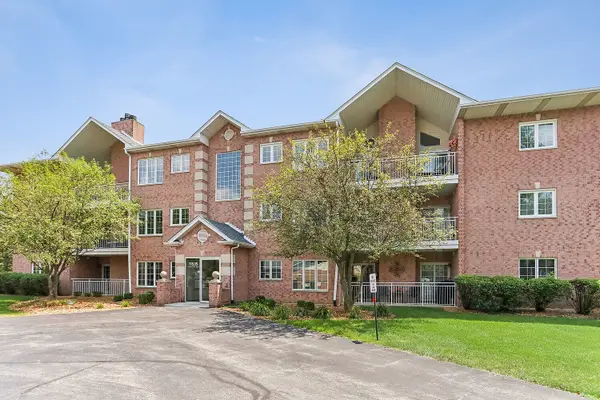 $305,910Active2 beds 2 baths1,600 sq. ft.
11535 Settlers Pond Way #3B, Orland Park, IL 60467
MLS# 12714000Listed by: RE/MAX 10 IN THE PARK - New
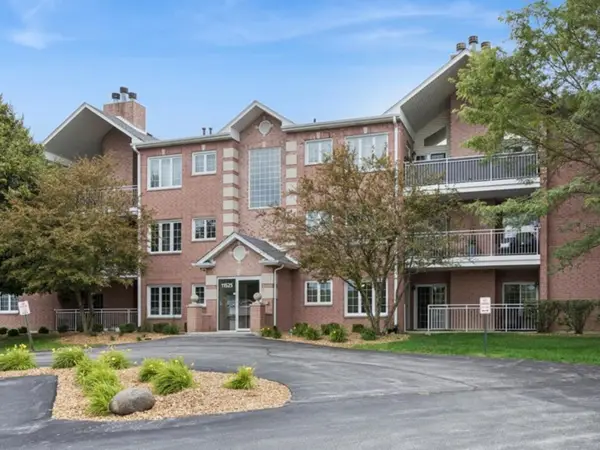 $287,500Active2 beds 2 baths1,600 sq. ft.
11525 Settlers Pond Way #1D, Orland Park, IL 60467
MLS# 12715553Listed by: BAIRD & WARNER - New
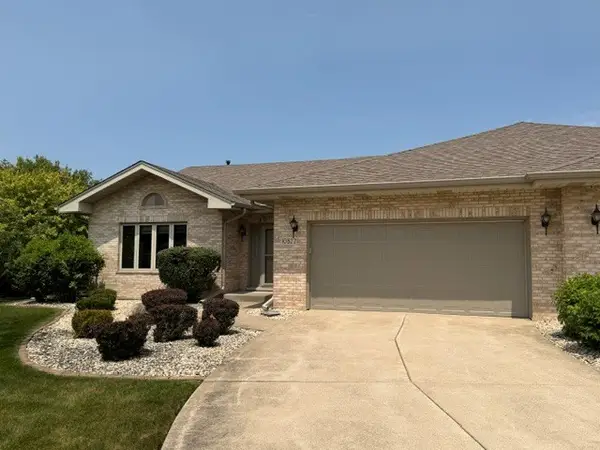 $429,900Active2 beds 2 baths2,000 sq. ft.
10822 Valerie Court #18, Orland Park, IL 60467
MLS# 12715686Listed by: NOLA ARMENTO REALTY - New
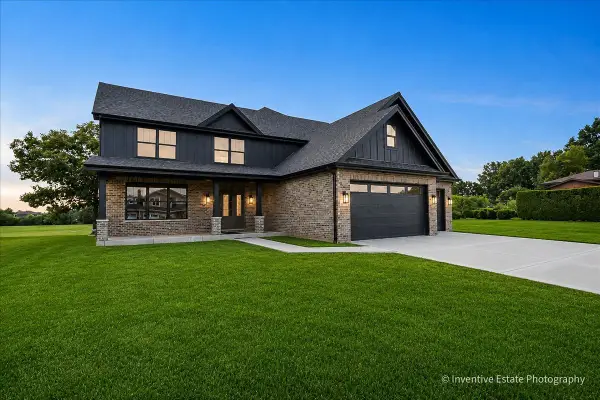 $925,000Active5 beds 4 baths3,400 sq. ft.
15610 S 82 Avenue, Orland Park, IL 60467
MLS# 12676634Listed by: BILTMORE REALTY, LLC - New
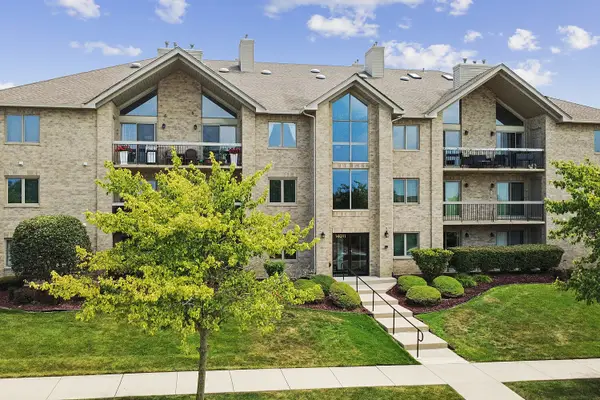 $324,900Active2 beds 2 baths1,385 sq. ft.
14011 Norwich Lane #303, Orland Park, IL 60467
MLS# 12715572Listed by: VILLAGE REALTY, INC. - New
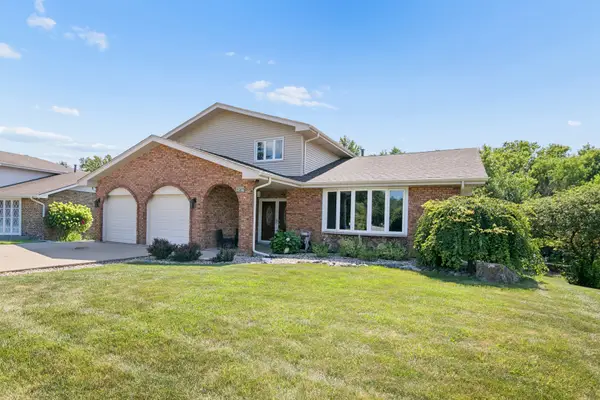 $475,000Active3 beds 3 baths2,517 sq. ft.
Address Withheld By Seller, Orland Park, IL 60467
MLS# 12700723Listed by: KELLER WILLIAMS PREFERRED RLTY - New
 $629,500Active5 beds 4 baths2,713 sq. ft.
15518 Harbor Town Drive, Orland Park, IL 60462
MLS# 12702052Listed by: BAIRD & WARNER


Protect your home and budget from life's surprises with an Assurant Home Warranty, backed by a partner that supports you through every step of homeownership. Explore Plans.
©2026 Century 21 Real Estate LLC. All rights reserved. CENTURY 21®, the CENTURY 21 Logo and C21® are service marks owned by Century 21 Real Estate LLC. Century 21 Real Estate LLC fully supports the principles of the Fair Housing Act and the Equal Opportunity Act. Each office is independently owned and operated. Listing information is deemed reliable but not guaranteed accurate.