
13735 Legend Trail Lane, Orland Park, IL 60462
Local realty services provided by:CENTURY 21 North East
13735 Legend Trail Lane,Orland Park, IL 60462
$949,900
- 5 Beds
- 4 Baths
- 3,594 sq. ft.
- Single family
- Active
Listed by: nicholas baffes
Office: realty one group heartland
MLS#:12795563
Source:MLSNI
Price summary
- Price:$949,900
- Price per sq. ft.:$264.3
About this home
WELCOME TO THIS BEAUTIFUL CUSTOM BUILT 2 -STORY HOME. The home features 4 spacious bedrooms and 2.5 bathrooms, plus a fully finished basement offering even more living space, including an additiona bedroom, full bathroom and workout room. Step inside to discover gorgeous hardwood floors throughout, updated kitchen perfect for the cooking and entertaining. Beautifully updated bathrooms that add a fresh, modern touch throughout the home. The fully finished basement provides endless possibilities for a guest suite, recreation room, and hosting guests or accomodating extended stays. Outside, enjoy your own private fenced in retreat with a custom patio, mature trees and beautiful landscaping-the perfect setting for summer BBQ's, outdoor entertaning, or simply relaxing in a peaceful backyard. Parks and fishing ponds within walking distance.
Contact an agent
Home facts
- Year built:2001
- Subdivision & Development:Windhaven West
- Listing ID #:12795563
- Updated:October 30, 2026 at 12:41 PM
Rooms and interior
- Bedrooms:5
- Total bathrooms:4
- Full bathrooms:3
- Half bathrooms:1
- Rooms Total:10
- Bathrooms Description:Double Sinks, Separate Shower, Whirlpool
- Kitchen Description:Dishwasher, Disposal, Double Oven, Microwave, Range, Refrigerator, Stainless Steel Appliance(s)
- Basement Description:Finished, Full
- Living area:3,594 sq. ft.
Heating and cooling
- Cooling:Central Air, Zoned
- Heating:Gas, Sep Heating Systems - 2+
- Central air:Yes
Structure and exterior
- Year built:2001
- Building area:3,594 sq. ft.
- Foundation Description:Concrete Perimeter
- Levels:2 Story
Schools
- High school:Carl Sandburg High School
- Middle school:Orland Junior High School
- Elementary school:High Point Elementary School
Utilities
- Water:Public
- Sewer:Public Sewer
Finances and disclosures
- Price:$949,900
- Price per sq. ft.:$264.3
- Tax amount:$15,799 (2025)
Features and amenities
- Laundry features:Dryer, Washer
- Amenities:Ceiling Fan(s), Central Vacuum, Multiple Water Heaters, Sprinkler-Lawn
Parking
- Total parking spaces:3
- Parking description:Attached Garage, Concrete, Garage
- Garage:Yes
- Garage spaces:3
 Copyright 2026 Midwest Real Estate Data LLC. All rights reserved. The data relating to real estate for sale on this web site comes in part from the Broker Reciprocity Program of the Midwest Real Estate Data LLC. Listing information is deemed reliable but not guaranteed. MLSNI Member Broker: Nate Brown
New listings near 13735 Legend Trail Lane
- New
 $419,000Active2 beds 2 baths1,692 sq. ft.
18021 Breckenridge Boulevard, Orland Park, IL 60467
MLS# 12797885Listed by: MURPHY REAL ESTATE GROUP - New
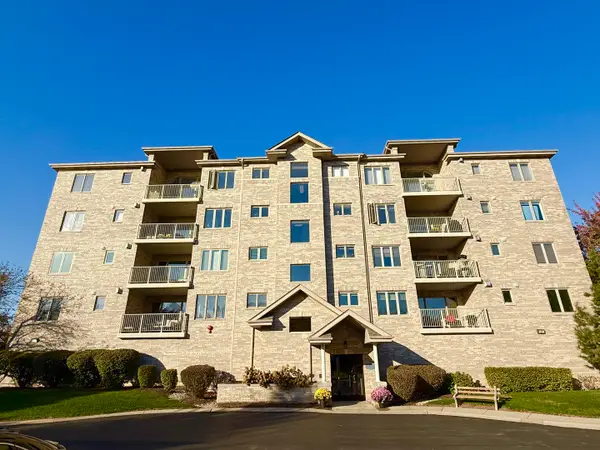 $364,900Active2 beds 2 baths1,730 sq. ft.
11131 Waters Edge Drive #4B, Orland Park, IL 60467
MLS# 12795552Listed by: RE/MAX 10 IN THE PARK - New
 $229,900Active2 beds 2 baths1,000 sq. ft.
7405 Tiffany Drive #2-WF, Orland Park, IL 60462
MLS# 12795676Listed by: GRANDVIEW REALTY, LLC - New
 $309,900Active3 beds 2 baths2,100 sq. ft.
15703 Deerfield Court #2N, Orland Park, IL 60462
MLS# 12789967Listed by: GRANDVIEW REALTY, LLC - New
 $399,900Active3 beds 2 baths1,866 sq. ft.
7950 Laguna Drive, Orland Park, IL 60462
MLS# 12795787Listed by: VILLAGE REALTY, INC. - New
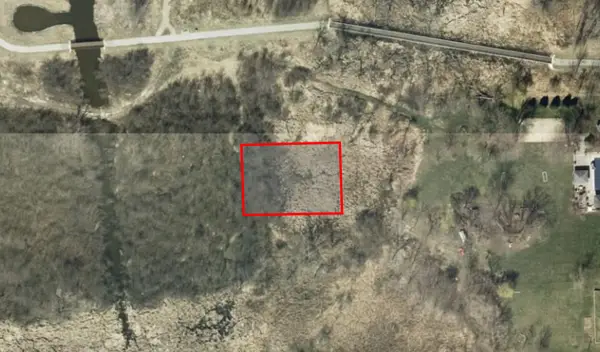 $15,000Active0 Acres
15501 114th Avenue, Orland Park, IL 60467
MLS# 12796853Listed by: LEGACY PROPERTIES, A SARAH LEONARD COMPANY, LLC - New
 $15,000Active0 Acres
15521 114th Avenue S, Orland Park, IL 60467
MLS# 12796864Listed by: LEGACY PROPERTIES, A SARAH LEONARD COMPANY, LLC - New
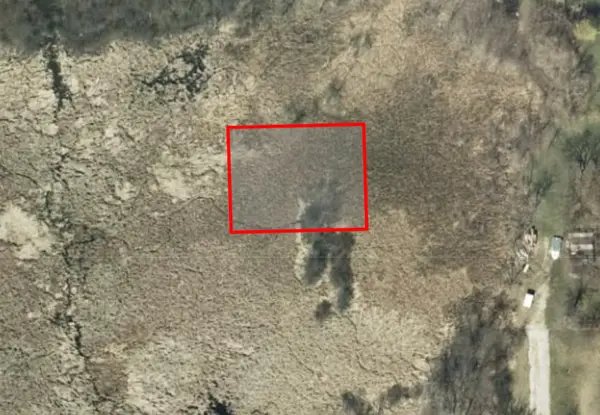 $15,000Active0 Acres
15531 114th Avenue, Orland Park, IL 60467
MLS# 12796873Listed by: LEGACY PROPERTIES, A SARAH LEONARD COMPANY, LLC - New
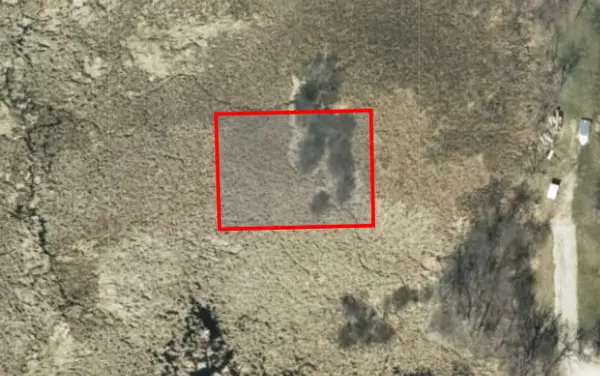 $15,000Active0 Acres
15541 114th Avenue, Orland Park, IL 60467
MLS# 12796876Listed by: LEGACY PROPERTIES, A SARAH LEONARD COMPANY, LLC


Protect your home and budget from life's surprises with an Assurant Home Warranty, backed by a partner that supports you through every step of homeownership. Explore Plans.
©2026 Century 21 Real Estate LLC. All rights reserved. CENTURY 21®, the CENTURY 21 Logo and C21® are service marks owned by Century 21 Real Estate LLC. Century 21 Real Estate LLC fully supports the principles of the Fair Housing Act and the Equal Opportunity Act. Each office is independently owned and operated. Listing information is deemed reliable but not guaranteed accurate.