
14117 Garavogue Avenue, Orland Park, IL 60467
Local realty services provided by:CENTURY 21 New Heritage
14117 Garavogue Avenue,Orland Park, IL 60467
$495,000
- 3 Beds
- 2 Baths
- 2,182 sq. ft.
- Single family
- Active
Listed by: katarzyna szram
Office: kabs realty inc
MLS#:12766399
Source:MLSNI
Price summary
- Price:$495,000
- Price per sq. ft.:$226.86
About this home
A rare find in unincorporated Orland Park! This true gem has been beautifully updated with a modern style and is ready for a new family to call it home. The main level welcomes you with a bright living room, a separate dining room, and a stunning kitchen at the heart of the home. The kitchen features modern custom cabinetry, granite countertops, a large center island, and newer stainless-steel appliances. Beautiful engineered hardwood flooring adds warmth and elegance throughout the space. Sliding glass doors lead to a backyard designed to be your private oasis, complete with an above-ground heated swimming pool, a covered gazebo, and a swing set-perfect for relaxing, entertaining, and creating lasting memories. Upstairs, you will find three generously sized bedrooms with spacious closets and a beautifully appointed full bathroom. The lower level offers a cozy yet spacious family room with a fireplace and a separate bar area, making it ideal for entertaining. A large laundry room provides additional flexibility and could easily accommodate a home office, workout space, or extra storage. Don't miss the opportunity to see this beautiful home and everything it has to offer!...
Contact an agent
Home facts
- Year built:1977
- Listing ID #:12766399
- Updated:September 23, 2026 at 11:16 AM
Rooms and interior
- Bedrooms:3
- Total bathrooms:2
- Full bathrooms:2
- Rooms Total:7
- Dining Description:Separate Dining Room
- Bathrooms Description:Separate Shower, Whirlpool
- Living area:2,182 sq. ft.
Heating and cooling
- Cooling:Central Air
- Heating:Electric, Natural Gas
- Central air:Yes
Structure and exterior
- Roof:Asphalt
- Year built:1977
- Building area:2,182 sq. ft.
- Foundation Description:Concrete Perimeter
- Levels:Split Level
Schools
- High school:Lockport Township High School
Utilities
- Water:Public
- Sewer:Public Sewer
Finances and disclosures
- Price:$495,000
- Price per sq. ft.:$226.86
- Tax amount:$7,906 (2025)
Parking
- Total parking spaces:2
- Parking description:Attached Garage, Concrete, Garage
- Garage:Yes
- Garage spaces:2.5
 Copyright 2026 Midwest Real Estate Data LLC. All rights reserved. The data relating to real estate for sale on this web site comes in part from the Broker Reciprocity Program of the Midwest Real Estate Data LLC. Listing information is deemed reliable but not guaranteed. MLSNI Member Broker: Lisa Rossow
New listings near 14117 Garavogue Avenue
- Open Sat, 12:30 to 3pmNew
 $1,299,999Active4 beds 5 baths6,500 sq. ft.
14040 Bunratty Court, Orland Park, IL 60467
MLS# 12756082Listed by: CITY LIVING REALTY INC. - New
 $375,000Active4 beds 2 baths1,022 sq. ft.
9338 Oak Street, Orland Park, IL 60462
MLS# 12765532Listed by: RE/MAX 10 IN THE PARK - New
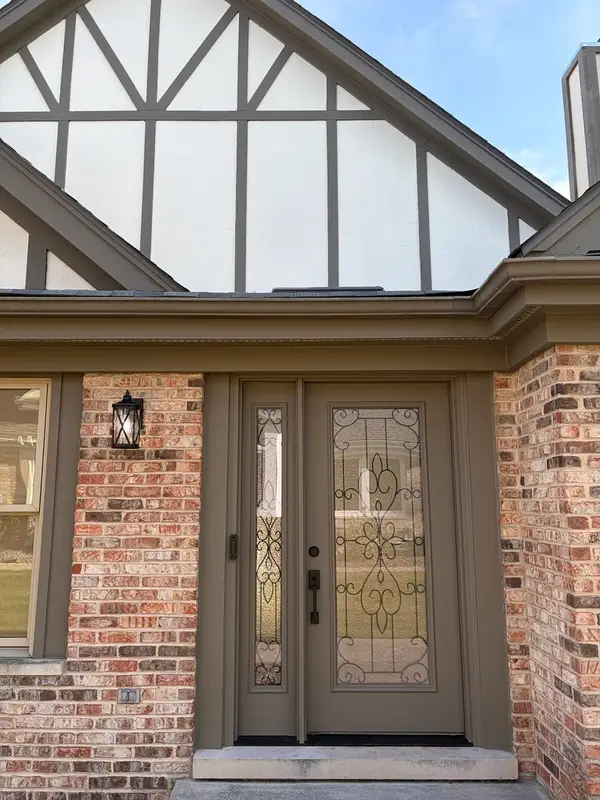 $989,900Active4 beds 4 baths4,242 sq. ft.
14624 Morningside Road, Orland Park, IL 60462
MLS# 12766526Listed by: REALTY EXECUTIVES AMBASSADOR - New
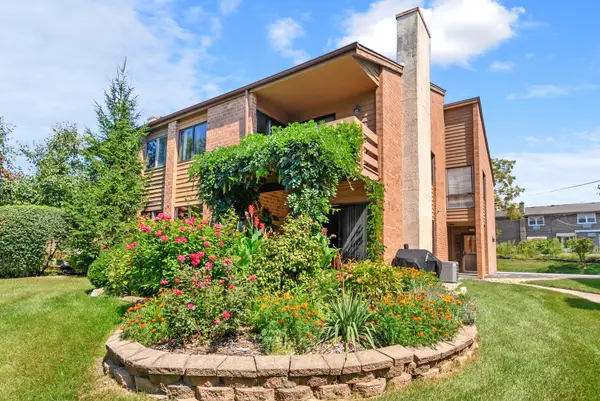 $239,000Active2 beds 1 baths1,250 sq. ft.
14475 S Ravinia Avenue #9, Orland Park, IL 60462
MLS# 12766869Listed by: @PROPERTIES CHRISTIES INTERNATIONAL REAL ESTATE - New
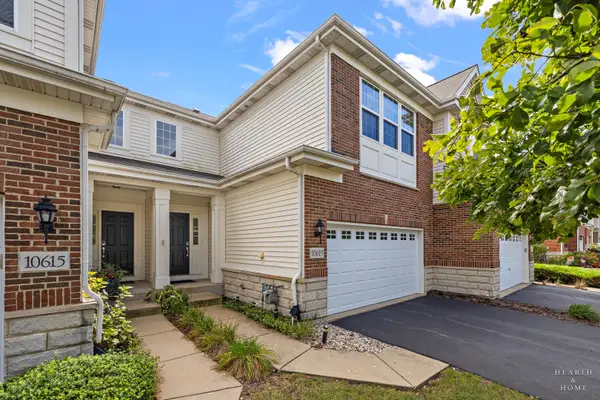 $445,000Active3 beds 3 baths1,863 sq. ft.
10619 153rd Place, Orland Park, IL 60462
MLS# 12765950Listed by: KELLER WILLIAMS SUCCESS REALTY - Open Sun, 11am to 1pmNew
 $605,000Active5 beds 4 baths3,690 sq. ft.
10700 Churchill Drive, Orland Park, IL 60467
MLS# 12766534Listed by: REAL PEOPLE REALTY  $170,000Pending2 beds 2 baths1,100 sq. ft.
9950 Treetop Drive #1W, Orland Park, IL 60462
MLS# 12766283Listed by: @PROPERTIES CHRISTIES INTERNATIONAL REAL ESTATE- New
 $459,900Active3 beds 4 baths2,532 sq. ft.
10616 W 154th Street, Orland Park, IL 60462
MLS# 12765403Listed by: KALE REALTY - New
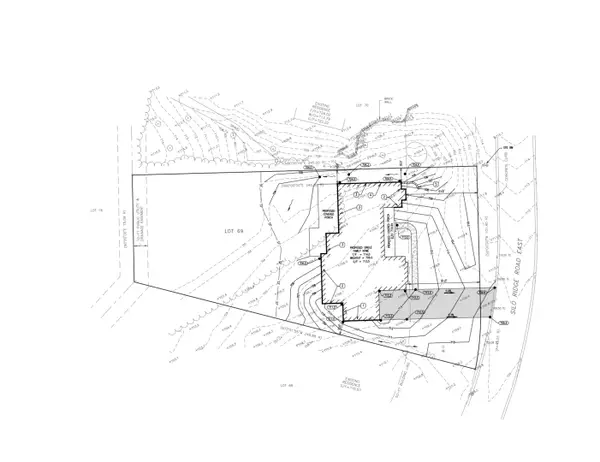 $298,000Active0 Acres
69 Silo Ridge Road, Orland Park, IL 60467
MLS# 12766341Listed by: KELLER WILLIAMS PREFERRED RLTY


Protect your home and budget from life's surprises with an Assurant Home Warranty, backed by a partner that supports you through every step of homeownership. Explore Plans.
©2026 Century 21 Real Estate LLC. All rights reserved. CENTURY 21®, the CENTURY 21 Logo and C21® are service marks owned by Century 21 Real Estate LLC. Century 21 Real Estate LLC fully supports the principles of the Fair Housing Act and the Equal Opportunity Act. Each office is independently owned and operated. Listing information is deemed reliable but not guaranteed accurate.