14429 Wooded Path Lane, Orland Park, IL 60462
Local realty services provided by:CENTURY 21 Broughton Team
14429 Wooded Path Lane,Orland Park, IL 60462
$675,000
- 4 Beds
- 3 Baths
- 3,253 sq. ft.
- Single family
- Active
Listed by:
Office: century 21 harthside realtors
MLS#:12750078
Source:MLSNI
Price summary
- Price:$675,000
- Price per sq. ft.:$207.5
About this home
Welcome to this beautiful colonial-style home in Orland Park, offering spacious living, timeless charm, and an ideal location. Featuring four generously sized bedrooms, two and a half large bathrooms, and a full finished basement. This home provides plenty of room for comfortable living, entertaining, and storage. Gorgeous remodeled kitchen flows into an elegant dining room & warm family room; great for entertaining. The 4-Season greenroom with vaulted ceiling provides fabulous daylight scenes and leads to an outdoor botanical retreat with spacious deck, fire-pit, and English perennial garden. The master bedroom's amenities feature a lovely spa-like bathroom with whirlpool tub, and a warm, inviting fireplace. Even better, the home is conveniently located directly across the street from Country Club Estates neighborhood park, full of fun and open green space. This home is a wonderful opportunity to enjoy all that Orland Park has to offer. For a list of all recent updates, see additional features tab....
Contact an agent
Home facts
- Year built:1985
- Subdivision & Development:Country Club Estates
- Listing ID #:12750078
- Updated:September 07, 2026 at 01:47 PM
Rooms and interior
- Bedrooms:4
- Total bathrooms:3
- Full bathrooms:2
- Half bathrooms:1
- Rooms Total:11
- Dining Description:Separate Dining Room
- Bathrooms Description:Double Sinks, Separate Shower
- Kitchen Description:Dishwasher, Disposal, Microwave, Range, Refrigerator, Stainless Steel Appliance(s)
- Basement Description:Finished, Full
- Living area:3,253 sq. ft.
Heating and cooling
- Cooling:Central Air
- Heating:Forced Air, Natural Gas
- Central air:Yes
Structure and exterior
- Roof:Asphalt
- Year built:1985
- Building area:3,253 sq. ft.
- Exterior Features:Outdoor Grill
- Foundation Description:Concrete Perimeter
- Levels:2 Story
Schools
- High school:Carl Sandburg High School
Utilities
- Water:Lake Michigan
- Sewer:Public Sewer
Finances and disclosures
- Price:$675,000
- Price per sq. ft.:$207.5
- Tax amount:$10,601 (2025)
Features and amenities
- Laundry features:Dryer, Washer
- Amenities:Backup Sump Pump, CO Detectors, Ceiling Fan(s), Sprinkler-Lawn, Sump Pump
Parking
- Total parking spaces:2
- Parking description:Attached Garage, Concrete, Garage
- Garage:Yes
- Garage spaces:2.5
 Copyright 2026 Midwest Real Estate Data LLC. All rights reserved. The data relating to real estate for sale on this web site comes in part from the Broker Reciprocity Program of the Midwest Real Estate Data LLC. Listing information is deemed reliable but not guaranteed. MLSNI Member Broker: Barbara K. Broughton
New listings near 14429 Wooded Path Lane
- New
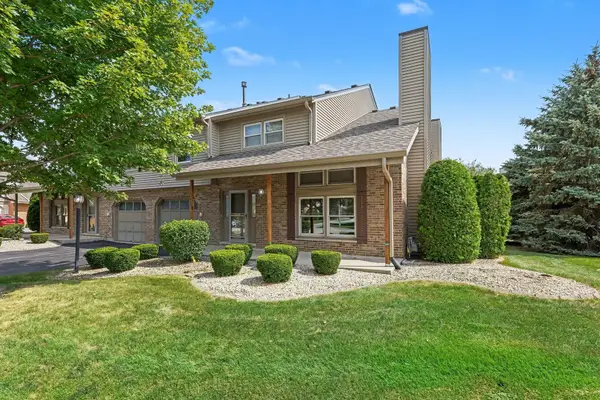 $294,900Active2 beds 2 baths1,400 sq. ft.
15645 Westminster Drive, Orland Park, IL 60462
MLS# 12751525Listed by: COLDWELL BANKER REALTY - New
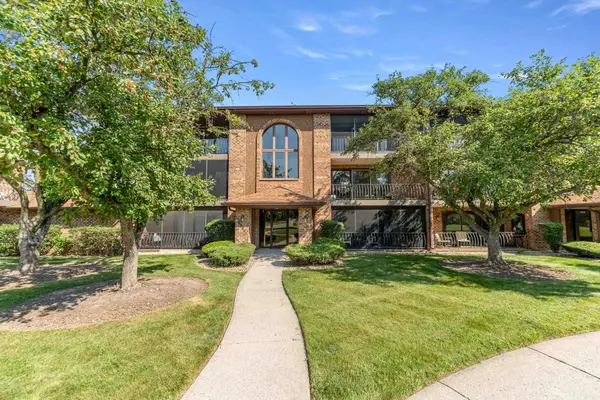 $249,900Active2 beds 2 baths1,100 sq. ft.
8804 W 140th Street #2C, Orland Park, IL 60462
MLS# 12752392Listed by: INFINITI PROPERTIES, INC. - New
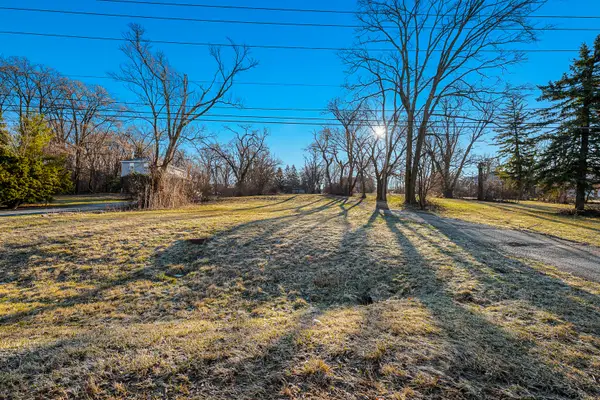 $199,000Active1.03 Acres
16809 Wolf Road, Orland Park, IL 60467
MLS# 12752408Listed by: COLDWELL BANKER REALTY - New
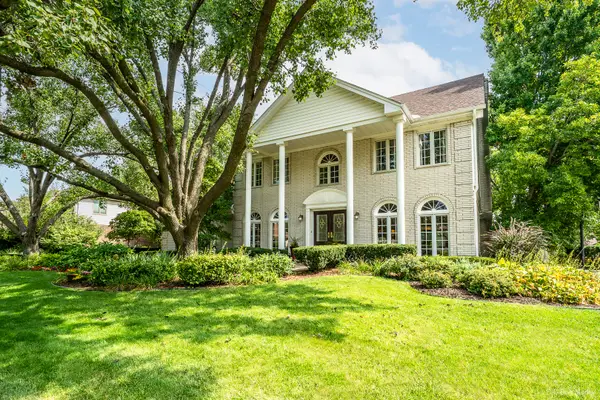
 $675,000Active4 beds 3 baths3,253 sq. ft.
14429 Wooded Path Lane, Orland Park, IL 60462
MLS# 12750078Listed by: CENTURY 21 HARTHSIDE REALTORS - New
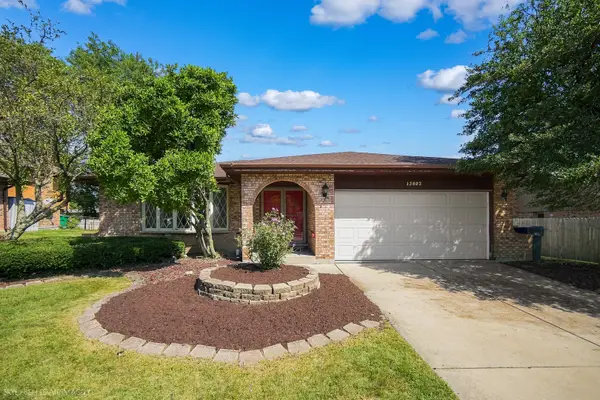 $399,900Active3 beds 2 baths2,393 sq. ft.
13603 S 84th Avenue, Orland Park, IL 60462
MLS# 12751556Listed by: HOMESMART REALTY GROUP - New
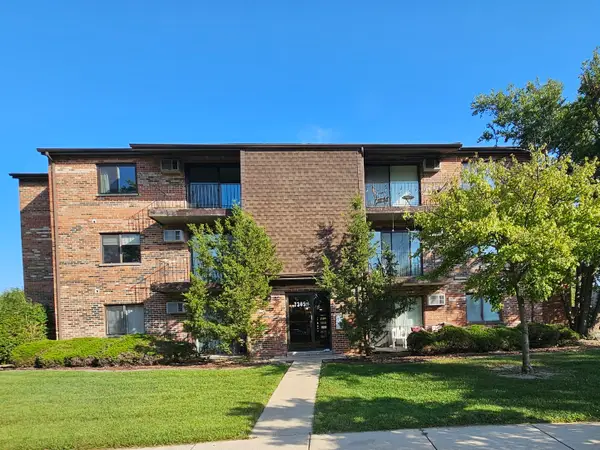 $199,900Active2 beds 2 baths
7305 Tiffany Drive #2D, Orland Park, IL 60462
MLS# 12752172Listed by: STRATEGIC REALTY & INVESTMENTS LLC - New
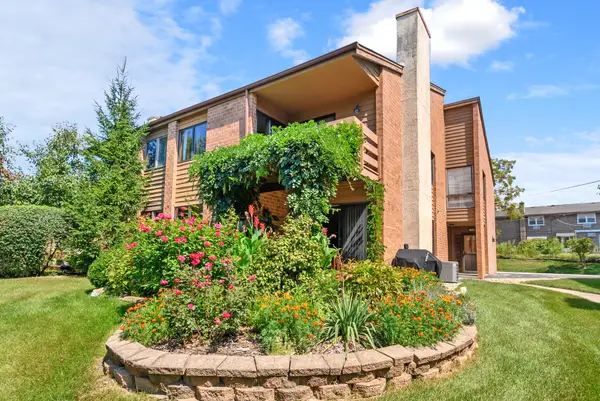 $259,900Active2 beds 1 baths1,250 sq. ft.
14475 S Ravinia Avenue #9, Orland Park, IL 60462
MLS# 12750587Listed by: @PROPERTIES CHRISTIE'S INTERNATIONAL REAL ESTATE - New
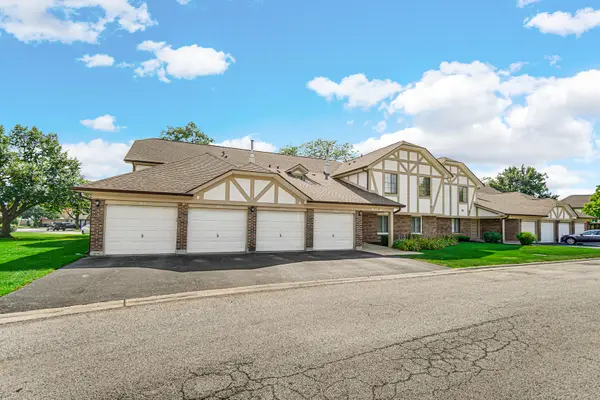 $256,000Active2 beds 1 baths
9151 Sutton Court #93, Orland Park, IL 60462
MLS# 12746224Listed by: CHARLES RUTENBERG REALTY OF IL - New
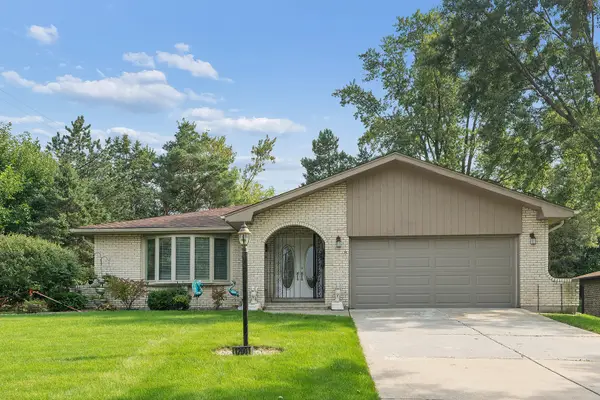 $449,900Active3 beds 3 baths2,700 sq. ft.
12001 W Lake View Drive, Orland Park, IL 60467
MLS# 12751044Listed by: RE/MAX 1ST SERVICE - New
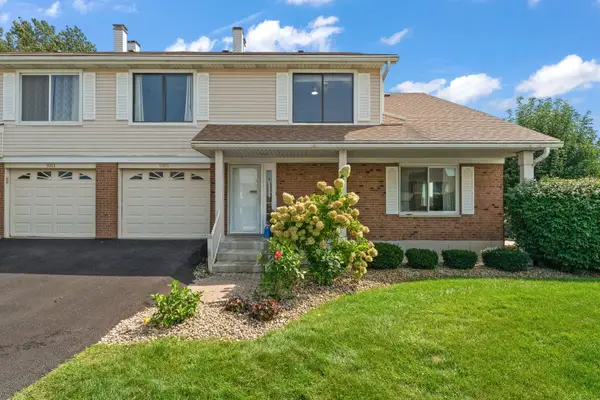 $289,900Active3 beds 2 baths1,200 sq. ft.
9315 W 142nd Street #102, Orland Park, IL 60462
MLS# 12750533Listed by: PRESTIGE MIDWEST REALTY, LLC


Protect your home and budget from life's surprises with an Assurant Home Warranty, backed by a partner that supports you through every step of homeownership. Explore Plans.
©2026 Century 21 Real Estate LLC. All rights reserved. CENTURY 21®, the CENTURY 21 Logo and C21® are service marks owned by Century 21 Real Estate LLC. Century 21 Real Estate LLC fully supports the principles of the Fair Housing Act and the Equal Opportunity Act. Each office is independently owned and operated. Listing information is deemed reliable but not guaranteed accurate.