15240 108th. Avenue, Orland Park, IL 60467
Local realty services provided by:CENTURY 21 All Pro Real Estate
Listed by: louise o'connor
Office: baird & warner
MLS#:12736652
Source:MLSNI
Price summary
- Price:$1,449,000
- Price per sq. ft.:$292.73
About this home
One of the few New Construction Luxury Homes in North Orland Park. Welcome to an extraordinary two-story luxury residence offering timeless elegance, impressive scale, and exceptional attention to detail. Situated on a beautiful one-acre homesite, this approximately 4,950 Sq. ft. magnificent home combines sophisticated design with space and amenities today's most discerning buyers desire. A striking exterior of exquisite white brick and natural stone creates an excellent first impression. The east-facing orientation captures glorious morning sunrises. Inside, soaring ceilings, refined finishes, expansive windows, and generously proportioned rooms create an atmosphere that is both grand and inviting. The heart of the home is designed for exceptional entertaining and everyday living. Features two full kitchens conveniently located on the main level; the main kitchen and a pre/catering kitchen. Whether hosting an elegant gathering or enjoying a quiet family evening, the home's thoughtful floor plan provides remarkable flexibility and functionality. The luxurious primary suite offers a private retreat, thoughtfully designed for relaxation and comfort. With 4 generously sized bedrooms and 4 full baths, there is ample space for family and guests. A full basement provides an additonal level of possibilities - ideal for recreation room, a home theatre, fitness area, guest accommodations, or customized living and entertaining space. All floors are hardwood Naturale Elegance Broadleaf Colletion 9/16" X 7-1/2"- Live Oak/Linden. Completing this property are garages to accommodate 6 vehicles. Providing exceptional room for larger vehicles, recreation equipment, storage and more. Set on a private one-acre lot (not in a subdivision), this remarkable property offers the space, privacy and flexibility rarely found in Orland Park. Complete with professional landscape and sprinkling system. Excellent location for transportation, Metra Station 0.5 miles, easy access to Interstates I55, I355 and I80. Shopping, parks, library, entertainment and restaurants minutes away. Much desired Orland Park Grade and High Schools. For the additional upgrades to this custom residence please see that list in the Disclosures. Set your appointment to see this home today!...
Contact an agent
Home facts
- Year built:2026
- Listing ID #:12736652
- Updated:September 10, 2026 at 01:39 PM
Rooms and interior
- Bedrooms:4
- Total bathrooms:4
- Full bathrooms:4
- Rooms Total:12
- Dining Description:Breakfast Room, Separate Dining Room
- Bathrooms Description:Double Sinks, Separate Shower, Whirlpool
- Kitchen Description:Cooktop, Dishwasher, Double Oven, Gas Cooktop, Gas Oven, High End Refrigerator, Indoor Grill, Kitchen, Microwave, Range Hood, Refrigerator, Stainless Steel Appliance(s), Wine Refrigerator
- Basement Description:Full, Unfinished
- Living area:4,950 sq. ft.
Heating and cooling
- Cooling:Central Air, Zoned
- Heating:Forced Air, Natural Gas, Zoned
- Central air:Yes
Structure and exterior
- Roof:Asphalt
- Year built:2026
- Building area:4,950 sq. ft.
- Lot area:1 Acres
- Lot Features:Landscaped
- Architectural Style:Contemporary
- Foundation Description:Concrete Perimeter
- Levels:2 Story
Utilities
- Sewer:Septic-Mechanical
Finances and disclosures
- Price:$1,449,000
- Price per sq. ft.:$292.73
- Tax amount:$6,437 (2025)
Features and amenities
- Laundry features:Dryer, Washer
- Amenities:Radon Mitigation System, Security System, Sprinkler-Lawn, Sump Pump
Parking
- Total parking spaces:6
- Parking description:Attached Garage, Concrete, Detached Garage, Garage
- Garage:Yes
- Garage spaces:6
 Copyright 2026 Midwest Real Estate Data LLC. All rights reserved. The data relating to real estate for sale on this web site comes in part from the Broker Reciprocity Program of the Midwest Real Estate Data LLC. Listing information is deemed reliable but not guaranteed. MLSNI Member Broker: Lisa McKinney
New listings near 15240 108th. Avenue
- New
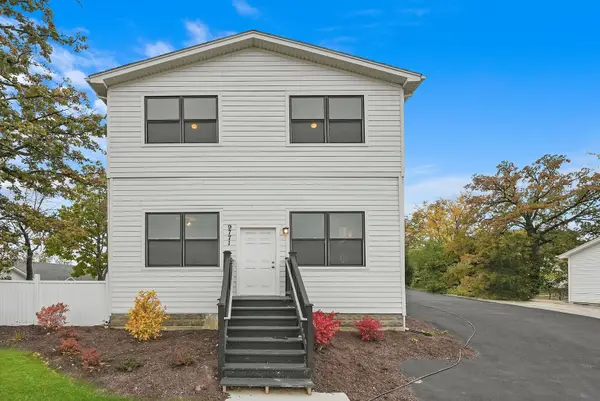 $349,900Active5 beds 3 baths2,800 sq. ft.
9771 W 143rd Street, Orland Park, IL 60462
MLS# 12755600Listed by: RE/MAX 10 - New
 $229,900Active2 beds 1 baths1,300 sq. ft.
7428 W 153rd Street #2, Orland Park, IL 60462
MLS# 12754367Listed by: COLDWELL BANKER REALTY - New
 $1,199,000Active5 beds 5 baths4,758 sq. ft.
11910 Bates Court, Orland Park, IL 60467
MLS# 12754619Listed by: GREEN HOMES REALTY - New
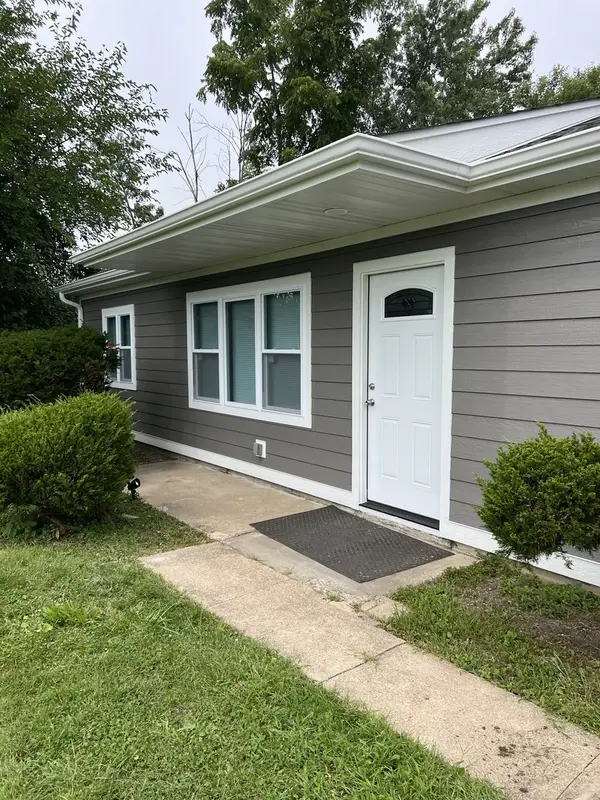 $449,000Active4 beds 2 baths1,500 sq. ft.
8410 W 135th Street, Orland Park, IL 60462
MLS# 12730255Listed by: IPM REALTY, INC. - New
 $499,900Active2 beds 3 baths2,487 sq. ft.
11258 Melrose Court, Orland Park, IL 60467
MLS# 12727156Listed by: COLDWELL BANKER REAL ESTATE GROUP - New
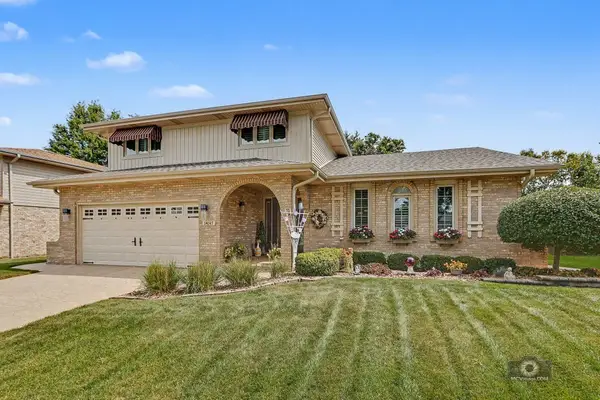 $549,900Active3 beds 3 baths2,387 sq. ft.
14147 Mallard Drive, Orland Park, IL 60467
MLS# 12749955Listed by: COLDWELL BANKER REAL ESTATE GROUP - New
 $175,000Active2 beds 1 baths1,000 sq. ft.
9208 W 140th Street #2SW, Orland Park, IL 60462
MLS# 12754408Listed by: LEGACY PROPERTIES, A SARAH LEONARD COMPANY, LLC - Open Sat, 12 to 2pmNew

 $699,000Active2 beds 2 baths2,400 sq. ft.
11167 Lizmore Lane, Orland Park, IL 60467
MLS# 12753467Listed by: CENTURY 21 CIRCLE - New
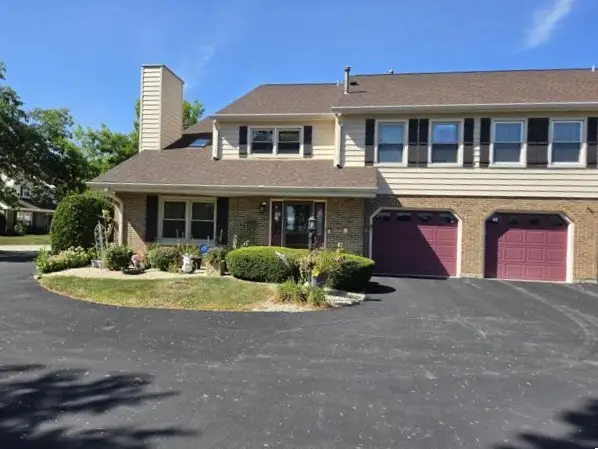 $343,900Active2 beds 2 baths1,581 sq. ft.
15709 Chesterfield Lane, Orland Park, IL 60462
MLS# 12753978Listed by: RE/MAX 1ST SERVICE


Protect your home and budget from life's surprises with an Assurant Home Warranty, backed by a partner that supports you through every step of homeownership. Explore Plans.
©2026 Century 21 Real Estate LLC. All rights reserved. CENTURY 21®, the CENTURY 21 Logo and C21® are service marks owned by Century 21 Real Estate LLC. Century 21 Real Estate LLC fully supports the principles of the Fair Housing Act and the Equal Opportunity Act. Each office is independently owned and operated. Listing information is deemed reliable but not guaranteed accurate.