15555 Wolf Road, Orland Park, IL 60467
Local realty services provided by:CENTURY 21 Circle
15555 Wolf Road,Orland Park, IL 60467
$650,000
- 4 Beds
- 4 Baths
- 4,238 sq. ft.
- Single family
- Active
Listed by: steven loerop
Office: village realty, inc.
MLS#:12734617
Source:MLSNI
Price summary
- Price:$650,000
- Price per sq. ft.:$153.37
About this home
Nestled on nearly an acre behind a private driveway, this exceptional retreat offers an unbeatable blend of everyday comfort and year-round resort-style living. A stone and paver walkway leads past striking curb appeal to a charming covered front porch, setting a welcoming tone from the moment you arrive. Inside, the light-filled entry opens to formal living and dining spaces featuring rich hardwood floors, six-panel white doors and trim, and picturesque outdoor views. The kitchen is designed for both gathering and everyday meals, equipped with cherry cabinetry, granite countertops, stainless steel appliances, and a central island with seating. French doors off the kitchen open directly into an impressive 1,600 sq. ft. indoor heated pool room-complete with a full bathroom and private sauna-making it effortless to entertain year-round or step outside onto one of two large concrete patios. The upper level houses four spacious bedrooms, including a primary suite with heated floors, dual vanities, and a spa-inspired walk-in shower. A secondary full bath on this level features updated dual sinks and a whirlpool tub. Downstairs, the cozy lower-level family room offers a wood-burning fireplace, luxury vinyl plank flooring, crown molding, and direct outdoor access to the second patio. A dedicated laundry room with floor-to-ceiling built-in cabinetry provides incredible storage, while garage space is abundant with both a 1.5-car attached garage and a detached 2-car garage. Recent updates and mechanical highlights include three furnaces (with two of them replaced five years ago) and a water heater replaced three years ago. Pool heater, pump and filter only 1 year old. Come take a look at this one-of-a-kind home today!...
Contact an agent
Home facts
- Year built:1970
- Listing ID #:12734617
- Updated:October 08, 2026 at 11:27 AM
Rooms and interior
- Bedrooms:4
- Total bathrooms:4
- Full bathrooms:3
- Half bathrooms:1
- Rooms Total:8
- Dining Description:Separate Dining Room
- Bathrooms Description:Double Sinks, Whirlpool
- Kitchen Description:Dishwasher, Disposal, Microwave, Range, Refrigerator
- Living area:4,238 sq. ft.
Heating and cooling
- Cooling:Central Air
- Heating:Forced Air, Natural Gas, Sep Heating Systems - 2+
- Central air:Yes
Structure and exterior
- Roof:Asphalt
- Year built:1970
- Building area:4,238 sq. ft.
- Lot area:0.86 Acres
- Lot Features:Landscaped
- Foundation Description:Concrete Perimeter
- Levels:Split Level
Schools
- High school:Carl Sandburg High School
Utilities
- Water:Lake Michigan
- Sewer:Public Sewer
Finances and disclosures
- Price:$650,000
- Price per sq. ft.:$153.37
- Tax amount:$16,580 (2024)
Features and amenities
- Laundry features:Dryer, Washer
- Amenities:Ceiling Fan(s), Sump Pump
Parking
- Total parking spaces:4
- Parking description:Asphalt, Attached Garage, Detached Garage, Garage
- Garage:Yes
- Garage spaces:4
 Copyright 2026 Midwest Real Estate Data LLC. All rights reserved. The data relating to real estate for sale on this web site comes in part from the Broker Reciprocity Program of the Midwest Real Estate Data LLC. Listing information is deemed reliable but not guaranteed.
New listings near 15555 Wolf Road
- New
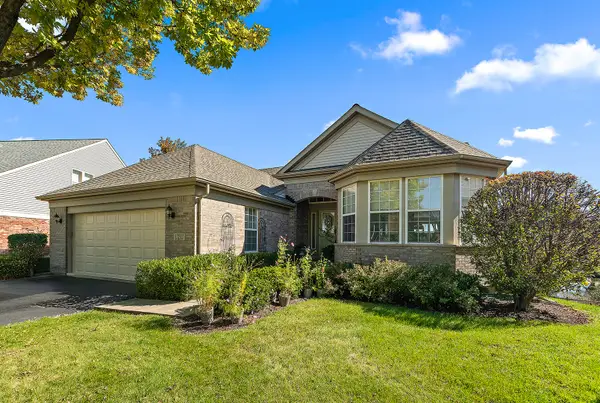
 $599,000Active3 beds 3 baths4,248 sq. ft.
13233 Bundoran Court, Orland Park, IL 60462
MLS# 12775664Listed by: CENTURY 21 CIRCLE - New
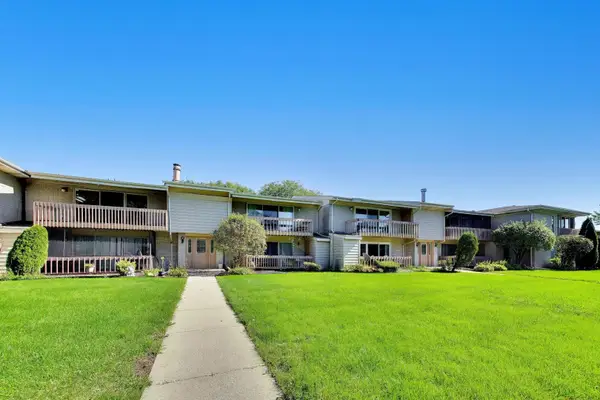 $225,000Active3 beds 2 baths1,500 sq. ft.
15801 Orlan Brook Drive #53, Orland Park, IL 60462
MLS# 12779464Listed by: @PROPERTIES CHRISTIE'S INTERNATIONAL REAL ESTATE - Open Sat, 12 to 2pmNew
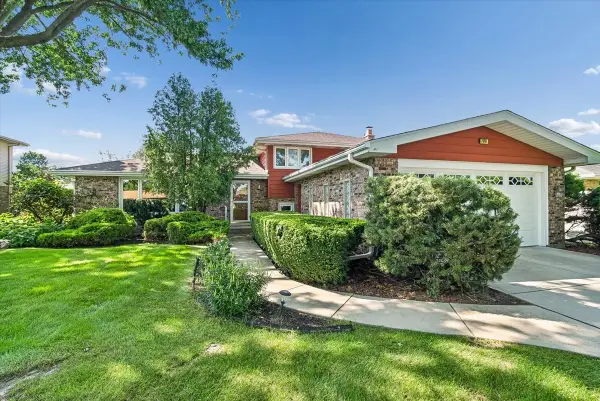 $425,000Active3 beds 2 baths1,839 sq. ft.
7949 Sycamore Drive, Orland Park, IL 60462
MLS# 12779895Listed by: BAIRD & WARNER 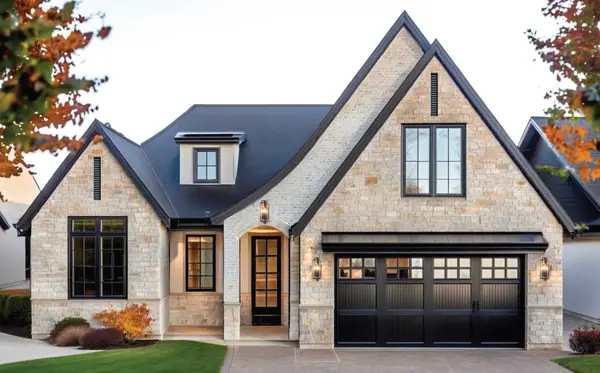 $999,000Active3 beds 3 baths2,292 sq. ft.
10702 Bridlewood Lane, Orland Park, IL 60467
MLS# 12684939Listed by: @PROPERTIES CHRISTIE'S INTERNATIONAL REAL ESTATE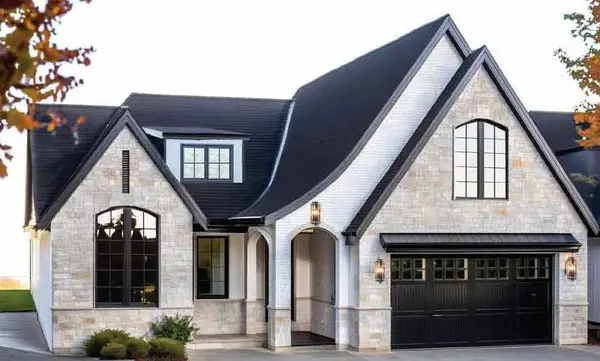 $1,199,000Active3 beds 4 baths3,164 sq. ft.
10703 Bridlewood Lane, Orland Park, IL 60467
MLS# 12688393Listed by: @PROPERTIES CHRISTIE'S INTERNATIONAL REAL ESTATE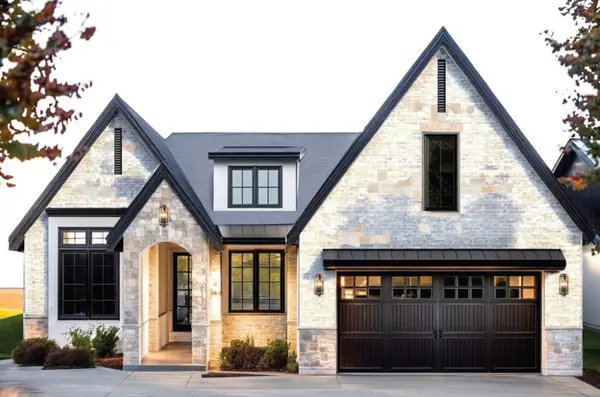 $1,099,000Active3 beds 3 baths2,558 sq. ft.
10719 Bridlewood Lane, Orland Park, IL 60467
MLS# 12691797Listed by: @PROPERTIES CHRISTIE'S INTERNATIONAL REAL ESTATE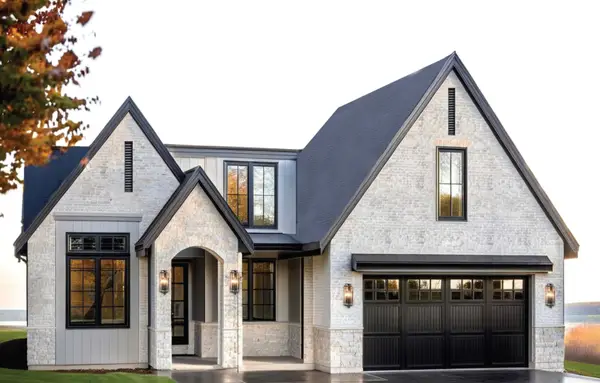 $1,299,000Active3 beds 4 baths2,949 sq. ft.
10740 Bridlewood Lane, Orland Park, IL 60467
MLS# 12691963Listed by: @PROPERTIES CHRISTIE'S INTERNATIONAL REAL ESTATE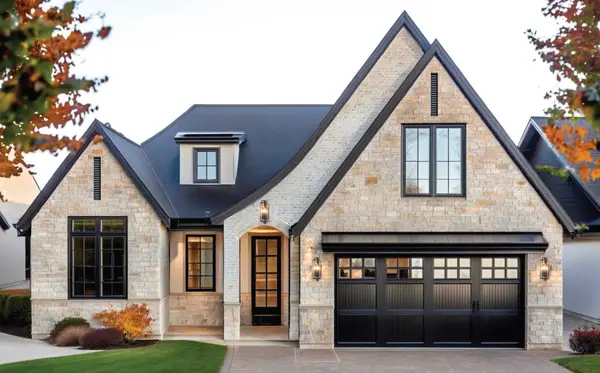 $999,000Pending3 beds 3 baths2,292 sq. ft.
10707 Bridlewood Lane, Orland Park, IL 60467
MLS# 12703646Listed by: @PROPERTIES CHRISTIE'S INTERNATIONAL REAL ESTATE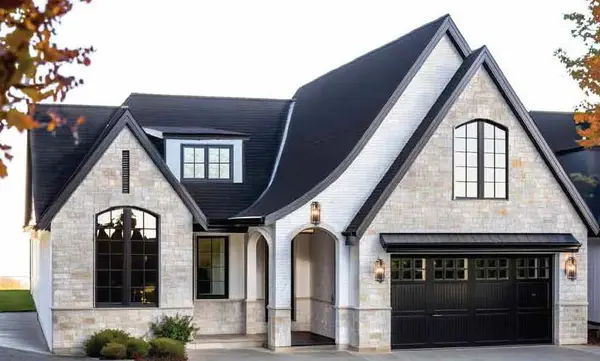 $1,199,000Active3 beds 4 baths3,164 sq. ft.
10706 Bridlewood Lane, Orland Park, IL 60467
MLS# 12704006Listed by: @PROPERTIES CHRISTIE'S INTERNATIONAL REAL ESTATE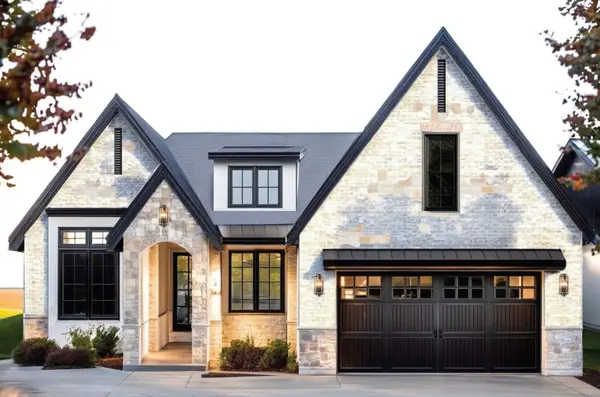 $1,099,000Active3 beds 3 baths2,558 sq. ft.
10727 Bridlewood Lane, Orland Park, IL 60467
MLS# 12704072Listed by: @PROPERTIES CHRISTIE'S INTERNATIONAL REAL ESTATE


Protect your home and budget from life's surprises with an Assurant Home Warranty, backed by a partner that supports you through every step of homeownership. Explore Plans.
©2026 Century 21 Real Estate LLC. All rights reserved. CENTURY 21®, the CENTURY 21 Logo and C21® are service marks owned by Century 21 Real Estate LLC. Century 21 Real Estate LLC fully supports the principles of the Fair Housing Act and the Equal Opportunity Act. Each office is independently owned and operated. Listing information is deemed reliable but not guaranteed accurate.