
18116 John Charles Drive, Orland Park, IL 60467
Local realty services provided by:CENTURY 21 Circle
18116 John Charles Drive,Orland Park, IL 60467
$379,000
- 3 Beds
- 3 Baths
- 2,470 sq. ft.
- Condominium
- Active
Listed by: diana ahlf
Office: re/max all pro
MLS#:12718370
Source:MLSNI
Price summary
- Price:$379,000
- Price per sq. ft.:$153.44
- Monthly HOA dues:$239
About this home
Welcome to Eagle Ridge, where luxury meets comfort in this beautifully updated, move-in-ready home. Fresh designer paint, recessed lighting, durable new flooring, and custom plantation shutters throughout create a bright, modern feel. Designed for both everyday living and entertaining, the home features spacious living and dining areas, a cozy family room with a fireplace and wet bar, and an updated kitchen with newer appliances. The private primary suite offers extensive closet space, creating a comfortable retreat. The fully finished basement adds valuable living space with an additional bedroom, study area, and plenty of room for recreation, guests, or work-from-home flexibility. Recent updates include a new furnace, air conditioning system, sump pump, garage door opener, newer windows, and storm doors, providing peace of mind for years to come. An oversized garage with direct kitchen access and abundant storage completes the package. Meticulously maintained and located in sought-after Eagle Ridge, this exceptional home blends style, space, and practicality. Schedule your private showing today!...
Contact an agent
Home facts
- Year built:1994
- Subdivision & Development:Eagle Ridge
- Listing ID #:12718370
- Updated:August 16, 2026 at 11:19 AM
Rooms and interior
- Bedrooms:3
- Total bathrooms:3
- Full bathrooms:2
- Half bathrooms:1
- Rooms Total:9
- Dining Description:Combined With Living Room
- Kitchen Description:Range
- Basement Description:Finished, Full
- Living area:2,470 sq. ft.
Heating and cooling
- Cooling:Central Air
- Heating:Natural Gas
- Central air:Yes
Structure and exterior
- Roof:Asphalt
- Year built:1994
- Building area:2,470 sq. ft.
- Foundation Description:Concrete Perimeter
Schools
- High school:Carl Sandburg High School
- Middle school:Century Junior High School
- Elementary school:Meadow Ridge School
Utilities
- Water:Lake Michigan, Public
- Sewer:Public Sewer
Finances and disclosures
- Price:$379,000
- Price per sq. ft.:$153.44
- Tax amount:$2,000 (2023)
Features and amenities
- Laundry features:Dryer, Washer
Parking
- Total parking spaces:2
- Parking description:Asphalt, Attached Garage, Garage
- Garage:Yes
- Garage spaces:2
 Copyright 2026 Midwest Real Estate Data LLC. All rights reserved. The data relating to real estate for sale on this web site comes in part from the Broker Reciprocity Program of the Midwest Real Estate Data LLC. Listing information is deemed reliable but not guaranteed.
New listings near 18116 John Charles Drive
- New
 $218,900Active2 beds 2 baths1,500 sq. ft.
9040 W 140th Street #2B, Orland Park, IL 60462
MLS# 12732766Listed by: HOUSECENTER REALTY,INC. - New
 $395,000Active3 beds 3 baths2,293 sq. ft.
9414 Taylor Court, Orland Park, IL 60467
MLS# 12734095Listed by: RE/MAX MI CASA - New
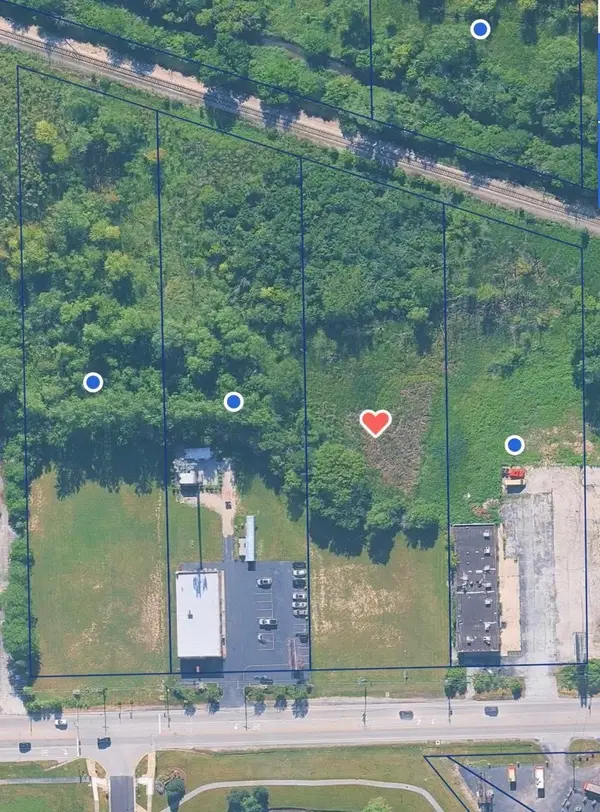 $675,000Active2.47 Acres
17255 Wolf Road, Orland Park, IL 60467
MLS# 12733832Listed by: R/J RYMEK & CO. - Open Sun, 12 to 2pmNew
 $678,900Active3 beds 3 baths2,300 sq. ft.
10650 Golf Road, Orland Park, IL 60462
MLS# 12732952Listed by: HOMESMART REALTY GROUP - New
 $244,900Active2 beds 2 baths1,600 sq. ft.
15724 Orlan Brook Drive #189, Orland Park, IL 60462
MLS# 12730115Listed by: RE/MAX 10 - New
 $305,000Active3 beds 2 baths1,600 sq. ft.
15700 Deerfield Court #2N, Orland Park, IL 60462
MLS# 12731987Listed by: INFINITI PROPERTIES, INC. - New
 $199,900Active2 beds 2 baths1,300 sq. ft.
7305 Tiffany Drive #3A, Orland Park, IL 60462
MLS# 12728420Listed by: HOMESMART CONNECT LLC - New
 $525,000Active3 beds 3 baths1,888 sq. ft.
18106 Waterside Circle, Orland Park, IL 60467
MLS# 12731017Listed by: REALTY EXECUTIVES ELITE - New
 $424,900Active2 beds 3 baths1,600 sq. ft.
10427 Songbird Circle, Orland Park, IL 60467
MLS# 12731084Listed by: CENTURY 21 INTEGRA - New
 $324,900Active2 beds 3 baths1,965 sq. ft.
18008 Kansas Court, Orland Park, IL 60467
MLS# 12698289Listed by: CENTURY 21 INTEGRA


Protect your home and budget from life's surprises with an Assurant Home Warranty, backed by a partner that supports you through every step of homeownership. Explore Plans.
©2026 Century 21 Real Estate LLC. All rights reserved. CENTURY 21®, the CENTURY 21 Logo and C21® are service marks owned by Century 21 Real Estate LLC. Century 21 Real Estate LLC fully supports the principles of the Fair Housing Act and the Equal Opportunity Act. Each office is independently owned and operated. Listing information is deemed reliable but not guaranteed accurate.