7453 Cashew Drive, Orland Park, IL 60462
Local realty services provided by:CENTURY 21 Circle
7453 Cashew Drive,Orland Park, IL 60462
$475,000
- 3 Beds
- 3 Baths
- 2,505 sq. ft.
- Single family
- Pending
Listed by: iwona dong
Office: charles rutenberg realty
MLS#:12718199
Source:MLSNI
Price summary
- Price:$475,000
- Price per sq. ft.:$189.62
About this home
Welcome to this beautifully maintained brick 3-step ranch in the heart of Orland Park! This spacious home offers 3 bedrooms and 21/2 bathrooms, providing a comfortable and functional layout for everyday living and entertaining. The main level features a bright living room, formal dining room, and an updated kitchen with granite countertops, ample cabinetry, and plenty of workspace for cooking and gathering. The inviting family room offers additional living space, perfect for relaxing with family and friends. This well-cared-for home showcases numerous updates, including newer windows, a roof replaced in 2025, and an HVAC system installed in 2020, providing peace of mind for years to come. The combined laundry, utility, and storage room adds convenience and exceptional storage capacity. Outside, you'll appreciate the large concrete patio, brick exterior, concrete driveway, and spacious 2.5-car garage. Situated in a desirable Orland Park location close to parks, shopping, dining, and highly regarded schools, this move-in-ready home combines quality, comfort, and value. Don't miss this opportunity to own a well-maintained home with timeless appeal and modern updates in Orland Park....
Contact an agent
Home facts
- Year built:1979
- Subdivision & Development:Catalina
- Listing ID #:12718199
- Updated:August 26, 2026 at 10:28 AM
Rooms and interior
- Bedrooms:3
- Total bathrooms:3
- Full bathrooms:2
- Half bathrooms:1
- Rooms Total:7
- Dining Description:Separate Dining Room
- Bathrooms Description:Double Sinks
- Kitchen Description:Dishwasher, Microwave, Range, Refrigerator
- Basement Description:Partial, Partially Finished
- Living area:2,505 sq. ft.
Heating and cooling
- Cooling:Central Air
- Heating:Forced Air, Natural Gas
- Central air:Yes
Structure and exterior
- Roof:Asphalt
- Year built:1979
- Building area:2,505 sq. ft.
- Lot Features:Landscaped
- Architectural Style:Step Ranch
- Foundation Description:Concrete Perimeter
Schools
- High school:Victor J Andrew High School
- Middle school:Central Middle School
- Elementary school:Arnold W Kruse Ed Center
Utilities
- Water:Lake Michigan
- Sewer:Public Sewer
Finances and disclosures
- Price:$475,000
- Price per sq. ft.:$189.62
- Tax amount:$8,277 (2024)
Features and amenities
- Laundry features:Dryer, Washer
- Amenities:Air Purifier, CO Detectors, Ceiling Fan(s), Sump Pump, TV-Cable
Parking
- Total parking spaces:6
- Parking description:Attached Garage, Concrete, Driveway, Garage
- Garage:Yes
- Garage spaces:2.5
 Copyright 2026 Midwest Real Estate Data LLC. All rights reserved. The data relating to real estate for sale on this web site comes in part from the Broker Reciprocity Program of the Midwest Real Estate Data LLC. Listing information is deemed reliable but not guaranteed.
New listings near 7453 Cashew Drive
- Open Sat, 12 to 2pmNew
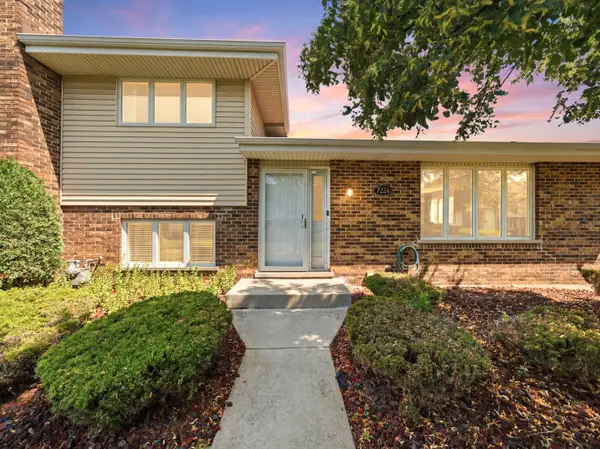 $299,900Active2 beds 2 baths
7324 W 154th Street, Orland Park, IL 60462
MLS# 12689714Listed by: VILLAGE REALTY, INC. - New
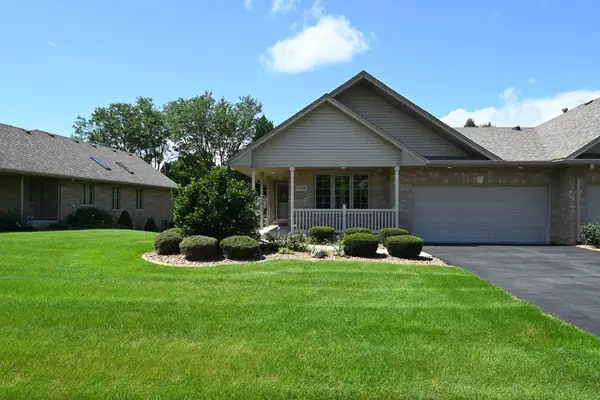 $495,000Active2 beds 3 baths1,878 sq. ft.
17838 Marley Creek Boulevard, Orland Park, IL 60467
MLS# 12741583Listed by: MANCHESTER REALTY - New
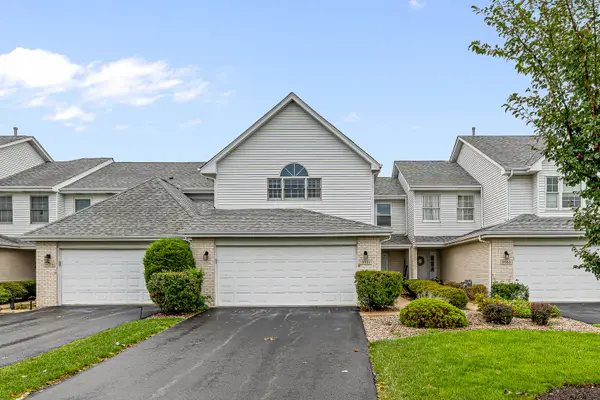 $324,900Active2 beds 3 baths1,934 sq. ft.
9981 Constitution Drive, Orland Park, IL 60462
MLS# 12735997Listed by: LINCOLN-WAY REALTY, INC - New
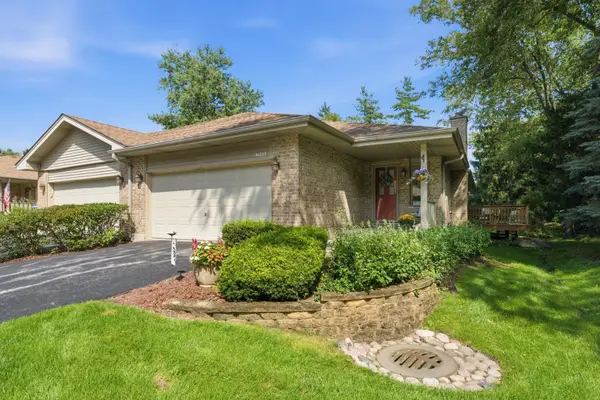 $409,000Active2 beds 3 baths2,100 sq. ft.
16555 Grants Trail, Orland Park, IL 60467
MLS# 12736893Listed by: RE/MAX 10 - Open Sat, 11am to 2pmNew
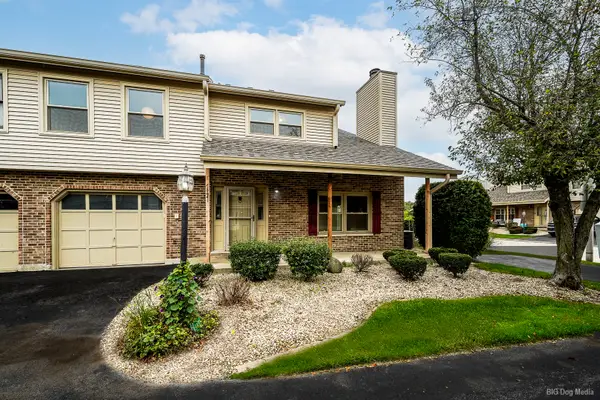 $330,000Active3 beds 2 baths1,400 sq. ft.
15641 Erin Lane, Orland Park, IL 60462
MLS# 12715245Listed by: HOME SELLERS REALTY INC 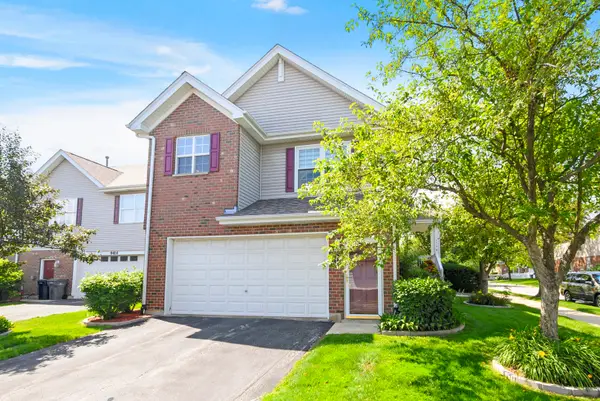
 $425,000Pending3 beds 3 baths2,814 sq. ft.
9418 Albany Court, Orland Park, IL 60467
MLS# 12739506Listed by: CENTURY 21 CIRCLE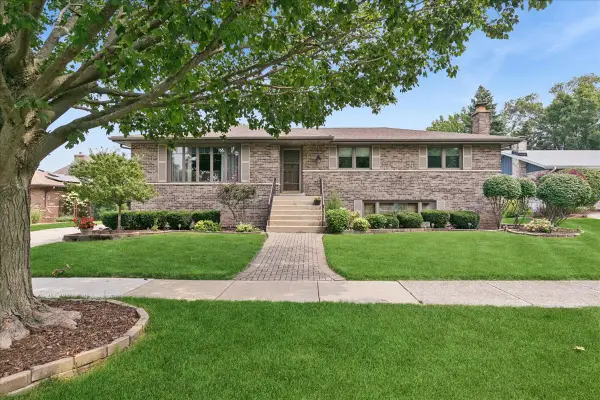 $420,000Pending3 beds 3 baths2,884 sq. ft.
14045 Terry Drive, Orland Park, IL 60462
MLS# 12735704Listed by: BAIRD & WARNER- New
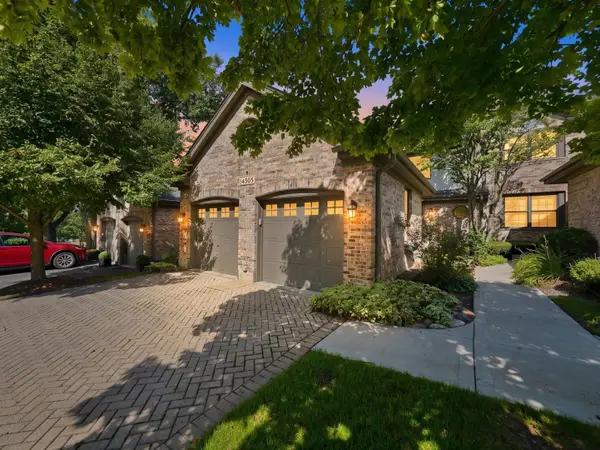 $445,000Active3 beds 3 baths2,086 sq. ft.
14303 Crystal Tree Drive, Orland Park, IL 60462
MLS# 12734732Listed by: RE/MAX 10 - New
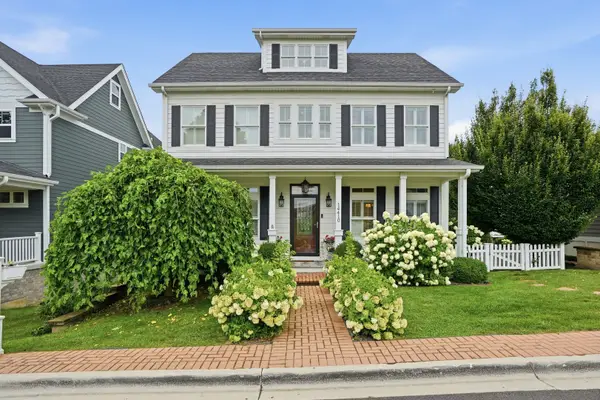 $899,000Active4 beds 4 baths4,149 sq. ft.
14410 3rd Avenue, Orland Park, IL 60462
MLS# 12729857Listed by: MORANDI PROPERTIES, INC - New
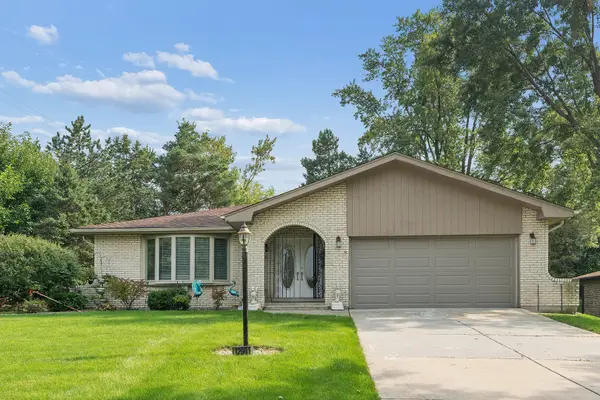 $449,900Active3 beds 3 baths2,700 sq. ft.
12001 W Lake View Drive, Orland Park, IL 60467
MLS# 12715914Listed by: RE/MAX 1ST SERVICE


Protect your home and budget from life's surprises with an Assurant Home Warranty, backed by a partner that supports you through every step of homeownership. Explore Plans.
©2026 Century 21 Real Estate LLC. All rights reserved. CENTURY 21®, the CENTURY 21 Logo and C21® are service marks owned by Century 21 Real Estate LLC. Century 21 Real Estate LLC fully supports the principles of the Fair Housing Act and the Equal Opportunity Act. Each office is independently owned and operated. Listing information is deemed reliable but not guaranteed accurate.