7612 Wheeler Drive, Orland Park, IL 60462
Local realty services provided by:CENTURY 21 New Heritage
7612 Wheeler Drive,Orland Park, IL 60462
$470,000
- 4 Beds
- 3 Baths
- 1,771 sq. ft.
- Single family
- Active
Listed by: rima odeh
Office: infiniti properties, inc.
MLS#:12735587
Source:MLSNI
Price summary
- Price:$470,000
- Price per sq. ft.:$265.39
About this home
Desirable Orland Park all white brick home with 4 levels of living space. Offers 4 bedrooms and 3 full bathrooms. Open-concept is great for entertaining features a large living room, dining room, expanded kitchen with center island, SS appliances and access to 2 car attached garage. Second level offers master bedroom with full bath, 2 large bedrooms, 2 closets in all bedrooms & a full bathroom, . Lower level has a large family room, custom marble fireplace with additional space that can be converted into a 4th bedroom, laundry room and full bathroom. finished basement with a large recreational room. Windows were replaced in 2020 and home was updated in 2015. above ground pool, concrete patio, Fenced-in yard backs up to elementary school and open field. Walking distance to parks, schools and restaurants. Minutes from shopping mall and easy access to interstate I80. This property needs work, for the seller did not complete some projects, master bath, and final drywall and deck work, sold as is waiting on a short-sale approval. Roof as is....
Contact an agent
Home facts
- Year built:1979
- Subdivision & Development:Silver Lake West
- Listing ID #:12735587
- Updated:August 23, 2026 at 11:30 AM
Rooms and interior
- Bedrooms:4
- Total bathrooms:3
- Full bathrooms:3
- Rooms Total:9
- Kitchen Description:Dishwasher, Disposal, Microwave, Range, Refrigerator, Stainless Steel Appliance(s)
- Basement Description:Finished, Partial
- Living area:1,771 sq. ft.
Heating and cooling
- Cooling:Central Air
- Heating:Forced Air, Natural Gas
- Central air:Yes
Structure and exterior
- Roof:Asphalt
- Year built:1979
- Building area:1,771 sq. ft.
- Lot area:0.2 Acres
- Architectural Style:Mediterranean
- Foundation Description:Concrete Perimeter
- Levels:Split Level with Sub
Utilities
- Water:Public
- Sewer:Public Sewer
Finances and disclosures
- Price:$470,000
- Price per sq. ft.:$265.39
- Tax amount:$10,513 (2025)
Features and amenities
- Laundry features:Dryer, Washer
Parking
- Total parking spaces:2
- Parking description:Attached Garage, Concrete, Garage
- Garage:Yes
- Garage spaces:2
 Copyright 2026 Midwest Real Estate Data LLC. All rights reserved. The data relating to real estate for sale on this web site comes in part from the Broker Reciprocity Program of the Midwest Real Estate Data LLC. Listing information is deemed reliable but not guaranteed. MLSNI Member Broker: Lisa Rossow
New listings near 7612 Wheeler Drive
- New
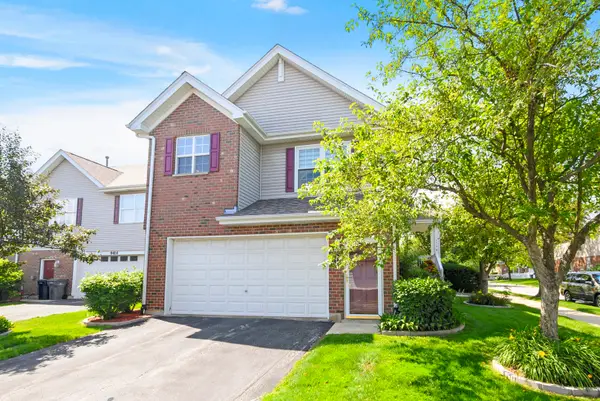
 $425,000Active3 beds 3 baths2,814 sq. ft.
9418 Albany Court, Orland Park, IL 60467
MLS# 12739506Listed by: CENTURY 21 CIRCLE - Open Sun, 12:30 to 3pmNew
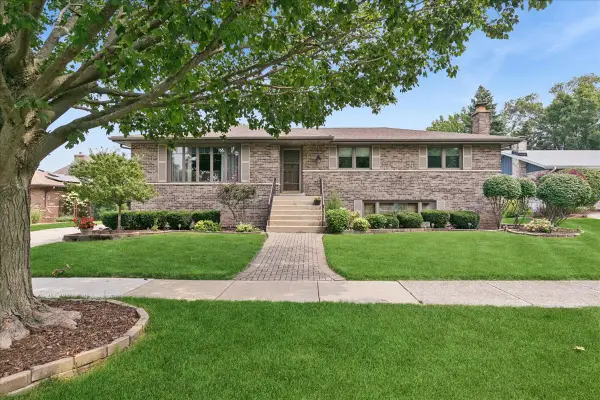 $420,000Active3 beds 3 baths2,884 sq. ft.
Address Withheld By Seller, Orland Park, IL 60462
MLS# 12735704Listed by: BAIRD & WARNER - New
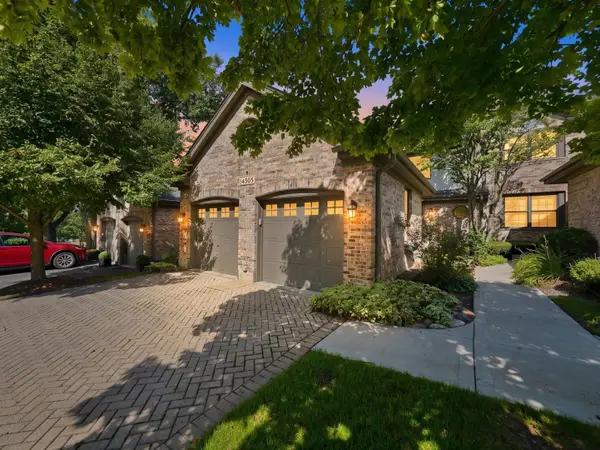 $445,000Active3 beds 3 baths2,086 sq. ft.
14303 Crystal Tree Drive, Orland Park, IL 60462
MLS# 12734732Listed by: RE/MAX 10 - New
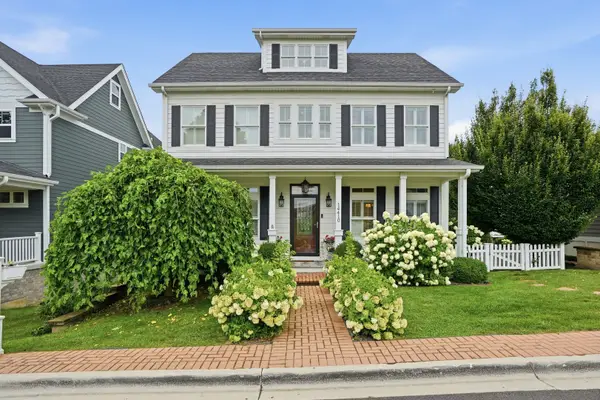 $899,000Active4 beds 4 baths4,149 sq. ft.
14410 3rd Avenue, Orland Park, IL 60462
MLS# 12729857Listed by: MORANDI PROPERTIES, INC - New
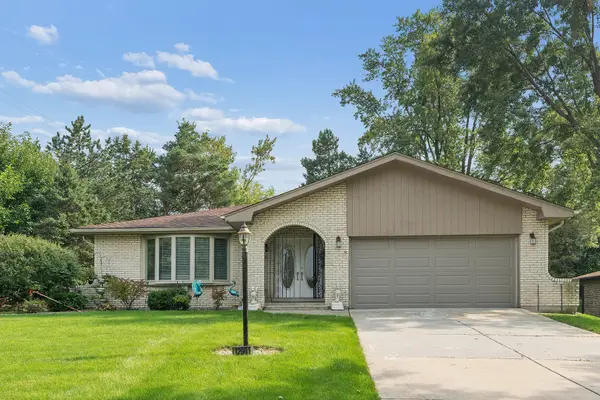 $449,900Active3 beds 3 baths2,700 sq. ft.
12001 W Lake View Drive, Orland Park, IL 60467
MLS# 12715914Listed by: RE/MAX 1ST SERVICE - New
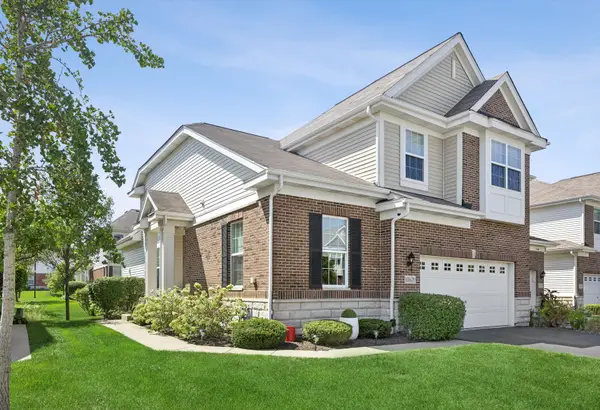 $485,000Active3 beds 3 baths2,098 sq. ft.
10629 W 154th Street, Orland Park, IL 60462
MLS# 12736806Listed by: REALTY EXECUTIVES ELITE - New
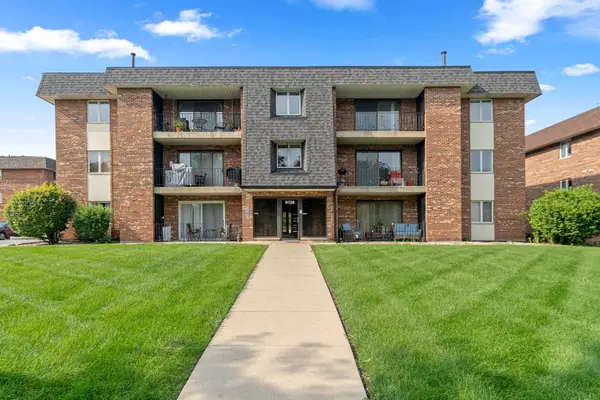 $174,900Active1 beds 1 baths960 sq. ft.
9138 W 140th Street #1NE, Orland Park, IL 60462
MLS# 12739302Listed by: INFINITI PROPERTIES, INC. - New
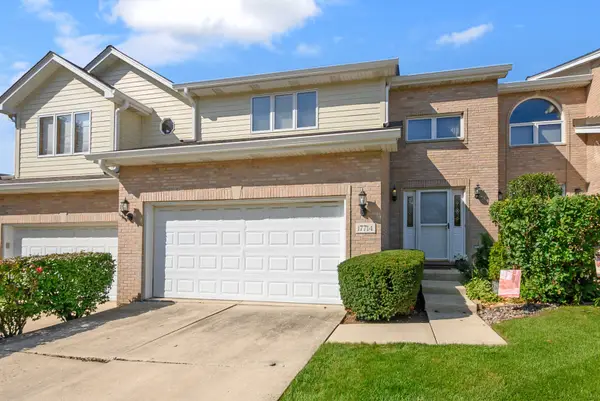 $349,900Active2 beds 3 baths1,950 sq. ft.
17714 Mayher Drive, Orland Park, IL 60467
MLS# 12736601Listed by: @PROPERTIES CHRISTIE'S INTERNATIONAL REAL ESTATE - New
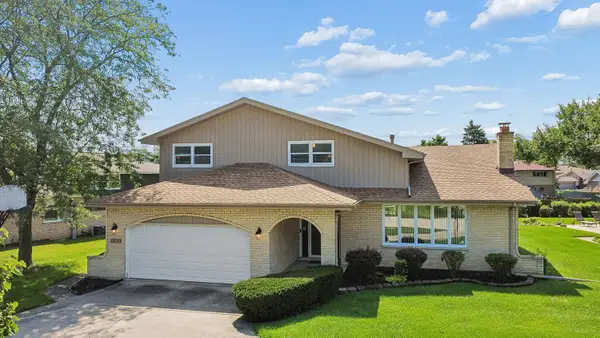 $515,000Active4 beds 3 baths2,535 sq. ft.
12123 Lake View Drive, Orland Park, IL 60467
MLS# 12713471Listed by: VILLAGE REALTY, INC. - New
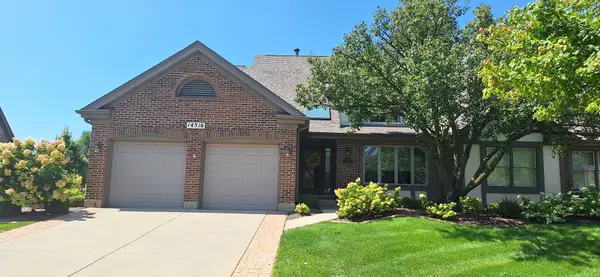 $650,000Active3 beds 4 baths2,362 sq. ft.
14516 Morningside Road, Orland Park, IL 60462
MLS# 12738914Listed by: TOWN REALTY, LLC


Protect your home and budget from life's surprises with an Assurant Home Warranty, backed by a partner that supports you through every step of homeownership. Explore Plans.
©2026 Century 21 Real Estate LLC. All rights reserved. CENTURY 21®, the CENTURY 21 Logo and C21® are service marks owned by Century 21 Real Estate LLC. Century 21 Real Estate LLC fully supports the principles of the Fair Housing Act and the Equal Opportunity Act. Each office is independently owned and operated. Listing information is deemed reliable but not guaranteed accurate.