7809 Palm Drive, Orland Park, IL 60462
Local realty services provided by:CENTURY 21 Affiliated
7809 Palm Drive,Orland Park, IL 60462
$419,000
- 3 Beds
- 2 Baths
- 1,721 sq. ft.
- Single family
- Active
Listed by: jackie redman, karen pasek
Office: baird & warner
MLS#:12765756
Source:MLSNI
Price summary
- Price:$419,000
- Price per sq. ft.:$243.46
About this home
Welcome to this beautifully maintained 3 bedroom, 2 full bath all brick ranch nestled in the desirable Catalina neighborhood of Orland Park. Lovingly cared for over the years, this home offers comfortable one level living and inviting gathering spaces. The main level features a spacious living room and separate dining room, creating a wonderful flow for everyday living and entertaining. The functional kitchen offers plenty of workspace and an eating area opening to a comfortable family room. Three nicely sized bedrooms and two full baths complete the main level. The finished basement adds valuable additional living space with endless possibilities for a recreation room, home office, hobby area, exercise space, or whatever best fits your lifestyle. There is also a crawl space that provides exceptional additional storage and a large laundry area with organized shelving. One of the many highlights of this location is the convenience of the Catalina neighborhood, including the ability to walk to the highly rated Arnold Kruse Education Center. There is also the benefit of being within the highly regarded high school district 230 and easy access to shopping, restaurants, entertainment and the Metra for convenient commuting. This home offers the space, storage, location and versatility you've been looking for....
Contact an agent
Home facts
- Year built:1971
- Subdivision & Development:Catalina
- Listing ID #:12765756
- Updated:October 08, 2026 at 03:38 PM
Rooms and interior
- Bedrooms:3
- Total bathrooms:2
- Full bathrooms:2
- Rooms Total:7
- Dining Description:Combined With Living Room
- Basement Description:Finished, Partial
- Living area:1,721 sq. ft.
Heating and cooling
- Cooling:Central Air
- Heating:Natural Gas
- Central air:Yes
Structure and exterior
- Roof:Asphalt
- Year built:1971
- Building area:1,721 sq. ft.
- Architectural Style:Ranch
- Foundation Description:Concrete Perimeter
- Levels:1 Story
Schools
- High school:Victor J Andrew High School
- Elementary school:Arnold W Kruse Ed Center
Utilities
- Water:Lake Michigan
- Sewer:Public Sewer
Finances and disclosures
- Price:$419,000
- Price per sq. ft.:$243.46
- Tax amount:$8,372 (2025)
Parking
- Total parking spaces:2
- Parking description:Attached Garage, Concrete, Garage
- Garage:Yes
- Garage spaces:2
 Copyright 2026 Midwest Real Estate Data LLC. All rights reserved. The data relating to real estate for sale on this web site comes in part from the Broker Reciprocity Program of the Midwest Real Estate Data LLC. Listing information is deemed reliable but not guaranteed. MLSNI Member Broker: David Try
New listings near 7809 Palm Drive
- New
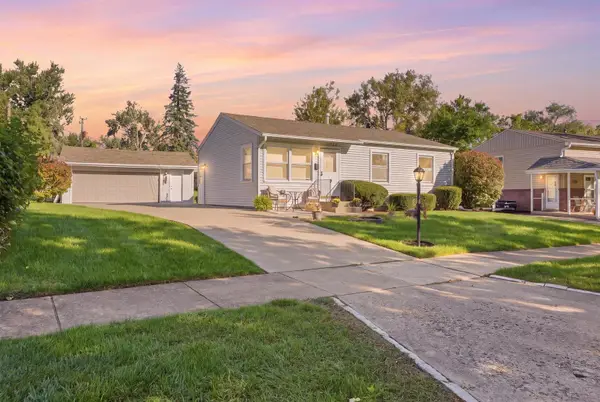 $348,500Active4 beds 2 baths
9110 Caddy Court, Orland Park, IL 60462
MLS# 12780048Listed by: RE/MAX 10 - New
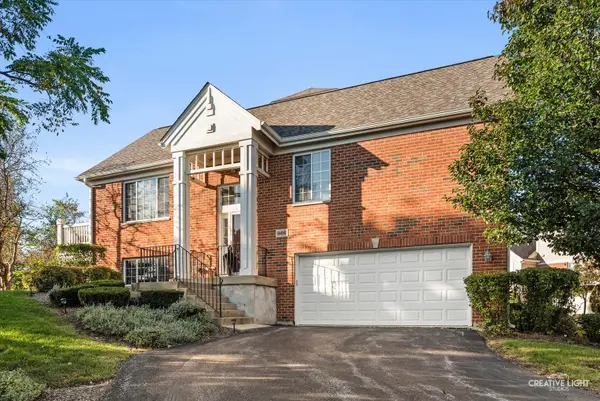 $350,000Active2 beds 3 baths1,800 sq. ft.
9416 John Humphrey Drive #17-3, Orland Park, IL 60462
MLS# 12780326Listed by: @PROPERTIES CHRISTIE'S INTERNATIONAL REAL ESTATE - New
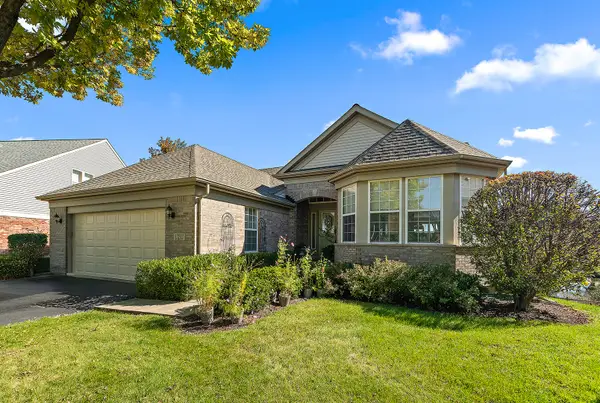
 $599,000Active3 beds 3 baths4,248 sq. ft.
13233 Bundoran Court, Orland Park, IL 60462
MLS# 12775664Listed by: CENTURY 21 CIRCLE - New
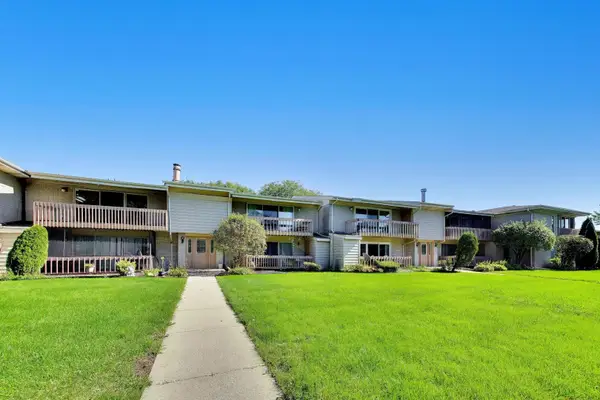 $225,000Active3 beds 2 baths1,500 sq. ft.
15801 Orlan Brook Drive #53, Orland Park, IL 60462
MLS# 12779464Listed by: @PROPERTIES CHRISTIE'S INTERNATIONAL REAL ESTATE - Open Sat, 12 to 2pmNew
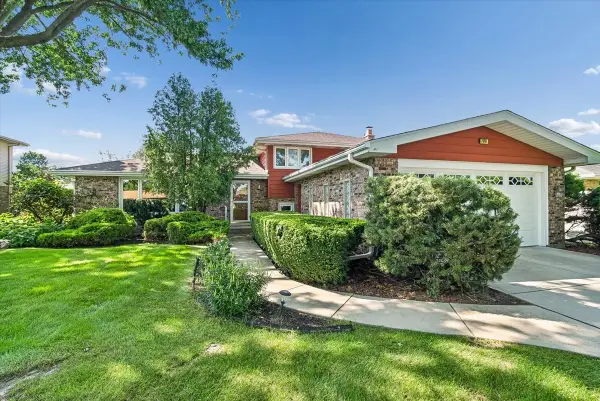 $425,000Active3 beds 2 baths1,839 sq. ft.
7949 Sycamore Drive, Orland Park, IL 60462
MLS# 12779895Listed by: BAIRD & WARNER 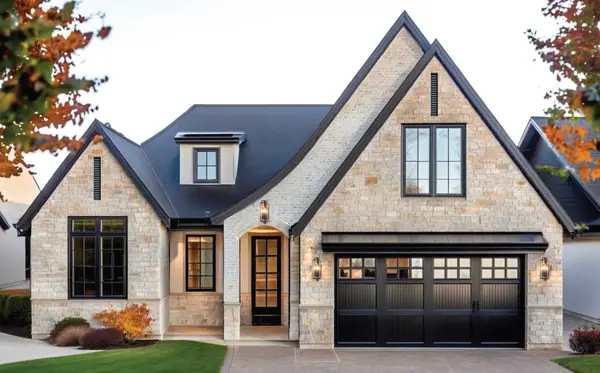 $999,000Active3 beds 3 baths2,292 sq. ft.
10702 Bridlewood Lane, Orland Park, IL 60467
MLS# 12684939Listed by: @PROPERTIES CHRISTIE'S INTERNATIONAL REAL ESTATE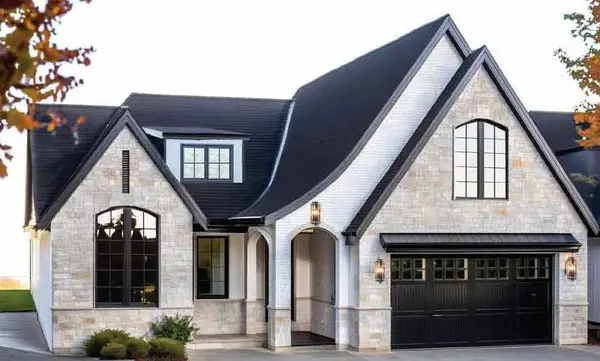 $1,199,000Active3 beds 4 baths3,164 sq. ft.
10703 Bridlewood Lane, Orland Park, IL 60467
MLS# 12688393Listed by: @PROPERTIES CHRISTIE'S INTERNATIONAL REAL ESTATE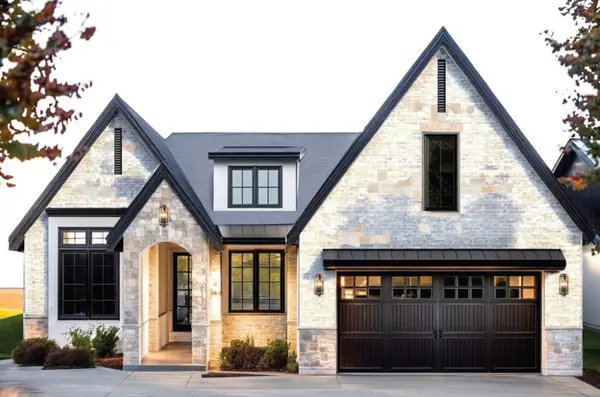 $1,099,000Active3 beds 3 baths2,558 sq. ft.
10719 Bridlewood Lane, Orland Park, IL 60467
MLS# 12691797Listed by: @PROPERTIES CHRISTIE'S INTERNATIONAL REAL ESTATE $1,299,000Active3 beds 4 baths2,949 sq. ft.
10740 Bridlewood Lane, Orland Park, IL 60467
MLS# 12691963Listed by: @PROPERTIES CHRISTIE'S INTERNATIONAL REAL ESTATE


Protect your home and budget from life's surprises with an Assurant Home Warranty, backed by a partner that supports you through every step of homeownership. Explore Plans.
©2026 Century 21 Real Estate LLC. All rights reserved. CENTURY 21®, the CENTURY 21 Logo and C21® are service marks owned by Century 21 Real Estate LLC. Century 21 Real Estate LLC fully supports the principles of the Fair Housing Act and the Equal Opportunity Act. Each office is independently owned and operated. Listing information is deemed reliable but not guaranteed accurate.