
7949 Sycamore Drive, Orland Park, IL 60462
Local realty services provided by:CENTURY 21 North East
7949 Sycamore Drive,Orland Park, IL 60462
$440,000
- 3 Beds
- 2 Baths
- 1,568 sq. ft.
- Single family
- Active
Upcoming open houses
- Sat, Sep 1902:00 pm - 04:00 pm
- Sun, Sep 2011:00 am - 01:00 pm
Listed by: felicia johnson
Office: baird & warner
MLS#:12763586
Source:MLSNI
Price summary
- Price:$440,000
- Price per sq. ft.:$280.61
About this home
Welcome home to this beautifully updated 3-bedroom, 2-full-bath split-level nestled on a picturesque, tree-lined street in one of Orland Park's most desirable neighborhoods. Blending modern updates with timeless charm, this move-in-ready home offers comfortable living, thoughtful improvements, and an exceptional backyard retreat. Step inside to discover a remodeled kitchen featuring stylish finishes, modern cabinetry, updated fixtures, and appliances, including a new double oven with convection. Both full bathrooms have been tastefully renovated, with an inviting upstairs tub and a convenient curbless walk-in shower on the lower level. A true highlight of the home is the gorgeous heated four-season sunroom, offering a wonderful space to enjoy your morning coffee, entertain family and friends, or unwind while overlooking the beautifully landscaped backyard. A gardener's paradise, the yard features an abundance of colorful perennial flowers that return year after year, along with a thriving vegetable garden perfect for enjoying fresh, homegrown produce. Whether relaxing outdoors or cultivating your green thumb, this backyard is sure to impress. Enjoy the peace of mind that comes with numerous updates, including a new garage door, remodeled bathrooms, washer and dryer, carpeting, basement flooring, sump pump with backup, and furnace (2024). Hot water tank (2019). An attached 2-car garage provides everyday convenience and additional storage. Ideally located just minutes from shopping, restaurants, parks, schools, and Silver Lake Country Club, this exceptional home offers the perfect combination of comfort, convenience, and value. Beautiful updates, a fantastic location, and a backyard designed for enjoying every season make this Orland Park gem one you won't want to miss!...
Contact an agent
Home facts
- Year built:1971
- Listing ID #:12763586
- Updated:September 19, 2026 at 11:54 AM
Rooms and interior
- Bedrooms:3
- Total bathrooms:2
- Full bathrooms:2
- Rooms Total:8
- Dining Description:L-Shaped
- Kitchen Description:Cooktop, Dishwasher, Double Oven, Microwave, Range Hood, Refrigerator
- Living area:1,568 sq. ft.
Heating and cooling
- Cooling:Central Air
- Heating:Forced Air
- Central air:Yes
Structure and exterior
- Year built:1971
- Building area:1,568 sq. ft.
- Levels:Split Level
Schools
- High school:Victor J Andrew High School
- Middle school:Central Middle School
- Elementary school:Arnold W Kruse Ed Center
Utilities
- Water:Lake Michigan, Public
- Sewer:Public Sewer
Finances and disclosures
- Price:$440,000
- Price per sq. ft.:$280.61
- Tax amount:$8,264 (2025)
Features and amenities
- Laundry features:Dryer, Washer
Parking
- Total parking spaces:2
- Parking description:Attached Garage, Garage
- Garage:Yes
- Garage spaces:2
 Copyright 2026 Midwest Real Estate Data LLC. All rights reserved. The data relating to real estate for sale on this web site comes in part from the Broker Reciprocity Program of the Midwest Real Estate Data LLC. Listing information is deemed reliable but not guaranteed. MLSNI Member Broker: Nate Brown
New listings near 7949 Sycamore Drive
- Open Sat, 12 to 2pmNew
 $369,999Active3 beds 4 baths1,873 sq. ft.
15603 Alice Mae Court, Orland Park, IL 60462
MLS# 12764241Listed by: COLDWELL BANKER REALTY - New
 $234,900Active2 beds 2 baths1,300 sq. ft.
9960 W 153rd Street #1W, Orland Park, IL 60462
MLS# 12734099Listed by: RE/MAX 1ST SERVICE - New
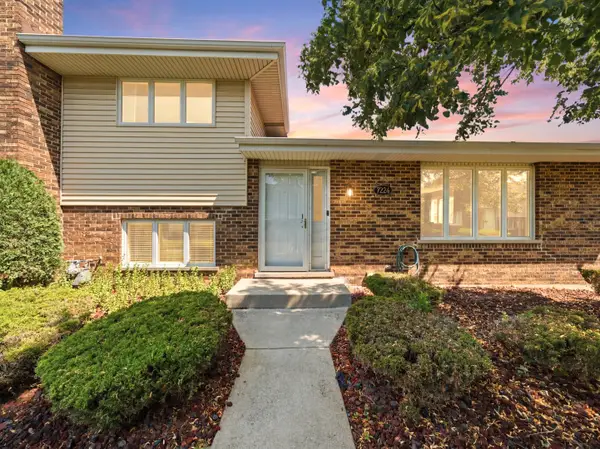 $285,000Active2 beds 2 baths
7324 W 154th Street, Orland Park, IL 60462
MLS# 12763998Listed by: VILLAGE REALTY, INC. - New
 $449,700Active3 beds 2 baths1,872 sq. ft.
16400 Sherwood Drive, Orland Park, IL 60462
MLS# 12763463Listed by: CHASE REAL ESTATE LLC - Open Sun, 2 to 4pmNew
 $470,000Active3 beds 3 baths1,900 sq. ft.
7920 W 139th Street, Orland Park, IL 60462
MLS# 12763655Listed by: KELLER WILLIAMS INFINITY - New
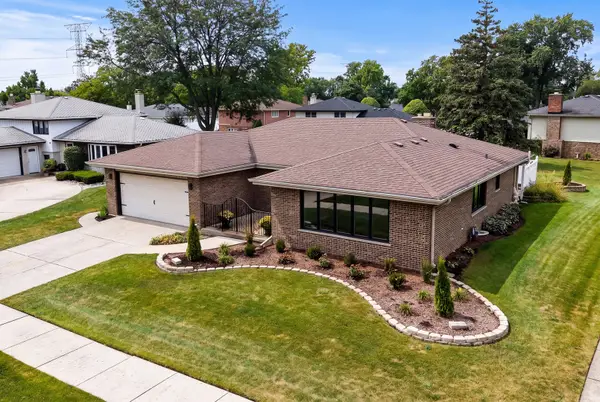 $549,900Active4 beds 2 baths2,558 sq. ft.
15360 Orchid Court, Orland Park, IL 60462
MLS# 12761408Listed by: NOWEQUITY REAL ESTATE - New
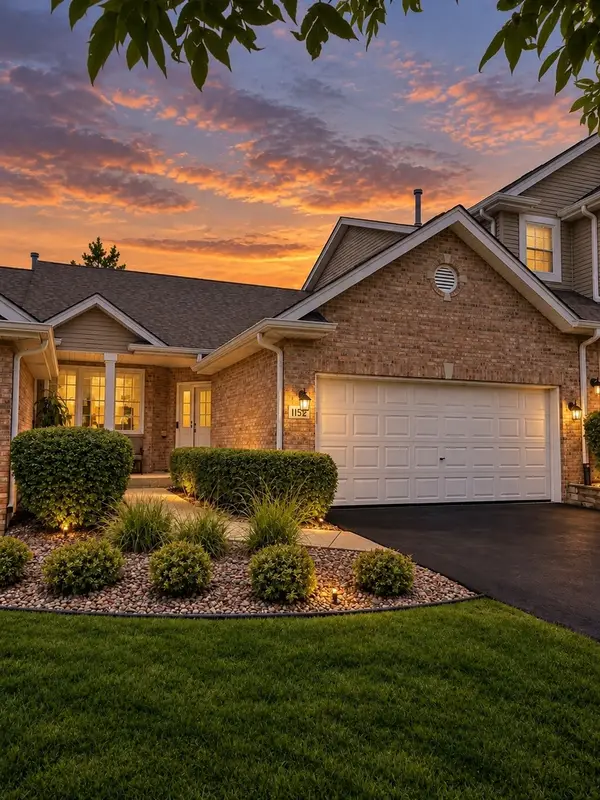 $470,000Active2 beds 3 baths2,240 sq. ft.
11512 Lake Shore Drive, Orland Park, IL 60467
MLS# 12761664Listed by: RE/MAX 10 IN THE PARK - New
 $512,000Active5 beds 3 baths2,810 sq. ft.
8210 Hillcrest Drive, Orland Park, IL 60462
MLS# 12758169Listed by: HOMESMART REALTY GROUP - Open Sun, 1 to 3pmNew
 $309,900Active2 beds 2 baths1,568 sq. ft.
15712 Danford Lane, Orland Park, IL 60462
MLS# 12759412Listed by: MARTELLO REALTY GROUP LLC


Protect your home and budget from life's surprises with an Assurant Home Warranty, backed by a partner that supports you through every step of homeownership. Explore Plans.
©2026 Century 21 Real Estate LLC. All rights reserved. CENTURY 21®, the CENTURY 21 Logo and C21® are service marks owned by Century 21 Real Estate LLC. Century 21 Real Estate LLC fully supports the principles of the Fair Housing Act and the Equal Opportunity Act. Each office is independently owned and operated. Listing information is deemed reliable but not guaranteed accurate.