
9041 Sunrise Lane, Orland Park, IL 60462
Local realty services provided by:CENTURY 21 New Beginnings
9041 Sunrise Lane,Orland Park, IL 60462
$499,999
- 3 Beds
- 3 Baths
- 2,105 sq. ft.
- Single family
- Pending
Listed by: ivana jovanovikj
Office: core realty & investments inc.
MLS#:12655111
Source:MLSNI
Price summary
- Price:$499,999
- Price per sq. ft.:$237.53
About this home
Luxury, privacy, and premium upgrades come together in the heart of Orland Park. Enter through a grand marble foyer with beautiful hardwood floors throughout. The custom kitchen features granite countertops, stainless steel appliances, and custom cabinetry, flowing into an oversized family room with recessed lighting and a fireplace perfect for entertaining. Step outside to your private backyard retreat with peaceful pond/lake views, custom brick landscaping, raised garden beds, and space ready for your future hot tub. This home offers 3 bedrooms, 2.5 bathrooms including a primary suite, plus a fully finished basement for additional living space. Major updates include a new roof and gutters (2024), skylights in both bathrooms (2024), Tesla charger, full ADT security system, and steel fencing. A truly rare opportunity near highways, top-rated schools, and shopping.
Contact an agent
Home facts
- Year built:1987
- Listing ID #:12655111
- Updated:September 14, 2026 at 08:44 PM
Rooms and interior
- Bedrooms:3
- Total bathrooms:3
- Full bathrooms:2
- Half bathrooms:1
- Rooms Total:7
- Basement Description:Finished, Full
- Living area:2,105 sq. ft.
Heating and cooling
- Cooling:Central Air
- Heating:Natural Gas
- Central air:Yes
Structure and exterior
- Year built:1987
- Building area:2,105 sq. ft.
- Lot area:0.23 Acres
- Levels:2 Story
Utilities
- Water:Lake Michigan
- Sewer:Public Sewer
Finances and disclosures
- Price:$499,999
- Price per sq. ft.:$237.53
- Tax amount:$9,259 (2023)
Parking
- Total parking spaces:2
- Parking description:Attached Garage, Garage
- Garage:Yes
- Garage spaces:2
 Copyright 2026 Midwest Real Estate Data LLC. All rights reserved. The data relating to real estate for sale on this web site comes in part from the Broker Reciprocity Program of the Midwest Real Estate Data LLC. Listing information is deemed reliable but not guaranteed. MLSNI Member Broker: Vivian Galarza
New listings near 9041 Sunrise Lane
- New
 $999,000Active3 beds 4 baths3,127 sq. ft.
10724 Hollow Tree Court, Orland Park, IL 60462
MLS# 12758388Listed by: @PROPERTIES CHRISTIE'S INTERNATIONAL REAL ESTATE - New
 $324,900Active2 beds 3 baths1,934 sq. ft.
9981 Constitution Drive, Orland Park, IL 60462
MLS# 12758910Listed by: LINCOLN-WAY REALTY, INC - New
 $499,000Active3 beds 3 baths1,476 sq. ft.
13620 Wooly Hill Drive, Orland Park, IL 60467
MLS# 12755108Listed by: RE/MAX 1ST SERVICE - Open Sat, 11am to 1pmNew
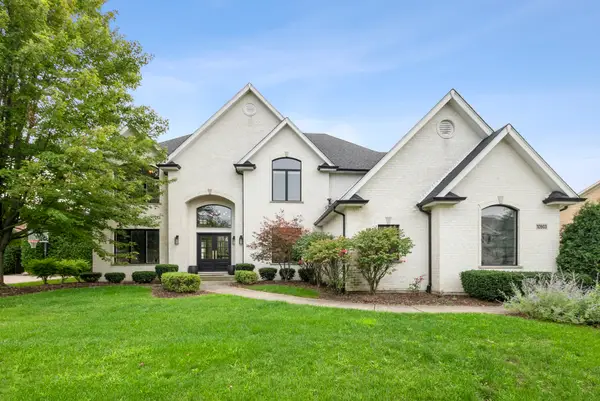 $895,000Active5 beds 5 baths3,301 sq. ft.
10903 Somer Lane, Orland Park, IL 60467
MLS# 12758587Listed by: @PROPERTIES CHRISTIES INTERNATIONAL REAL ESTATE - New
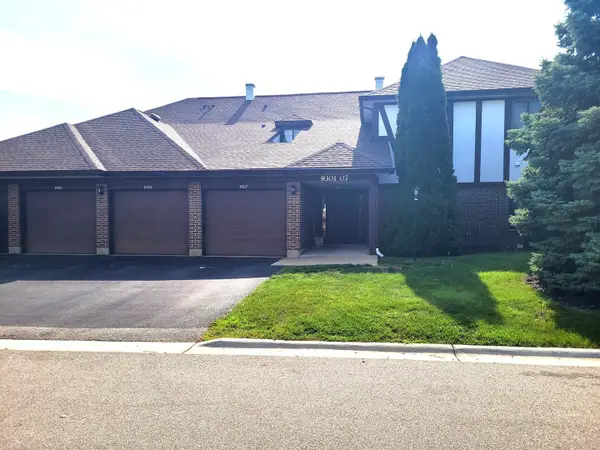 $269,900Active3 beds 2 baths1,400 sq. ft.
9303 Montgomery Drive #154, Orland Park, IL 60462
MLS# 12758445Listed by: REAL PEOPLE REALTY - New
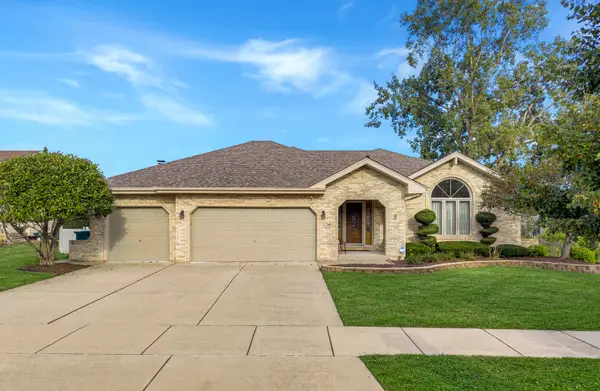 $579,000Active3 beds 3 baths2,359 sq. ft.
17349 Grange Drive, Orland Park, IL 60467
MLS# 12757656Listed by: @PROPERTIES CHRISTIE'S INTERNATIONAL REAL ESTATE - New
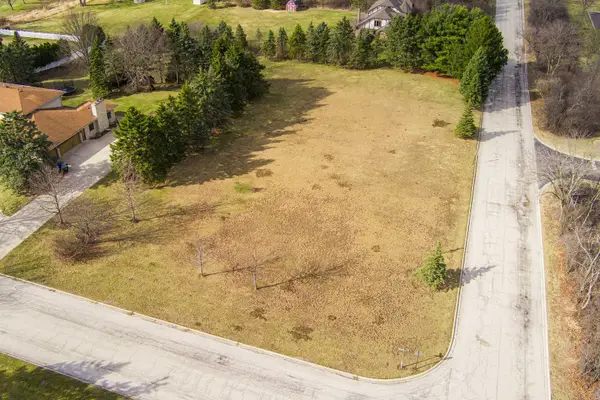 $280,000Active1.01 Acres
10 Country Manor Lane, Orland Park, IL 60467
MLS# 12758267Listed by: RE/MAX PREMIER - New
 $350,000Active2 beds 3 baths1,553 sq. ft.
15708 Centennial Drive, Orland Park, IL 60462
MLS# 12726139Listed by: HOMESMART REALTY GROUP - New
 $360,000Active2 beds 3 baths1,800 sq. ft.
15734 Centennial Drive, Orland Park, IL 60462
MLS# 12755271Listed by: COLDWELL BANKER REAL ESTATE GROUP - New
 $579,900Active3 beds 3 baths2,320 sq. ft.
11939 S Pinecreek Drive, Orland Park, IL 60467
MLS# 12754982Listed by: INFINITI PROPERTIES, INC.


Protect your home and budget from life's surprises with an Assurant Home Warranty, backed by a partner that supports you through every step of homeownership. Explore Plans.
©2026 Century 21 Real Estate LLC. All rights reserved. CENTURY 21®, the CENTURY 21 Logo and C21® are service marks owned by Century 21 Real Estate LLC. Century 21 Real Estate LLC fully supports the principles of the Fair Housing Act and the Equal Opportunity Act. Each office is independently owned and operated. Listing information is deemed reliable but not guaranteed accurate.