9320 W 144th Place, Orland Park, IL 60462
Local realty services provided by:CENTURY 21 Affiliated
9320 W 144th Place,Orland Park, IL 60462
$1,299,000
- 4 Beds
- 4 Baths
- 5,043 sq. ft.
- Single family
- Active
Listed by: victoria krzysica
Office: advanced real estate corporation
MLS#:12744981
Source:MLSNI
Price summary
- Price:$1,299,000
- Price per sq. ft.:$257.58
About this home
BUYERS - THE SELLERS SEE THE INTEREST RATES AND ARE OFFERING UP CLOSING COST CREDITS FOR RATE BUY-DOWN. NEW ROOF COMING SOON! PRIVACY, LUXURY & RESORT-STYLE LIVING - ALL ON 1.37 ACRES! Tucked away at the end of a peaceful cul-de-sac in unincorporated Orland Park, this extraordinary property offers a rare combination of space, privacy, and breathtaking outdoor living. Surrounded by wetlands, the backyard feels like your own private resort - a beautiful escape right at home. Offering 4 bedrooms plus a dedicated office with potential for a 5th bedroom, 3.5 bathrooms, and a beautifully finished walk-out basement, this meticulously maintained residence is designed for both comfortable everyday living and impressive entertaining. Step inside to soaring ceilings, beautiful hardwood floors, and an inviting open layout filled with natural light. The spacious kitchen features a large island, abundant cabinetry, pantry, stainless steel appliances, built-in oven, cooktop, range hood, and wine refrigerator. The luxurious primary suite offers a stunning en-suite bath with dual vanities, soaking tub, separate shower, and steam shower. The finished walk-out basement provides incredible additional living and entertaining space, along with two large storage rooms. Step outside and discover what truly sets this property apart. The expansive, beautifully landscaped grounds create an incredible private oasis, with a spacious deck overlooking the lush backyard - perfect for relaxing, entertaining, or simply enjoying the peaceful surroundings. A large gravel area at the rear of the property adds even more possibilities, with the potential for an additional garage, guest house, workshop, recreational space, or other future improvements, subject to applicable zoning and approvals. Additional highlights include a 3-car attached garage, heated floors, zoned HVAC, first-floor laundry, water softener, humidifier, and abundant storage. This is more than a home - it's a private retreat with room to dream, grow, and create the property you've always wanted. An exceptional opportunity to enjoy resort-style outdoor living, incredible privacy, and expansive acreage in a highly desirable Orland Park setting....
Contact an agent
Home facts
- Year built:2016
- Listing ID #:12744981
- Updated:October 21, 2026 at 11:28 AM
Rooms and interior
- Bedrooms:4
- Total bathrooms:4
- Full bathrooms:3
- Half bathrooms:1
- Rooms Total:8
- Dining Description:Separate Dining Room
- Bathrooms Description:Double Sinks, Separate Shower, Soaking Tub, Steam Shower
- Kitchen Description:Cooktop, Dishwasher, Range Hood, Refrigerator, Stainless Steel Appliance(s), Wine Refrigerator
- Basement Description:Finished, Full
- Living area:5,043 sq. ft.
Heating and cooling
- Cooling:Central Air
- Heating:Forced Air, Natural Gas, Radiant, Sep Heating Systems - 2+, Zoned
- Central air:Yes
Structure and exterior
- Roof:Asphalt
- Year built:2016
- Building area:5,043 sq. ft.
- Lot area:1.37 Acres
- Lot Features:Cul-De-Sac, Landscaped
- Architectural Style:Contemporary
- Foundation Description:Concrete Perimeter
- Levels:2 Story
Schools
- High school:Carl Sandburg High School
- Middle school:Jerling Junior High School
Finances and disclosures
- Price:$1,299,000
- Price per sq. ft.:$257.58
- Tax amount:$16,785 (2025)
Features and amenities
- Laundry features:Dryer, Washer
- Amenities:CO Detectors, Ceiling Fan(s), Fan-Attic Exhaust, Security System, Sump Pump, TV-Cable, Water-Softener Owned
Parking
- Total parking spaces:3
- Parking description:Attached Garage, Concrete, Garage
- Garage:Yes
- Garage spaces:3
 Copyright 2026 Midwest Real Estate Data LLC. All rights reserved. The data relating to real estate for sale on this web site comes in part from the Broker Reciprocity Program of the Midwest Real Estate Data LLC. Listing information is deemed reliable but not guaranteed. MLSNI Member Broker: David Try
New listings near 9320 W 144th Place
- New
 $249,000Active3 beds 2 baths1,400 sq. ft.
9133 Sutton Court #86, Orland Park, IL 60462
MLS# 12778965Listed by: HOMESMART REALTY GROUP - New
 $359,900Active3 beds 3 baths2,293 sq. ft.
9411 Albany Court, Orland Park, IL 60467
MLS# 12790350Listed by: COLDWELL BANKER REALTY - Open Sat, 11am to 1pmNew
 $737,000Active4 beds 3 baths3,100 sq. ft.
10048 El Cameno Real Drive, Orland Park, IL 60462
MLS# 12783833Listed by: COLDWELL BANKER REALTY - New
 $229,900Active2 beds 2 baths1,000 sq. ft.
7315 Tiffany Drive #1A, Orland Park, IL 60462
MLS# 12790154Listed by: GOLDEN ARROW REALTY INC. - New
 $254,900Active0 Acres
14871 82nd Avenue, Orland Park, IL 60462
MLS# 12790165Listed by: REALTY EXECUTIVES AMBASSADOR - Open Sat, 12 to 3pmNew
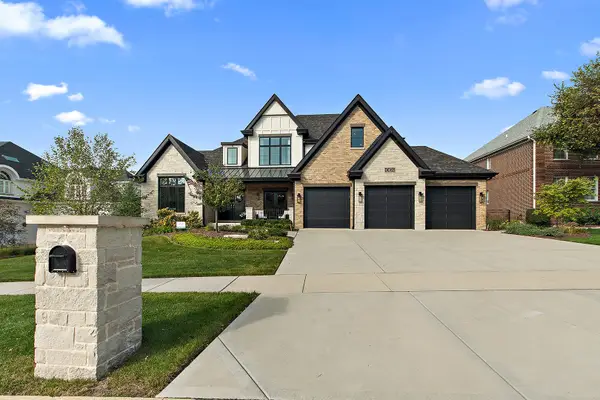
 $1,499,000Active6 beds 5 baths6,111 sq. ft.
10826 Frank Lane, Orland Park, IL 60467
MLS# 12784790Listed by: CENTURY 21 CIRCLE - Open Sun, 12 to 2pmNew
 $459,000Active3 beds 2 baths1,721 sq. ft.
7919 Palm Court, Orland Park, IL 60462
MLS# 12788713Listed by: CENTURY 21 CIRCLE - New
 $10,000Active0 Acres
15640 113th Avenue, Orland Park, IL 60467
MLS# 12789342Listed by: LEGACY PROPERTIES, A SARAH LEONARD COMPANY, LLC - New
 $749,900Active5 beds 4 baths3,526 sq. ft.
7901 Braeloch Court, Orland Park, IL 60462
MLS# 12765450Listed by: NOWEQUITY REAL ESTATE 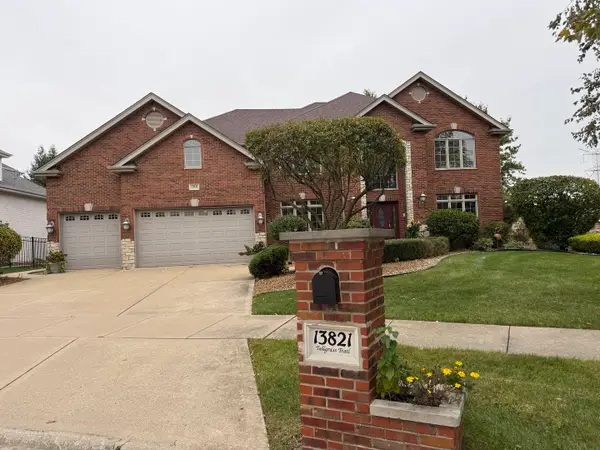 $1,150,000Pending7 beds 5 baths4,950 sq. ft.
13821 Tallgrass Trail, Orland Park, IL 60462
MLS# 12784860Listed by: REAL PEOPLE REALTY


Protect your home and budget from life's surprises with an Assurant Home Warranty, backed by a partner that supports you through every step of homeownership. Explore Plans.
©2026 Century 21 Real Estate LLC. All rights reserved. CENTURY 21®, the CENTURY 21 Logo and C21® are service marks owned by Century 21 Real Estate LLC. Century 21 Real Estate LLC fully supports the principles of the Fair Housing Act and the Equal Opportunity Act. Each office is independently owned and operated. Listing information is deemed reliable but not guaranteed accurate.