9611 Kris Trail, Orland Park, IL 60462
Local realty services provided by:CENTURY 21 Circle
9611 Kris Trail,Orland Park, IL 60462
$790,000
- 4 Beds
- 5 Baths
- 3,756 sq. ft.
- Single family
- Pending
Listed by: patricia vallejo
Office: village realty, inc.
MLS#:12716777
Source:MLSNI
Price summary
- Price:$790,000
- Price per sq. ft.:$210.33
- Monthly HOA dues:$58.33
About this home
***OPPORTUNITY KNOCKS, BUYER JUST BACKED OUT OF CONTRACT***"ESTATE SALE" ****SELLER WANTS AN OFFER****$100,000 PRICE REDUCTION!!!****INCREDIBLE "ALL BRICK" CUSTOM BUILT 2-STORY WITH HUGE 4-CAR SIDE-LOAD ATTACHED GARAGE! * IMPRESSIVE, OVERSIZED PAVER DRIVEWAY, WALKWAY & PAVER PATIO * MAJESTIC ENTRY, 2-STORY FOYER W/ CHANDELIER * STUNNING OAK WINDING STAIRCASE * FORMAL LIVING ROOM * FORMAL DINING ROOM * BEAMING HARDWOOD FLOORS * MASSIVE KITCHEN W/CUSTOM GRANITE TABLE * GRANITE COUNTER-TOPS/SPLASH * BREAKFAST BAR * PANTRY * STAINLESS STEEL APPLS * 42" CAPPED CABINETRY * QUARRY TILE * SOLID OAK 6-PANEL DRS * 9 FT CEILINGS * CANNED LIGHTING THRU-OUT THE HOUSE* ACCESS DOOR FROM THE DINETTE ALCOVE TO PAVER PATIO FROM THE KITCHEN * MAIN LEVEL LAUNDRY ROOM * MAIN LVL 1/2 BATH * SPACIOUS FAMILY ROOM W/STONE GAS FIREPLACE WITH BEAUTIFUL HARDWOOD FLOORS & CROWN MOLDING IS ADJACENT TO THE KITCHEN FOR AN OPEN/AIRY FLOW YET SEPERATED BY A PARTIAL WALL "CAPPED WITH A GRANITE TOP" * FRENCH DOORS LEAD TO PAVER BACK PATIO ALLOWING A BEAUTIFUL PEACEFUL VIEW OF THE EXTERIOR WOODED LOT & LANDSCAPING * SOLID OAK HARDWOOD STAIRCASE LEADS TO THE UPPER LEVEL BOASTING OF HARDWOOD FLOORS IN ALL 4 BEDROOMS! * WALK-IN CLOSETS IN ALL BEDROOMS * OVERSIZED MASTER BEDROOM W/ MASTER BATH *#2 BEDROOM HAS AN ENSUITE PRIVATE BATH & WITH A SEPERATE DOOR GIVING ACCESS TO A BALCONY * BEDROOM #3 HAS ACCESS TO THE SAME BALCONY * 3 FULL BATHS ON UPPER LEVEL * MAIN-LEVEL 1/2 BATH * TOTAL # BATHS IS 3 FULL & (2) 1/2 BATHS ALL LEVELS * FULL FINISHED LOWER LEVEL-TILED THRU-OUT RECREATION ROOM 45' X 38' & CUSTOM BUILT BRICK WET BAR * LOWER LEVEL 1/2 BATH * PRIVATE WORK-OUT ROOM & A HIDDEN "SAFE ROOM" 11' x 10' - THE SAFE REMAINS * OVER 3756 SQ FT MAIN/UPPER LEVEL PLUS APPROX. 1900 SQ FT. LOWER LEVEL TOTALING APPROX. 5,656' OF LIVING SPACE!!! * ZONED HEATING & COOLING * OVERSIZED 4 CAR ATTACHED GARAGE W/2 FULL DOUBLE DOORS MEASURES 40' WIDE & 25' DEPTH W/SMALL PRIVATE OFFICE 8' X 8' * GARAGE HAS SIDE DOUBLE DOORS FOR EQUIPMENT & ACCESS TO THE REAR OF THE PROPERTY * "ESTATE SALE" ORIGINAL OWNER/BUILDER PUT MANY CUSTOM QUALITY APPOINTMENTS IN HIS HOME * CAN CLOSE QUICK * "PALOS GOLF & SADDLE CLUB" IS AN EXCLUSIVE DISTINCT ENCLAVE NEIGHBORHOOD SEPARATED FROM THE SURROUNDING AREA COMPRISED OF ALL INDIVIDUAL CUSTOM HOMES * BE PROUD TO CALL THIS PROPERTY YOUR HOME *...
Contact an agent
Home facts
- Year built:2001
- Subdivision & Development:Golf and Saddle Club
- Listing ID #:12716777
- Updated:October 08, 2026 at 10:28 AM
Rooms and interior
- Bedrooms:4
- Total bathrooms:5
- Full bathrooms:3
- Half bathrooms:2
- Rooms Total:11
- Dining Description:Separate Dining Room
- Bathrooms Description:Double Sinks, Separate Shower, Whirlpool
- Kitchen Description:Dishwasher, Double Oven, Microwave, Refrigerator
- Basement Description:Finished, Full
- Living area:3,756 sq. ft.
Heating and cooling
- Cooling:Central Air, Zoned
- Heating:Forced Air, Natural Gas, Sep Heating Systems - 2+, Steam, Zoned
- Central air:Yes
Structure and exterior
- Roof:Asphalt
- Year built:2001
- Building area:3,756 sq. ft.
- Lot area:0.4 Acres
- Lot Features:Cul-De-Sac, Irregular Lot, Landscaped, Mature Trees, Wooded
- Architectural Style:Traditional
- Foundation Description:Concrete Perimeter
- Levels:2 Story
Schools
- Middle school:Palos South Middle School
- Elementary school:Palos West Elementary School
Utilities
- Water:Lake Michigan
- Sewer:Public Sewer
Finances and disclosures
- Price:$790,000
- Price per sq. ft.:$210.33
- Tax amount:$15,796 (2024)
Features and amenities
- Laundry features:Dryer, Washer
- Amenities:CO Detectors, Ceiling Fan(s), Sump Pump, TV-Cable
Parking
- Total parking spaces:19
- Parking description:Attached Garage, Brick Driveway, Driveway, Garage
- Garage:Yes
- Garage spaces:4
 Copyright 2026 Midwest Real Estate Data LLC. All rights reserved. The data relating to real estate for sale on this web site comes in part from the Broker Reciprocity Program of the Midwest Real Estate Data LLC. Listing information is deemed reliable but not guaranteed.
New listings near 9611 Kris Trail
- New
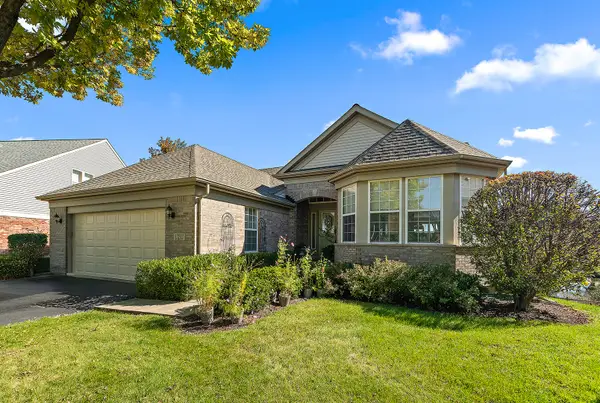
 $599,000Active3 beds 3 baths4,248 sq. ft.
13233 Bundoran Court, Orland Park, IL 60462
MLS# 12775664Listed by: CENTURY 21 CIRCLE - New
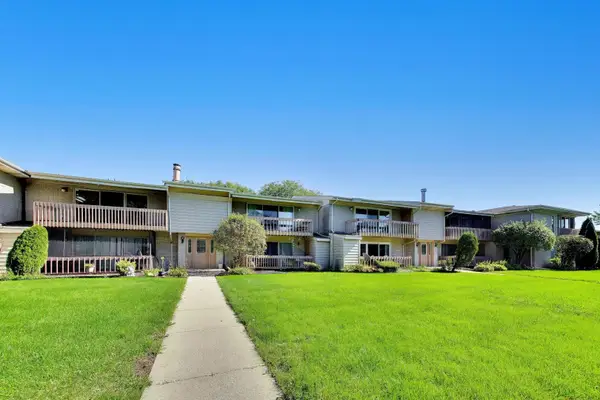 $225,000Active3 beds 2 baths1,500 sq. ft.
15801 Orlan Brook Drive #53, Orland Park, IL 60462
MLS# 12779464Listed by: @PROPERTIES CHRISTIE'S INTERNATIONAL REAL ESTATE - Open Sat, 12 to 2pmNew
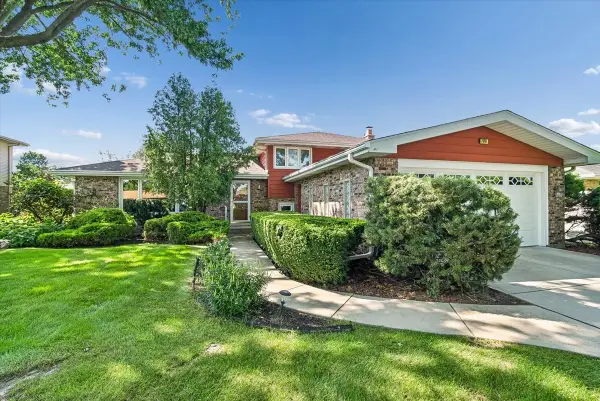 $425,000Active3 beds 2 baths1,839 sq. ft.
7949 Sycamore Drive, Orland Park, IL 60462
MLS# 12779895Listed by: BAIRD & WARNER 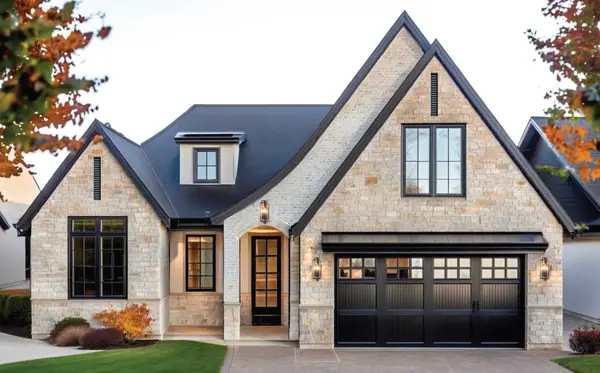 $999,000Active3 beds 3 baths2,292 sq. ft.
10702 Bridlewood Lane, Orland Park, IL 60467
MLS# 12684939Listed by: @PROPERTIES CHRISTIE'S INTERNATIONAL REAL ESTATE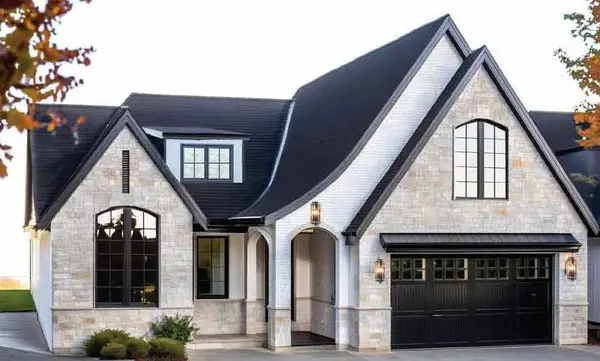 $1,199,000Active3 beds 4 baths3,164 sq. ft.
10703 Bridlewood Lane, Orland Park, IL 60467
MLS# 12688393Listed by: @PROPERTIES CHRISTIE'S INTERNATIONAL REAL ESTATE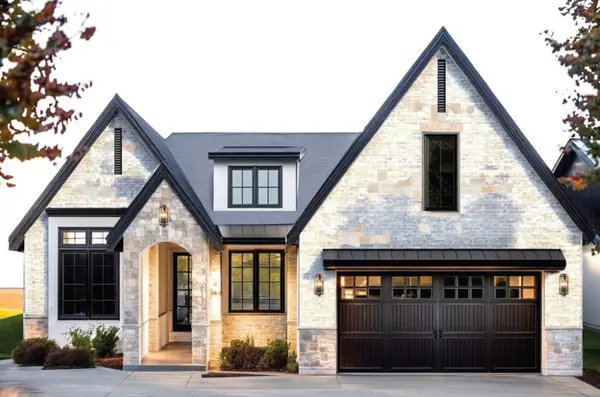 $1,099,000Active3 beds 3 baths2,558 sq. ft.
10719 Bridlewood Lane, Orland Park, IL 60467
MLS# 12691797Listed by: @PROPERTIES CHRISTIE'S INTERNATIONAL REAL ESTATE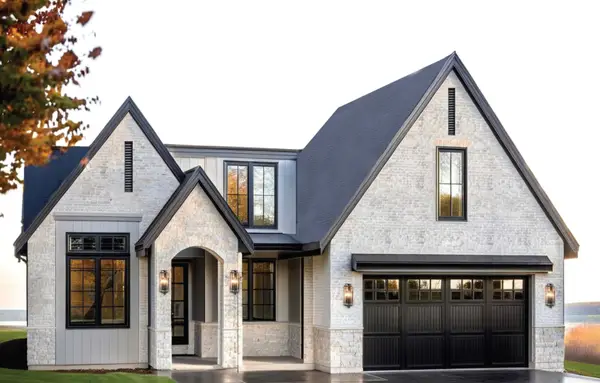 $1,299,000Active3 beds 4 baths2,949 sq. ft.
10740 Bridlewood Lane, Orland Park, IL 60467
MLS# 12691963Listed by: @PROPERTIES CHRISTIE'S INTERNATIONAL REAL ESTATE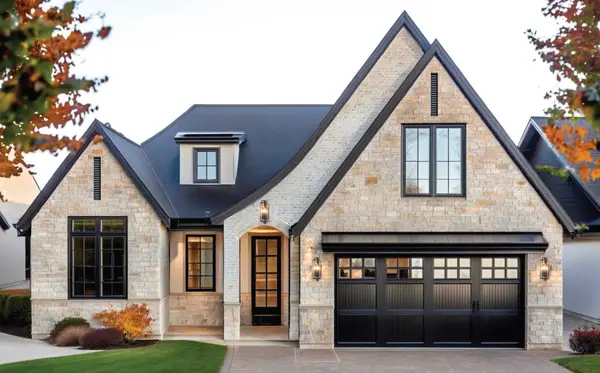 $999,000Pending3 beds 3 baths2,292 sq. ft.
10707 Bridlewood Lane, Orland Park, IL 60467
MLS# 12703646Listed by: @PROPERTIES CHRISTIE'S INTERNATIONAL REAL ESTATE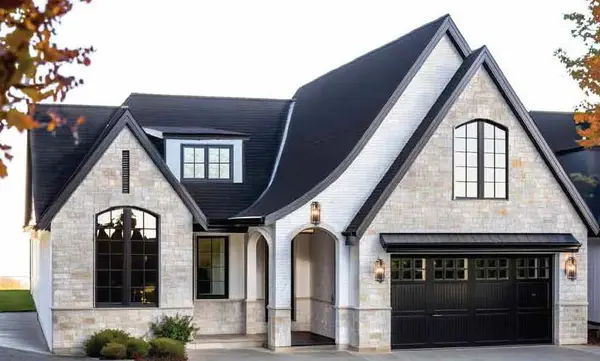 $1,199,000Active3 beds 4 baths3,164 sq. ft.
10706 Bridlewood Lane, Orland Park, IL 60467
MLS# 12704006Listed by: @PROPERTIES CHRISTIE'S INTERNATIONAL REAL ESTATE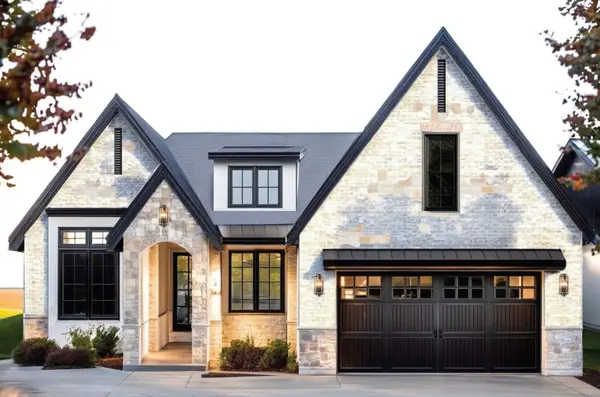 $1,099,000Active3 beds 3 baths2,558 sq. ft.
10727 Bridlewood Lane, Orland Park, IL 60467
MLS# 12704072Listed by: @PROPERTIES CHRISTIE'S INTERNATIONAL REAL ESTATE


Protect your home and budget from life's surprises with an Assurant Home Warranty, backed by a partner that supports you through every step of homeownership. Explore Plans.
©2026 Century 21 Real Estate LLC. All rights reserved. CENTURY 21®, the CENTURY 21 Logo and C21® are service marks owned by Century 21 Real Estate LLC. Century 21 Real Estate LLC fully supports the principles of the Fair Housing Act and the Equal Opportunity Act. Each office is independently owned and operated. Listing information is deemed reliable but not guaranteed accurate.