
9817 Treetop Drive #2A, Orland Park, IL 60462
Local realty services provided by:CENTURY 21 New Beginnings
9817 Treetop Drive #2A,Orland Park, IL 60462
$185,000
- 2 Beds
- 2 Baths
- - sq. ft.
- Condominium
- Sold
Listed by: kati verteletzky
Office: advanced real estate corporation
MLS#:12719670
Source:MLSNI
Sorry, we are unable to map this address
Price summary
- Price:$185,000
- Monthly HOA dues:$250
About this home
THE FIRST BUYER WAS FORCED TO WALK AWAY DUE TO SERIOUS FAMILY EMERGENCY - Decent 2 bedroom 2 bath second floor condominium is ready for you. Good size kitchen is open to the dining area. Spacious and bright living room with a sliding door leading to nice balcony. Both bedrooms are with comfortable closets. There is washer and dryer to make life easier. One car garage just 25 paces from back door. Water, scavenger, lawn care, snow removal, exterior maintenance and common area insurance is paid by the association and included in the HOA fee. GREAT news - investor's friendly - may be rented out, no cap.
Contact an agent
Home facts
- Year built:1978
- Subdivision & Development:Treetop
- Listing ID #:12719670
- Updated:September 15, 2026 at 07:48 AM
Rooms and interior
- Bedrooms:2
- Total bathrooms:2
- Full bathrooms:2
- Rooms Total:5
- Dining Description:Combined With Living Room
- Kitchen Description:Range, Refrigerator
Heating and cooling
- Cooling:Central Air
- Heating:Electric
- Central air:Yes
Structure and exterior
- Roof:Asphalt
- Year built:1978
- Exterior Features:Balcony
- Foundation Description:Concrete Perimeter
Schools
- High school:Carl Sandburg High School
- Middle school:Century Junior High School
- Elementary school:High Point Elementary School
Utilities
- Water:Lake Michigan, Public
- Sewer:Public Sewer
Finances and disclosures
- Price:$185,000
- Tax amount:$3,393 (2024)
Features and amenities
- Laundry features:Dryer, Washer
- Amenities:CO Detectors, Ceiling Fan(s), Intercom
Parking
- Total parking spaces:2
- Parking description:Asphalt, Detached Garage, Driveway, Garage, Off Street, Side Apron, Unassigned
- Garage:Yes
- Garage spaces:1
 Copyright 2026 Midwest Real Estate Data LLC. All rights reserved. The data relating to real estate for sale on this web site comes in part from the Broker Reciprocity Program of the Midwest Real Estate Data LLC. Listing information is deemed reliable but not guaranteed. MLSNI Member Broker: Vivian Galarza
New listings near 9817 Treetop Drive #2A
- New
 $999,000Active3 beds 4 baths3,127 sq. ft.
10724 Hollow Tree Court, Orland Park, IL 60462
MLS# 12758388Listed by: @PROPERTIES CHRISTIE'S INTERNATIONAL REAL ESTATE - New
 $324,900Active2 beds 3 baths1,934 sq. ft.
9981 Constitution Drive, Orland Park, IL 60462
MLS# 12758910Listed by: LINCOLN-WAY REALTY, INC - New
 $499,000Active3 beds 3 baths1,476 sq. ft.
13620 Wooly Hill Drive, Orland Park, IL 60467
MLS# 12755108Listed by: RE/MAX 1ST SERVICE - Open Sat, 11am to 1pmNew
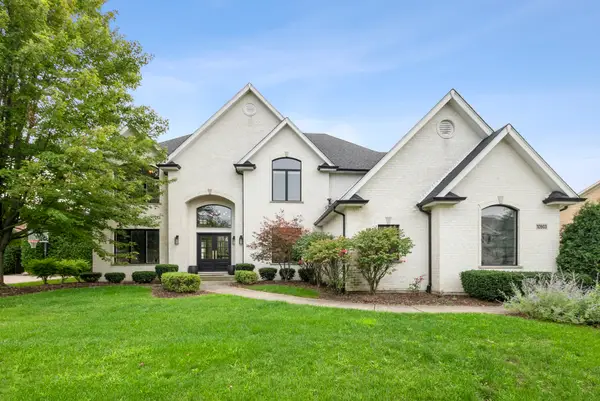 $895,000Active5 beds 5 baths3,301 sq. ft.
10903 Somer Lane, Orland Park, IL 60467
MLS# 12758587Listed by: @PROPERTIES CHRISTIES INTERNATIONAL REAL ESTATE - New
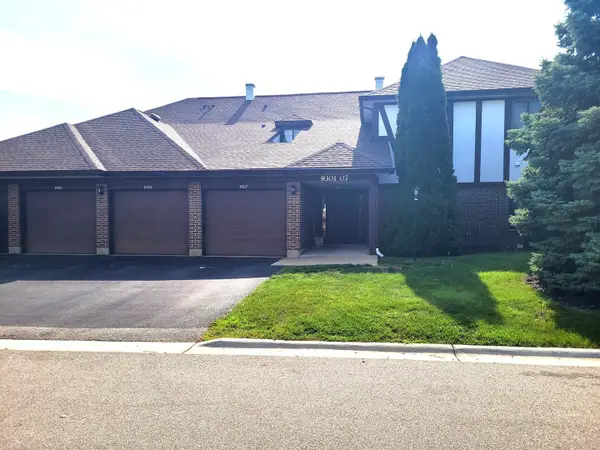 $269,900Active3 beds 2 baths1,400 sq. ft.
9303 Montgomery Drive #154, Orland Park, IL 60462
MLS# 12758445Listed by: REAL PEOPLE REALTY - New
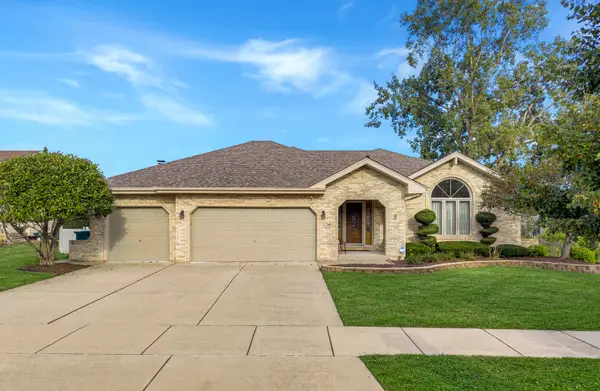 $579,000Active3 beds 3 baths2,359 sq. ft.
17349 Grange Drive, Orland Park, IL 60467
MLS# 12757656Listed by: @PROPERTIES CHRISTIE'S INTERNATIONAL REAL ESTATE - New
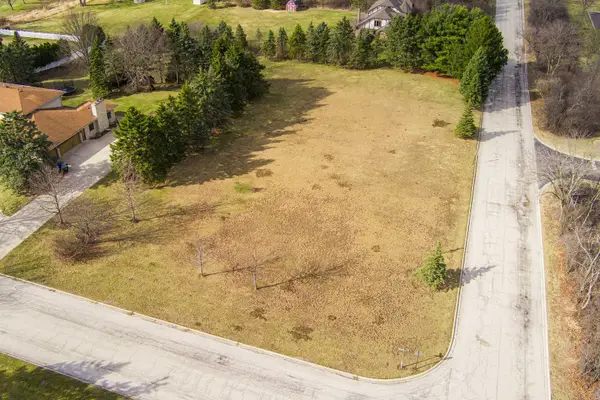 $280,000Active1.01 Acres
10 Country Manor Lane, Orland Park, IL 60467
MLS# 12758267Listed by: RE/MAX PREMIER - New
 $350,000Active2 beds 3 baths1,553 sq. ft.
15708 Centennial Drive, Orland Park, IL 60462
MLS# 12726139Listed by: HOMESMART REALTY GROUP - New
 $360,000Active2 beds 3 baths1,800 sq. ft.
15734 Centennial Drive, Orland Park, IL 60462
MLS# 12755271Listed by: COLDWELL BANKER REAL ESTATE GROUP - New
 $579,900Active3 beds 3 baths2,320 sq. ft.
11939 S Pinecreek Drive, Orland Park, IL 60467
MLS# 12754982Listed by: INFINITI PROPERTIES, INC.


Protect your home and budget from life's surprises with an Assurant Home Warranty, backed by a partner that supports you through every step of homeownership. Explore Plans.
©2026 Century 21 Real Estate LLC. All rights reserved. CENTURY 21®, the CENTURY 21 Logo and C21® are service marks owned by Century 21 Real Estate LLC. Century 21 Real Estate LLC fully supports the principles of the Fair Housing Act and the Equal Opportunity Act. Each office is independently owned and operated. Listing information is deemed reliable but not guaranteed accurate.