
11 Ottawa Court, Oswego, IL 60543
Local realty services provided by:CENTURY 21 New Beginnings
11 Ottawa Court,Oswego, IL 60543
$550,000
- 4 Beds
- 3 Baths
- 2,300 sq. ft.
- Single family
- Active
Listed by: dana highland
Office: real people realty
MLS#:12774883
Source:MLSNI
Price summary
- Price:$550,000
- Price per sq. ft.:$239.13
About this home
Enjoy the perfect blend of privacy, space, and comfort with this unique property in Oswego, Illinois! Tucked away in a peaceful, secluded setting, this home offers the feel of country living while remaining conveniently close to local shopping, dining, and everyday amenities. Featuring 4 bedrooms and 2.5 beautifully remodeled bathrooms, this home showcases a variety of updates throughout, including custom touches that add character and make the space feel truly special. Thoughtful improvements and unique details throughout the home create a warm, inviting atmosphere with a blend of comfort and style. Outside, enjoy a spacious yard with plenty of room to entertain, relax, garden, or simply take in the peaceful surroundings. The large shop is a standout feature, offering endless possibilities for hobbies, projects, storage, equipment, or workspace. Whether you're looking for room for your toys, a place to work on projects, or extra space to fit your lifestyle, this property delivers versatility that is hard to find. If you've been searching for a home that offers privacy, custom character, modern updates, and room to spread out, this property is a rare opportunity to enjoy the best of rural living in Oswego. Come experience the space, tranquility, and possibilities this special property has to offer! Motivated seller! Property is being sold AS-IS, presenting an opportunity for buyers to bring their vision and make this property their own....
Contact an agent
Home facts
- Year built:1989
- Listing ID #:12774883
- Updated:October 29, 2026 at 02:17 PM
Rooms and interior
- Bedrooms:4
- Total bathrooms:3
- Full bathrooms:2
- Half bathrooms:1
- Rooms Total:8
- Basement Description:Full, Unfinished
- Living area:2,300 sq. ft.
Heating and cooling
- Cooling:Central Air
- Heating:Gas
- Central air:Yes
Structure and exterior
- Roof:Asphalt
- Year built:1989
- Building area:2,300 sq. ft.
- Lot area:1.02 Acres
- Lot Features:Cul-De-Sac, Mature Trees, Wooded
- Foundation Description:Concrete Perimeter
- Levels:2 Story
Schools
- High school:Oswego High School
- Middle school:Traughber Junior High School
- Elementary school:Hunt Club Elementary School
Finances and disclosures
- Price:$550,000
- Price per sq. ft.:$239.13
- Tax amount:$11,313 (2025)
Parking
- Total parking spaces:12
- Parking description:Asphalt, Attached Garage, Detached Garage, Garage
- Garage:Yes
- Garage spaces:6
 Copyright 2026 Midwest Real Estate Data LLC. All rights reserved. The data relating to real estate for sale on this web site comes in part from the Broker Reciprocity Program of the Midwest Real Estate Data LLC. Listing information is deemed reliable but not guaranteed. MLSNI Member Broker: Vivian Galarza
New listings near 11 Ottawa Court
- New
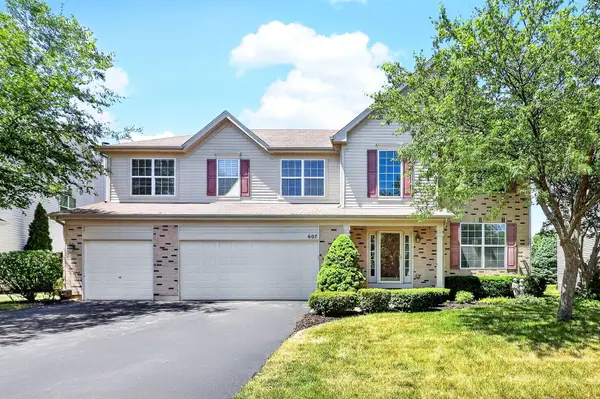 $565,000Active5 beds 4 baths3,454 sq. ft.
607 Mansfield Way, Oswego, IL 60543
MLS# 12796729Listed by: RE/MAX OF NAPERVILLE - New
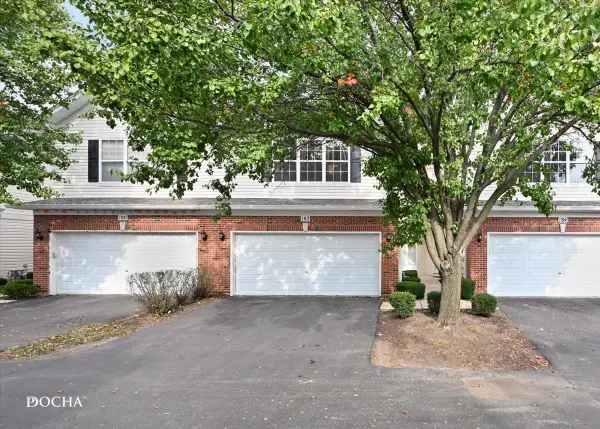 $285,000Active2 beds 3 baths1,581 sq. ft.
182 Concord Drive #182, Oswego, IL 60543
MLS# 12795357Listed by: KELLER WILLIAMS INFINITY - New
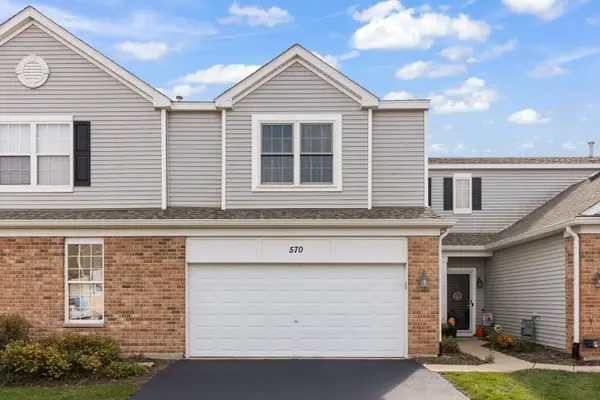 $270,000Active2 beds 2 baths1,536 sq. ft.
570 Springbrook Trail N, Oswego, IL 60543
MLS# 12795971Listed by: KELLER WILLIAMS PREMIERE PROPERTIES - New
 $354,990Active3 beds 3 baths1,543 sq. ft.
2250 Bodega Road, Oswego, IL 60543
MLS# 12795450Listed by: DAYNAE GAUDIO - New
 $373,990Active3 beds 3 baths1,543 sq. ft.
2270 Bodega Road, Oswego, IL 60543
MLS# 12795458Listed by: DAYNAE GAUDIO - New
 $374,990Active3 beds 3 baths1,543 sq. ft.
2269 Barbera Drive, Oswego, IL 60543
MLS# 12795477Listed by: DAYNAE GAUDIO - New
 $439,990Active4 beds 3 baths1,953 sq. ft.
2401 Semillon Street, Oswego, IL 60543
MLS# 12795502Listed by: DAYNAE GAUDIO - New
 $419,990Active3 beds 3 baths1,663 sq. ft.
2467 Barbera Drive, Oswego, IL 60543
MLS# 12795437Listed by: DAYNAE GAUDIO - Open Sun, 12 to 2pmNew
 $440,000Active4 beds 3 baths2,195 sq. ft.
410 Preswick Court, Oswego, IL 60543
MLS# 12783058Listed by: VILLAGE REALTY, INC.


Protect your home and budget from life's surprises with an Assurant Home Warranty, backed by a partner that supports you through every step of homeownership. Explore Plans.
©2026 Century 21 Real Estate LLC. All rights reserved. CENTURY 21®, the CENTURY 21 Logo and C21® are service marks owned by Century 21 Real Estate LLC. Century 21 Real Estate LLC fully supports the principles of the Fair Housing Act and the Equal Opportunity Act. Each office is independently owned and operated. Listing information is deemed reliable but not guaranteed accurate.