
134 Piper Glen Avenue, Oswego, IL 60543
Local realty services provided by:CENTURY 21 Circle
134 Piper Glen Avenue,Oswego, IL 60543
$529,000
- 4 Beds
- 3 Baths
- 2,289 sq. ft.
- Single family
- Active
Listed by: lisa hillman
Office: john greene, realtor
MLS#:12713388
Source:MLSNI
Price summary
- Price:$529,000
- Price per sq. ft.:$231.11
- Monthly HOA dues:$49
About this home
BETTER THAN WAITING TO BUILD-and now offered at $529,000! Built in 2025, this 4-bedroom, 2.5-bath Oswego home gives you the fresh, modern feel of new construction with the big ticket extras already done. Move in now and enjoy a fully established lawn, motorized blinds throughout, a water softener with warranty, ALL appliances-including refrigerator, washer and dryer-with remaining warranties, plus the balance of the 10-year structural warranty. Inside, the bright, open floor plan offers plenty of space to gather, entertain and spread out, while four generous bedrooms provide flexibility for family, guests or a home office. Western exposure brings beautiful afternoon and evening light, and outside you'll find something you don't always get with new construction; a yard that's already full of grass and ready to enjoy! Even better? Furniture may potentially be included with the sale, creating an opportunity for a truly turnkey move. No construction timeline. No waiting for grass. No buying blinds, appliances, a washer and dryer or a water softener after closing. Just move in and start enjoying a home that's barely a year old. Quick close possible!...
Contact an agent
Home facts
- Year built:2025
- Listing ID #:12713388
- Updated:August 27, 2026 at 11:04 AM
Rooms and interior
- Bedrooms:4
- Total bathrooms:3
- Full bathrooms:2
- Half bathrooms:1
- Rooms Total:7
- Bathrooms Description:Double Sinks
- Basement Description:Full, Unfinished
- Living area:2,289 sq. ft.
Heating and cooling
- Cooling:Central Air
- Heating:Natural Gas
- Central air:Yes
Structure and exterior
- Roof:Asphalt
- Year built:2025
- Building area:2,289 sq. ft.
- Lot area:0.16 Acres
- Foundation Description:Concrete Perimeter
- Levels:2 Story
Schools
- High school:Oswego High School
- Middle school:Traughber Junior High School
- Elementary school:Southbury Elementary School
Utilities
- Water:Public
- Sewer:Public Sewer
Finances and disclosures
- Price:$529,000
- Price per sq. ft.:$231.11
- Tax amount:$5,564 (2025)
Parking
- Total parking spaces:2
- Parking description:Attached Garage, Garage
- Garage:Yes
- Garage spaces:2
 Copyright 2026 Midwest Real Estate Data LLC. All rights reserved. The data relating to real estate for sale on this web site comes in part from the Broker Reciprocity Program of the Midwest Real Estate Data LLC. Listing information is deemed reliable but not guaranteed.
New listings near 134 Piper Glen Avenue
- New
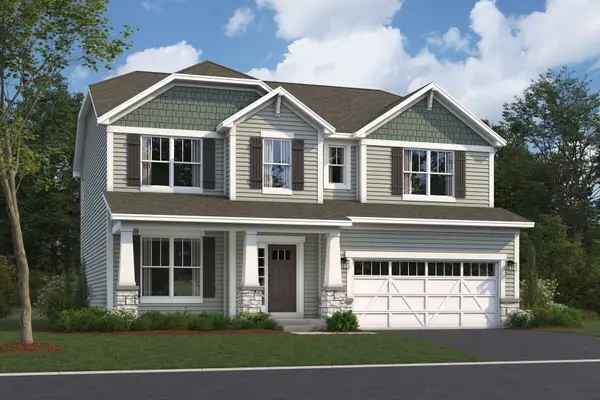 $549,990Active3 beds 3 baths2,470 sq. ft.
413 Tanya Lane, Oswego, IL 60543
MLS# 12743640Listed by: LITTLE REALTY - New
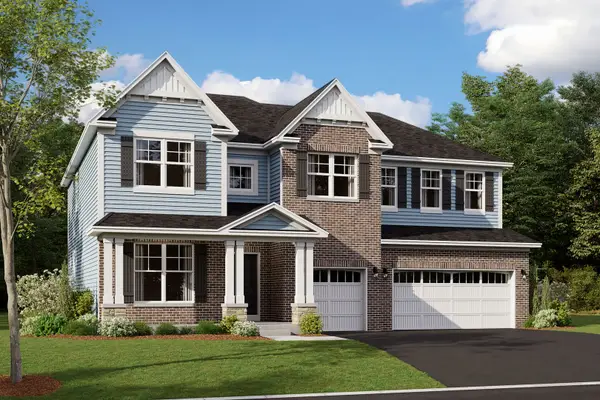 $649,990Active4 beds 3 baths3,145 sq. ft.
412 Tanya Lane, Oswego, IL 60543
MLS# 12743664Listed by: LITTLE REALTY - New
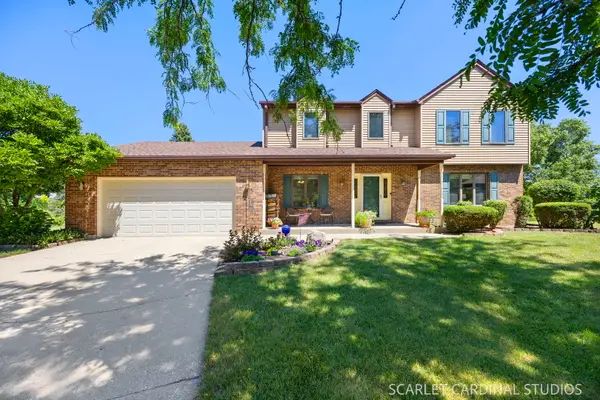 $445,000Active4 beds 3 baths2,275 sq. ft.
36 Crofton Court, Oswego, IL 60543
MLS# 12743995Listed by: JOHN GREENE, REALTOR - Open Sat, 2 to 4pmNew
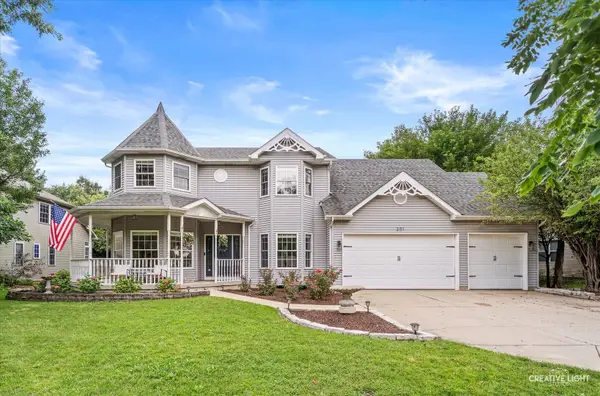 $499,900Active4 beds 4 baths2,374 sq. ft.
201 Willowwood Drive, Oswego, IL 60543
MLS# 12743706Listed by: EXP REALTY - New
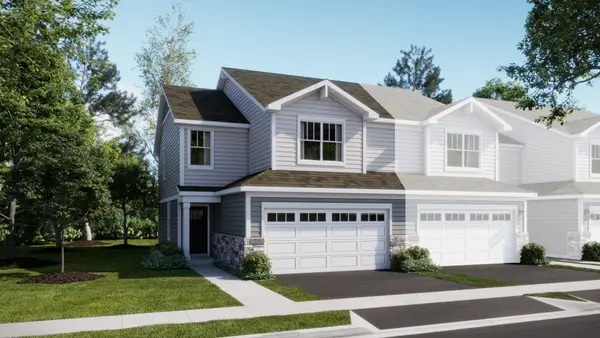 $399,990Active3 beds 3 baths1,767 sq. ft.
116 Henderson Street, Oswego, IL 60543
MLS# 12743373Listed by: HOMESMART CONNECT LLC - New
 $400,990Active3 beds 3 baths1,840 sq. ft.
203 Cooney Way, Oswego, IL 60543
MLS# 12743504Listed by: HOMESMART CONNECT LLC - New
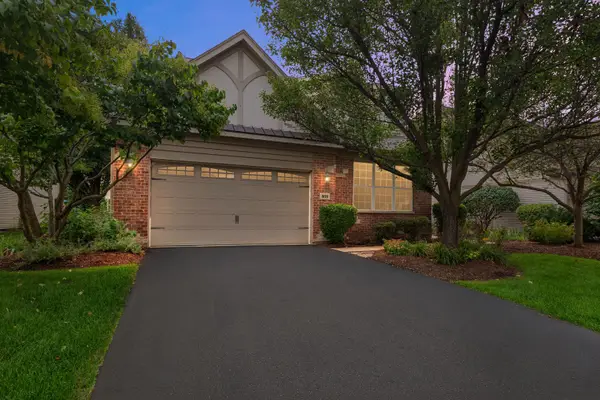 $517,500Active3 beds 3 baths2,574 sq. ft.
809 Colchester Drive, Oswego, IL 60543
MLS# 12743169Listed by: LEGACY PROPERTIES, A SARAH LEONARD COMPANY, LLC - New
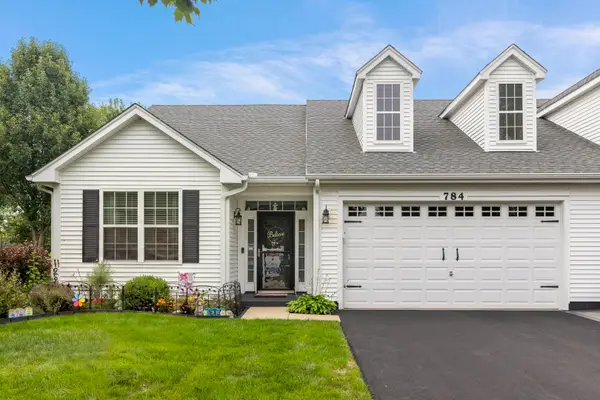 $350,000Active2 beds 2 baths1,655 sq. ft.
784 Bellevue Circle, Oswego, IL 60543
MLS# 12729667Listed by: RE/MAX PROFESSIONALS SELECT - Open Sat, 2 to 4pmNew
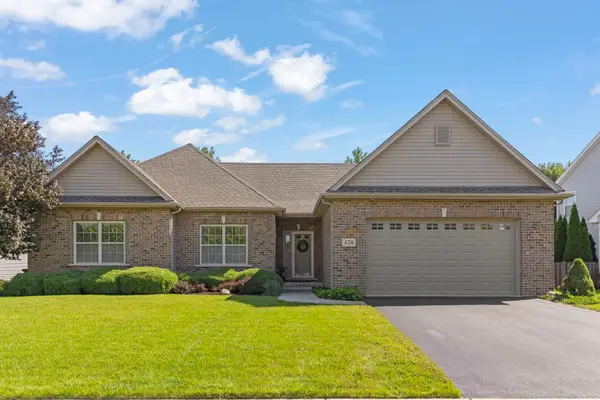 $569,000Active3 beds 3 baths2,170 sq. ft.
476 Bloomfield Circle W, Oswego, IL 60543
MLS# 12741900Listed by: JOHN GREENE, REALTOR 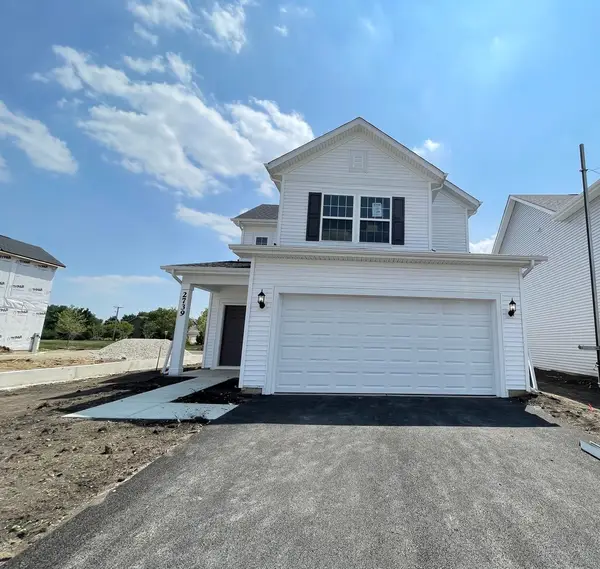 $462,467Pending3 beds 3 baths1,700 sq. ft.
301 Fitzwallace Court, Oswego, IL 60543
MLS# 12741529Listed by: TWIN VINES REAL ESTATE SVCS


Protect your home and budget from life's surprises with an Assurant Home Warranty, backed by a partner that supports you through every step of homeownership. Explore Plans.
©2026 Century 21 Real Estate LLC. All rights reserved. CENTURY 21®, the CENTURY 21 Logo and C21® are service marks owned by Century 21 Real Estate LLC. Century 21 Real Estate LLC fully supports the principles of the Fair Housing Act and the Equal Opportunity Act. Each office is independently owned and operated. Listing information is deemed reliable but not guaranteed accurate.