
145 Concord Drive, Oswego, IL 60543
Local realty services provided by:CENTURY 21 All Pro Real Estate
145 Concord Drive,Oswego, IL 60543
$449,000
- 4 Beds
- 3 Baths
- 2,460 sq. ft.
- Single family
- Active
Listed by: michael lafido
Office: lpt realty
MLS#:12811252
Source:MLSNI
Price summary
- Price:$449,000
- Price per sq. ft.:$182.52
- Monthly HOA dues:$15.83
About this home
*Turnkey, Updated, and Priced to Sell!* Just unpack your bags and move right in! This freshly painted and recently renovated home offers the perfect combination of comfort, style, and value. The desirable open floor plan creates a seamless flow from the kitchen to the family room, making it ideal for everyday living and entertaining. Step outside and enjoy the spacious backyard, perfect for relaxing, gatherings, or outdoor activities. The lower level offers a clean slate with endless possibilities for additional living space, a recreation room, home gym, or whatever suits your lifestyle. With recent updates already completed, this home is truly move-in ready. *Aggressively priced to attract attention, this is an outstanding opportunity for buyers looking for an updated home without the hassle of renovations.* Move right in and start enjoying everything this home has to offer!
Contact an agent
Home facts
- Year built:2005
- Subdivision & Development:Blackberry Knoll
- Listing ID #:12811252
- Updated:November 20, 2026 at 01:51 AM
Rooms and interior
- Bedrooms:4
- Total bathrooms:3
- Full bathrooms:2
- Half bathrooms:1
- Rooms Total:8
- Dining Description:Separate Dining Room
- Basement Description:Full, Unfinished
- Living area:2,460 sq. ft.
Heating and cooling
- Cooling:Central Air
- Heating:Gas
- Central air:Yes
Structure and exterior
- Roof:Asphalt
- Year built:2005
- Building area:2,460 sq. ft.
- Lot area:0.18 Acres
- Levels:2 Story
Schools
- High school:Oswego High School
- Middle school:Thompson Junior High School
- Elementary school:Boulder Hill Elementary School
Utilities
- Water:Public
- Sewer:Public Sewer
Finances and disclosures
- Price:$449,000
- Price per sq. ft.:$182.52
- Tax amount:$8,911 (2024)
Parking
- Total parking spaces:2
- Parking description:Attached Garage, Garage
- Garage:Yes
- Garage spaces:2
 Copyright 2026 Midwest Real Estate Data LLC. All rights reserved. The data relating to real estate for sale on this web site comes in part from the Broker Reciprocity Program of the Midwest Real Estate Data LLC. Listing information is deemed reliable but not guaranteed. MLSNI Member Broker: Lisa McKinney
New listings near 145 Concord Drive
- New
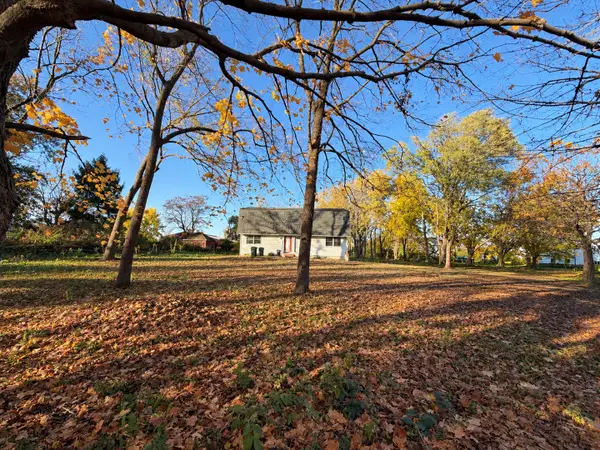 $360,000Active4 beds 3 baths2,816 sq. ft.
75 Rance Road, Oswego, IL 60543
MLS# 12812482Listed by: BLUEBIRD REALTY, INC. - New
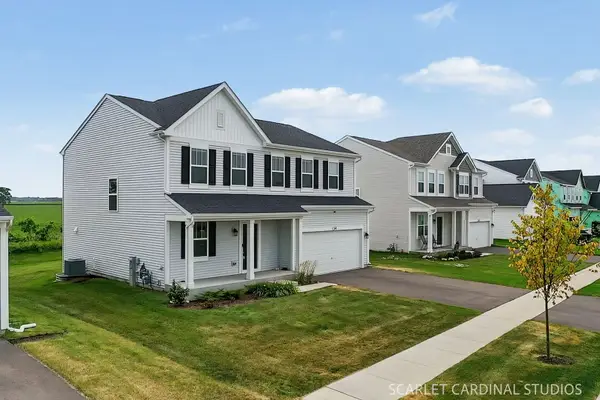 $485,000Active4 beds 3 baths2,289 sq. ft.
134 Piper Glen Avenue, Oswego, IL 60543
MLS# 12812385Listed by: JOHN GREENE, REALTOR - New
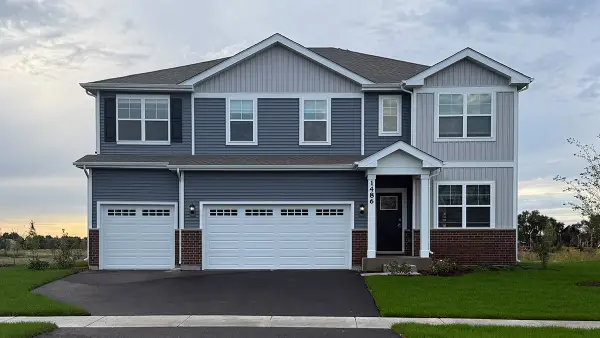 $604,990Active5 beds 3 baths3,044 sq. ft.
1486 Vintage Drive, Oswego, IL 60543
MLS# 12812197Listed by: DAYNAE GAUDIO - New
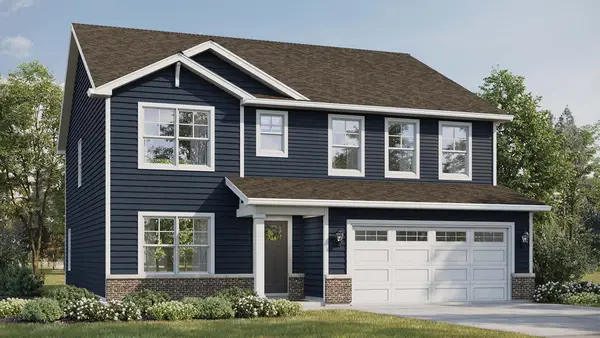 $549,990Active4 beds 3 baths2,836 sq. ft.
2322 Hirsch Road, Oswego, IL 60543
MLS# 12812205Listed by: DAYNAE GAUDIO - New
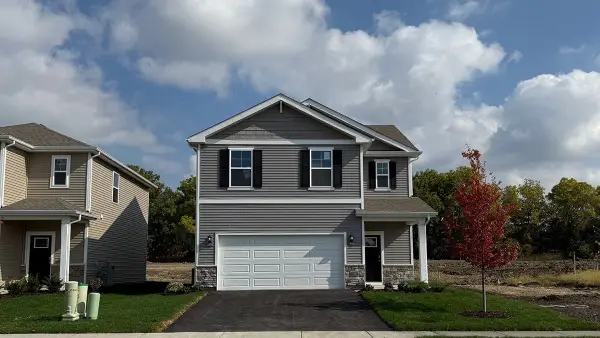 $424,990Active4 beds 3 baths1,953 sq. ft.
2401 Semillon Street, Oswego, IL 60543
MLS# 12812220Listed by: DAYNAE GAUDIO - New
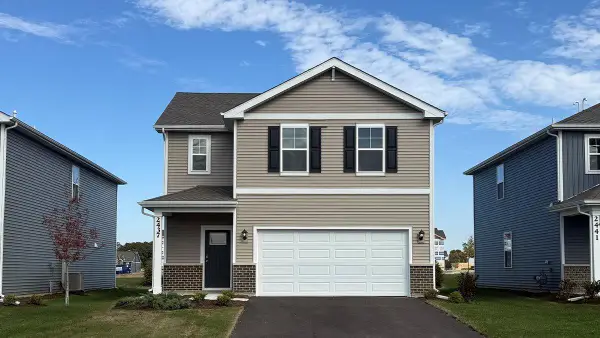 $399,990Active3 beds 3 baths1,663 sq. ft.
2437 Semillon Street, Oswego, IL 60543
MLS# 12812295Listed by: DAYNAE GAUDIO - New
 $404,990Active3 beds 3 baths1,663 sq. ft.
2467 Barbera Drive, Oswego, IL 60543
MLS# 12812298Listed by: DAYNAE GAUDIO - New
 $429,990Active4 beds 3 baths1,953 sq. ft.
2479 Barbera Drive, Oswego, IL 60543
MLS# 12812306Listed by: DAYNAE GAUDIO - New
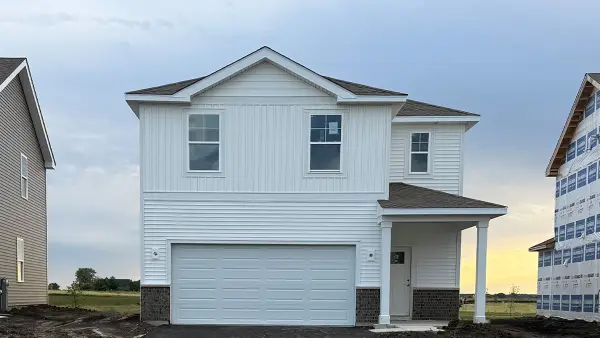 $439,990Active4 beds 3 baths1,953 sq. ft.
2412 Semillon Street, Oswego, IL 60543
MLS# 12812311Listed by: DAYNAE GAUDIO - New
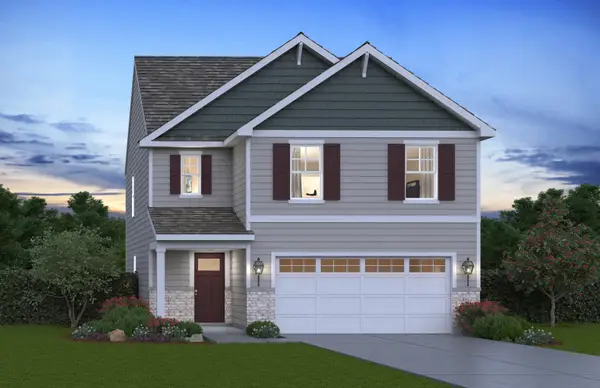 $429,990Active4 beds 3 baths1,953 sq. ft.
2404 Semillon Street, Oswego, IL 60543
MLS# 12812320Listed by: DAYNAE GAUDIO


Protect your home and budget from life's surprises with an Assurant Home Warranty, backed by a partner that supports you through every step of homeownership. Explore Plans.
©2026 Century 21 Real Estate LLC. All rights reserved. CENTURY 21®, the CENTURY 21 Logo and C21® are service marks owned by Century 21 Real Estate LLC. Century 21 Real Estate LLC fully supports the principles of the Fair Housing Act and the Equal Opportunity Act. Each office is independently owned and operated. Listing information is deemed reliable but not guaranteed accurate.