
191 Lakeshore Drive, Oswego, IL 60543
Local realty services provided by:CENTURY 21 Circle
191 Lakeshore Drive,Oswego, IL 60543
$369,900
- 3 Beds
- 3 Baths
- 2,221 sq. ft.
- Townhouse
- Active
Upcoming open houses
- Sun, Oct 2501:00 pm - 03:00 pm
Listed by: dena furlow, christa gates
Office: keller williams infinity
MLS#:12767463
Source:MLSNI
Price summary
- Price:$369,900
- Price per sq. ft.:$166.55
- Monthly HOA dues:$210
About this home
Why wait for new construction? This move-in-ready, 2022-built townhome in Seasons at Southbury offers over 2,200 square feet of living space, 3 bedrooms, 2.1 baths, a 2-car garage, and flexible lower-level living space-all in an established pool and clubhouse community. Fresh interior paint and an open main-level layout create an easy flow for everyday living. The kitchen features quartz countertops, a center island, stainless steel appliances, a newer Bosch dishwasher, and a new garbage disposal. The adjoining dining area flows into the generously sized living room with access to the back deck. Upstairs, three spacious bedrooms include the primary suite with a private bath and walk-in closet, plus a second full bath. The lower level adds valuable flexible living space that can easily serve as a family room, home office, workout area, or playroom. This level also includes the laundry area, direct access to the attached 2-car garage, and thoughtfully organized under-stair storage. Additional features include a Ring doorbell and MyQ garage door system. The location adds even more appeal, with an elementary school within the subdivision and convenient access to downtown Oswego, restaurants, shopping, and everyday amenities. Enjoy the convenience of a home that is ready now, along with the established amenities of Seasons at Southbury, including the community pool and clubhouse....
Contact an agent
Home facts
- Year built:2022
- Subdivision & Development:Seasons at Southbury
- Listing ID #:12767463
- Updated:October 22, 2026 at 04:26 PM
Rooms and interior
- Bedrooms:3
- Total bathrooms:3
- Full bathrooms:2
- Half bathrooms:1
- Rooms Total:7
- Dining Description:L-Shaped
- Bathrooms Description:Double Shower, Double Sinks, Separate Shower, Soaking Tub
- Kitchen Description:Dishwasher, Disposal, Microwave, Range, Refrigerator, Stainless Steel Appliance(s)
- Basement Description:Finished, Partial
- Living area:2,221 sq. ft.
Heating and cooling
- Cooling:Central Air
- Heating:Forced Air, Gas
- Central air:Yes
Structure and exterior
- Roof:Asphalt
- Year built:2022
- Building area:2,221 sq. ft.
- Foundation Description:Concrete Perimeter
Schools
- High school:Oswego High School
- Middle school:Traughber Junior High School
- Elementary school:Southbury Elementary School
Utilities
- Water:Public
- Sewer:Public Sewer
Finances and disclosures
- Price:$369,900
- Price per sq. ft.:$166.55
- Tax amount:$8,309 (2025)
Features and amenities
- Laundry features:Dryer, Washer
- Amenities:Ceiling Fan(s), Sump Pump
- Pool features:Pool
Parking
- Total parking spaces:2
- Parking description:Asphalt, Attached Garage, Garage
- Garage:Yes
- Garage spaces:2
 Copyright 2026 Midwest Real Estate Data LLC. All rights reserved. The data relating to real estate for sale on this web site comes in part from the Broker Reciprocity Program of the Midwest Real Estate Data LLC. Listing information is deemed reliable but not guaranteed.
New listings near 191 Lakeshore Drive
- Open Sat, 12 to 2pmNew
 $525,000Active4 beds 4 baths2,289 sq. ft.
180 Chapin Way, Oswego, IL 60543
MLS# 12788025Listed by: EXP REALTY - New
 $315,000Active2 beds 3 baths1,600 sq. ft.
183 Lakeshore Drive, Oswego, IL 60543
MLS# 12791527Listed by: JOHN GREENE, REALTOR - Open Sat, 12 to 3pmNew
 $299,900Active2 beds 2 baths1,060 sq. ft.
69 E Jackson Street, Oswego, IL 60543
MLS# 12791555Listed by: KELLER WILLIAMS INFINITY - New
 $349,990Active3 beds 3 baths1,543 sq. ft.
2255 Barbera Drive, Oswego, IL 60543
MLS# 12790905Listed by: DAYNAE GAUDIO - New
 $325,000Active3 beds 3 baths1,350 sq. ft.
548 Heritage Drive, Oswego, IL 60543
MLS# 12771217Listed by: BAIRD & WARNER  $480,000Pending4 beds 3 baths2,203 sq. ft.
310 Danforth Drive, Oswego, IL 60543
MLS# 12791146Listed by: HOMESMART CONNECT LLC- Open Sun, 12 to 2pmNew
 $345,000Active3 beds 3 baths1,843 sq. ft.
467 Gloria Lane, Oswego, IL 60543
MLS# 12788173Listed by: XHOMES REALTY INC - New
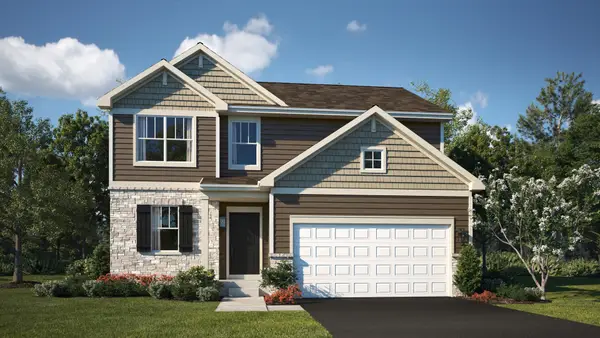 $499,050Active3 beds 3 baths2,074 sq. ft.
314 Danforth Drive, Oswego, IL 60543
MLS# 12790871Listed by: HOMESMART CONNECT LLC - New
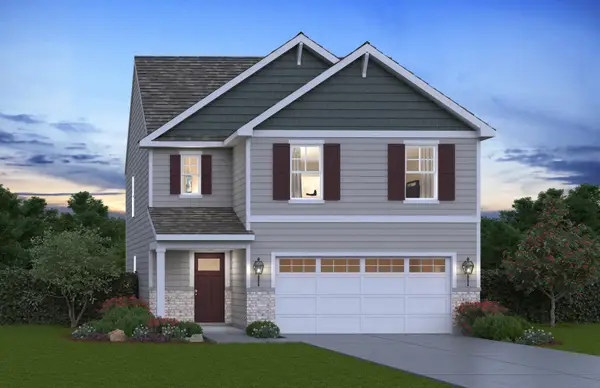 $449,990Active4 beds 3 baths1,953 sq. ft.
2404 Semillon Street, Oswego, IL 60543
MLS# 12790881Listed by: DAYNAE GAUDIO - New
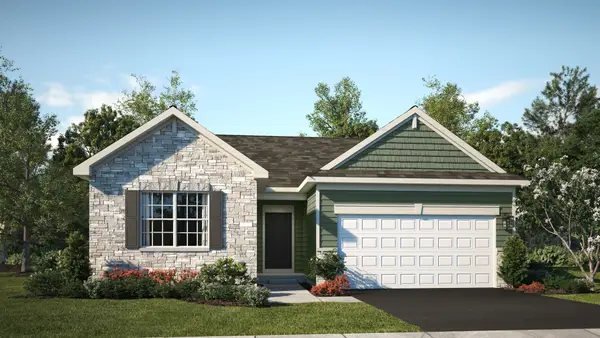 $439,990Active3 beds 2 baths1,455 sq. ft.
306 Danforth Drive, Oswego, IL 60543
MLS# 12790884Listed by: HOMESMART CONNECT LLC


Protect your home and budget from life's surprises with an Assurant Home Warranty, backed by a partner that supports you through every step of homeownership. Explore Plans.
©2026 Century 21 Real Estate LLC. All rights reserved. CENTURY 21®, the CENTURY 21 Logo and C21® are service marks owned by Century 21 Real Estate LLC. Century 21 Real Estate LLC fully supports the principles of the Fair Housing Act and the Equal Opportunity Act. Each office is independently owned and operated. Listing information is deemed reliable but not guaranteed accurate.