
2421 Semillon Street, Oswego, IL 60543
Local realty services provided by:CENTURY 21 Circle
2421 Semillon Street,Oswego, IL 60543
$409,990
- 3 Beds
- 3 Baths
- 1,663 sq. ft.
- Single family
- Active
Listed by: daynae gaudio
Office: daynae gaudio
MLS#:12681894
Source:MLSNI
Price summary
- Price:$409,990
- Price per sq. ft.:$246.54
- Monthly HOA dues:$81
About this home
Welcome to 2421 Semillon St. the Bradley floorplan at the beautiful amenity filled Sonoma Trails Community in Oswego, IL. Home will be available in late SUMMER. Step inside this 1,663 square foot home with 3 bedrooms, 2.5 baths, Loft a 2-car garage and smart home technology. Entering the foyer, you will first pass the powder room and then walk into the main level living space. The living area is open concept, with your bump out dining area, a living room, and kitchen blend together seamlessly. The kitchen shows off beautiful designer 42" cabinetry, a pantry, and an island with ample seating space that looks out to the living room. This layout is great for entertaining family and friends. Heading Up the beautiful wrought iron Staircase you'll find a loft which is perfect as a home office or study space! Your primary bedroom features a deluxe bath with ample storage in the walk-in closet, and a dual sink vanity. 2 additional bedrooms with closets, a second bath, linen closet, and a convenient upstairs laundry room complete the rest of the second floor. All Chicago homes include our America's Smart Home Technology Exterior/interior photos of similar home, actual home as built may vary....
Contact an agent
Home facts
- Year built:2026
- Subdivision & Development:Sonoma Trails
- Listing ID #:12681894
- Updated:August 20, 2026 at 11:28 AM
Rooms and interior
- Bedrooms:3
- Total bathrooms:3
- Full bathrooms:2
- Half bathrooms:1
- Rooms Total:7
- Kitchen Description:Dishwasher, Disposal, Microwave, Range, Stainless Steel Appliance(s)
- Living area:1,663 sq. ft.
Heating and cooling
- Cooling:Central Air
- Heating:Forced Air, Natural Gas
- Central air:Yes
Structure and exterior
- Roof:Asphalt
- Year built:2026
- Building area:1,663 sq. ft.
- Lot Features:Landscaped
- Architectural Style:Traditional
- Foundation Description:Concrete Perimeter
- Levels:2 Story
Schools
- High school:Oswego East High School
- Middle school:Murphy Junior High School
- Elementary school:Grande Park Elementary School
Utilities
- Water:Public
- Sewer:Public Sewer
Finances and disclosures
- Price:$409,990
- Price per sq. ft.:$246.54
Features and amenities
- Amenities:CO Detectors, Radon Mitigation System
- Smart home:Yes
Parking
- Total parking spaces:2
- Parking description:Asphalt, Attached Garage, Garage
- Garage:Yes
- Garage spaces:2
 Copyright 2026 Midwest Real Estate Data LLC. All rights reserved. The data relating to real estate for sale on this web site comes in part from the Broker Reciprocity Program of the Midwest Real Estate Data LLC. Listing information is deemed reliable but not guaranteed.
New listings near 2421 Semillon Street
- New
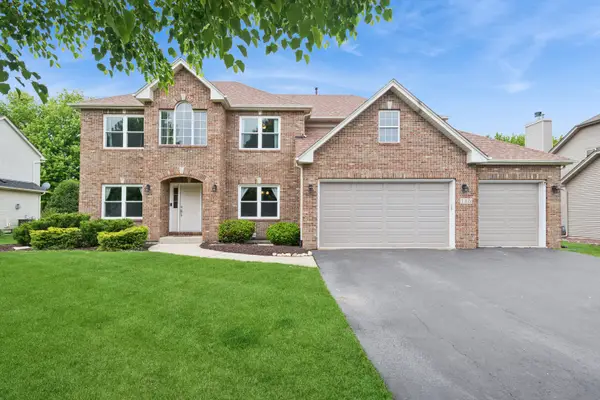 $574,900Active5 beds 4 baths4,075 sq. ft.
115 Pineridge Drive S, Oswego, IL 60543
MLS# 12737955Listed by: BAIRD & WARNER - Open Sat, 10am to 12pmNew
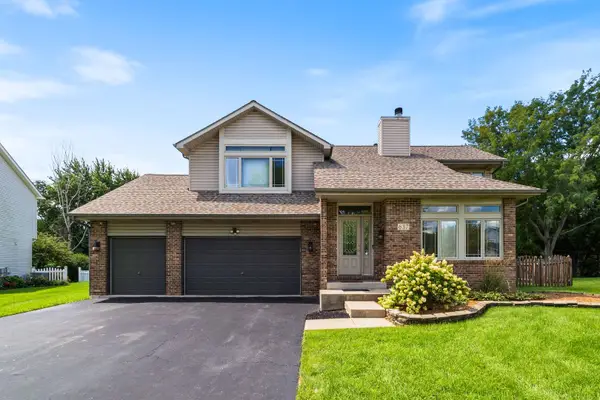 $420,000Active3 beds 3 baths1,619 sq. ft.
637 Otter Way, Oswego, IL 60543
MLS# 12737930Listed by: KELLER WILLIAMS INFINITY - New
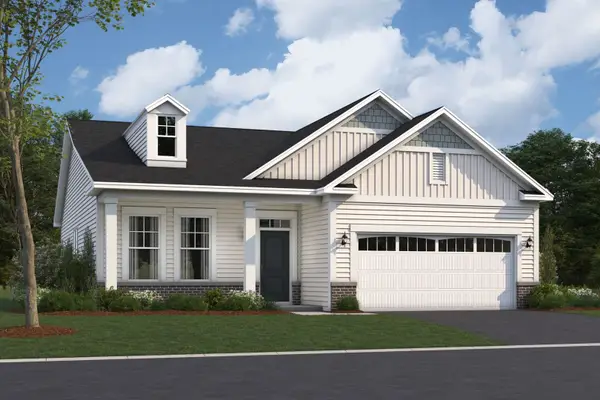 $366,350Active3 beds 2 baths1,573 sq. ft.
755 Alberta Avenue, Oswego, IL 60543
MLS# 12736221Listed by: LITTLE REALTY - New
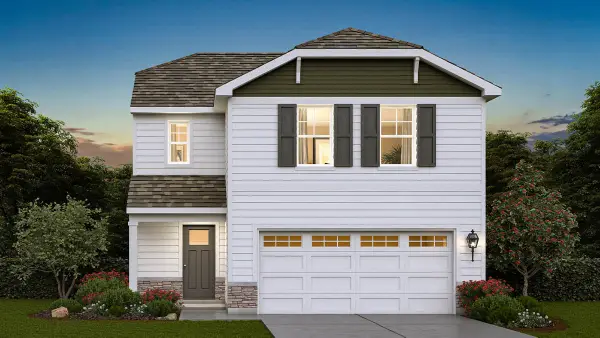 $409,990Active3 beds 3 baths1,561 sq. ft.
2476 Barbera Drive, Oswego, IL 60543
MLS# 12736469Listed by: DAYNAE GAUDIO - New
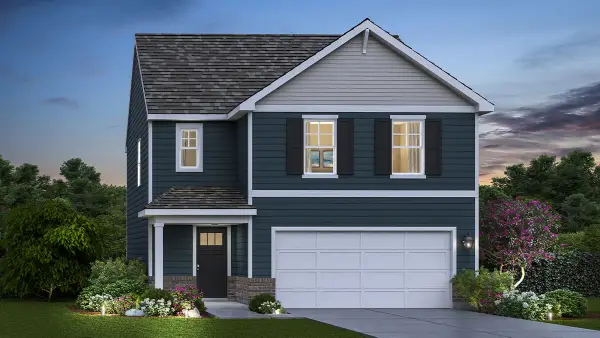 $429,990Active3 beds 3 baths1,663 sq. ft.
2472 Barbera Drive, Oswego, IL 60543
MLS# 12736915Listed by: DAYNAE GAUDIO - New
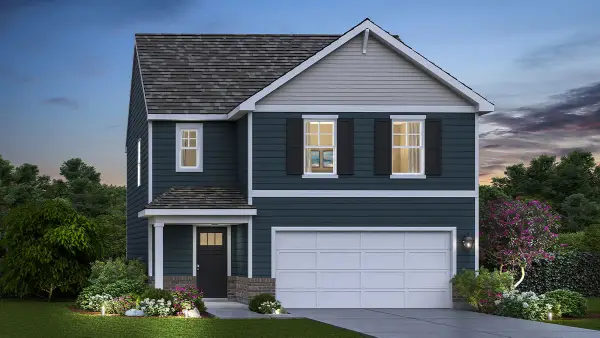 $424,990Active3 beds 3 baths1,663 sq. ft.
2467 Barbera Drive, Oswego, IL 60543
MLS# 12736938Listed by: DAYNAE GAUDIO - New
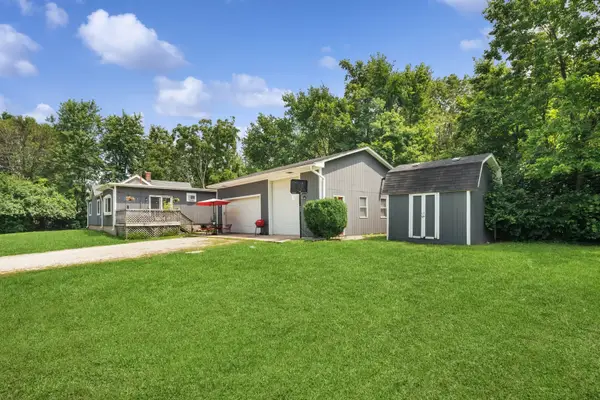 $360,000Active2 beds 1 baths1,200 sq. ft.
34 N Adams Street, Oswego, IL 60543
MLS# 12737349Listed by: BERKSHIRE HATHAWAY HOMESERVICES CHICAGO 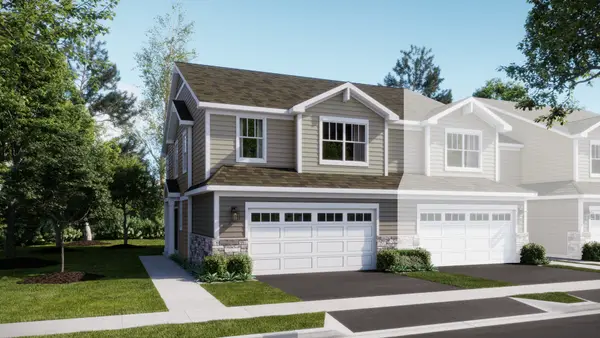 $390,000Pending3 beds 3 baths1,717 sq. ft.
200 Cooney Way, Oswego, IL 60543
MLS# 12734770Listed by: HOMESMART CONNECT LLC- New
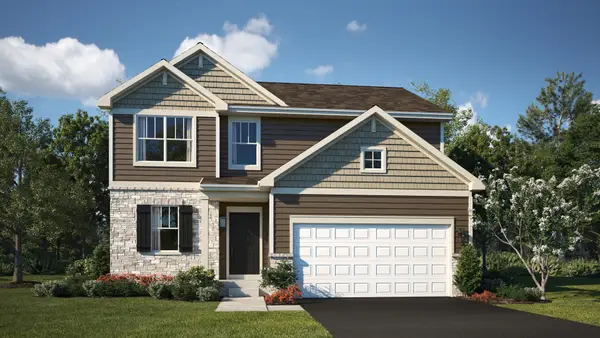 $560,780Active3 beds 3 baths2,074 sq. ft.
341 Danforth Drive, Oswego, IL 60543
MLS# 12734961Listed by: HOMESMART CONNECT LLC - Open Sat, 12 to 2pmNew
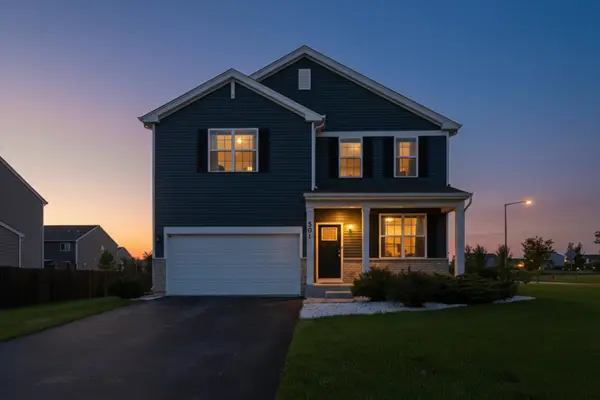 $475,000Active3 beds 3 baths2,403 sq. ft.
501 Sequoia Court, Oswego, IL 60543
MLS# 12734631Listed by: VYLLA HOME


Protect your home and budget from life's surprises with an Assurant Home Warranty, backed by a partner that supports you through every step of homeownership. Explore Plans.
©2026 Century 21 Real Estate LLC. All rights reserved. CENTURY 21®, the CENTURY 21 Logo and C21® are service marks owned by Century 21 Real Estate LLC. Century 21 Real Estate LLC fully supports the principles of the Fair Housing Act and the Equal Opportunity Act. Each office is independently owned and operated. Listing information is deemed reliable but not guaranteed accurate.