322 Hemlock Lane, Oswego, IL 60543
Local realty services provided by:CENTURY 21 All Pro Real Estate
322 Hemlock Lane,Oswego, IL 60543
$639,000
- 5 Beds
- 6 Baths
- 6,094 sq. ft.
- Single family
- Active
Listed by: lori ammons
Office: keller williams infinity
MLS#:12708362
Source:MLSNI
Price summary
- Price:$639,000
- Price per sq. ft.:$104.86
- Monthly HOA dues:$46
About this home
Welcome to one of the most versatile and expansive homes in Ashcroft Place. This completely refreshed residence offers over 4,000 square feet of above grade living space. Complete with 5 bedrooms on the 2nd level, one office/flex space or main floor bedroom and 2 bedroom /office or flex spaces on the lower level. There are a total of 6 baths, 4 full baths, 3 are ensuites, on the 2nd level, a powder room on the main level and a large 3/4 lower level bath. All new paint, all new luxury carpet and lighting fixtures. The professionally finished basement is designed for both comfortable living and entertainment. Do you need multi-generational living? This is the place for you. Whether it's multiple home offices, a classroom or craft area this home meets every need! The main level features generous spaces for everyday living and hosting. The stunning lower level is complete with two additional bedrooms/flex or office spaces, a large private bath and a custom-built bar and entertainment area. Whether you desire multi-generational living, guest accommodations or a private retreat, this home delivers unmatched versatility with endless possibilities. Some of the many special features of this home are a hot water and filtered water at the sink, a double oven, laundry chute, four seasons room, office/flex space on 2 levels, heated floors in flex space and bathroom of basement, 100 inch pull down projection screen, extra wide staircase with large landing, ADT alarm system, 3 car tandem garage with custom epoxy floors, custom built patio with lighting and large fire pit, invisible fence system in both front and backyards and so much more! Step outside to your private backyard oasis and enjoy tranquil water views. a perfect backdrop for relaxing evenings, outdoor dining, or hosting gatherings in this lovely neighborhood. Located in a sought-after Oswego community near highly rated schools, parks and amenities this home offers a unique combination of size, flexibility and scenic surroundings. Welcome home!...
Contact an agent
Home facts
- Year built:2006
- Listing ID #:12708362
- Updated:August 12, 2026 at 02:28 PM
Rooms and interior
- Bedrooms:5
- Total bathrooms:6
- Full bathrooms:4
- Half bathrooms:2
- Rooms Total:11
- Kitchen Description:Dishwasher, Disposal, Double Oven, Refrigerator, Stainless Steel Appliance(s)
- Basement Description:Finished, Full
- Living area:6,094 sq. ft.
Heating and cooling
- Cooling:Central Air
- Heating:Natural Gas
- Central air:Yes
Structure and exterior
- Year built:2006
- Building area:6,094 sq. ft.
- Architectural Style:Colonial, Tudor
- Levels:2 Story
Utilities
- Water:Public
- Sewer:Public Sewer
Finances and disclosures
- Price:$639,000
- Price per sq. ft.:$104.86
- Tax amount:$12,717 (2024)
Features and amenities
- Laundry features:Dryer, Washer
Parking
- Total parking spaces:3
- Parking description:Attached Garage, Garage
- Garage:Yes
- Garage spaces:3
 Copyright 2026 Midwest Real Estate Data LLC. All rights reserved. The data relating to real estate for sale on this web site comes in part from the Broker Reciprocity Program of the Midwest Real Estate Data LLC. Listing information is deemed reliable but not guaranteed. MLSNI Member Broker: Lisa McKinney
New listings near 322 Hemlock Lane
- New
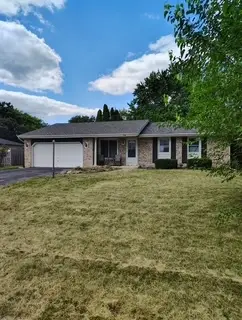 $319,919Active3 beds 3 baths1,317 sq. ft.
136 Dolores Street, Oswego, IL 60543
MLS# 12728165Listed by: RE/MAX 10 IN THE PARK - Open Sun, 12 to 2pmNew
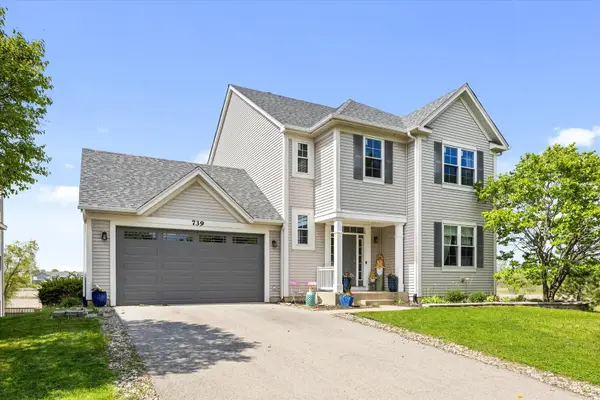
 $515,000Active4 beds 4 baths2,549 sq. ft.
739 Bonaventure Drive, Oswego, IL 60543
MLS# 12730637Listed by: CENTURY 21 CIRCLE - New
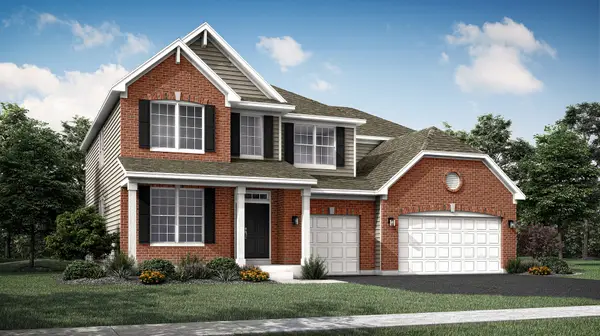 $605,090Active4 beds 3 baths3,143 sq. ft.
181 Blazing Star Trail, Oswego, IL 60543
MLS# 12730352Listed by: HOMESMART CONNECT LLC 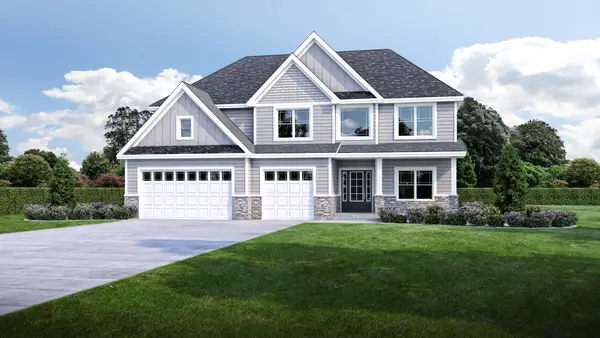 $680,900Pending4 beds 3 baths3,530 sq. ft.
877 Claridge Drive, Oswego, IL 60543
MLS# 12728798Listed by: JOHN GREENE, REALTOR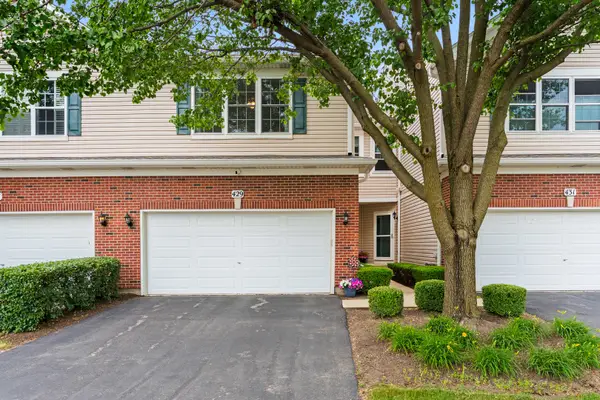 $325,000Pending3 beds 3 baths1,581 sq. ft.
429 Merlot Court, Oswego, IL 60543
MLS# 12665677Listed by: JOHN GREENE, REALTOR- New
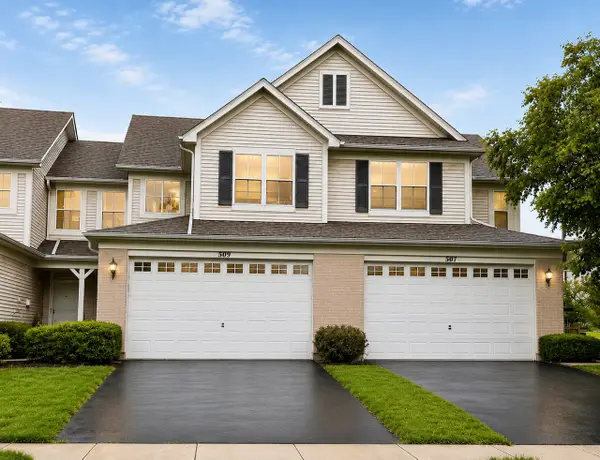 $299,900Active3 beds 3 baths1,627 sq. ft.
509 Silver Charm Drive, Oswego, IL 60543
MLS# 12729782Listed by: MICHELLE SATHER REALTOR - New
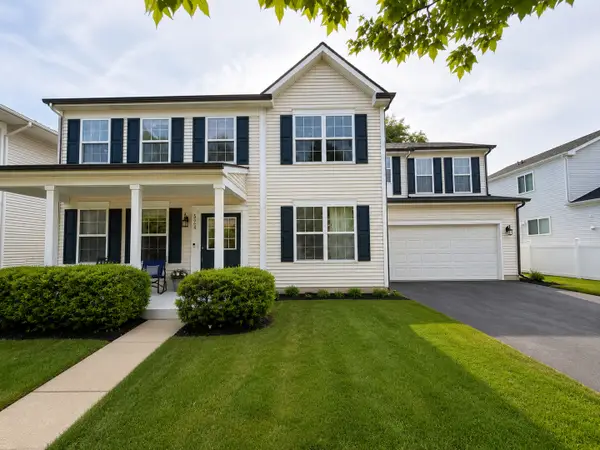 $374,999Active4 beds 3 baths2,360 sq. ft.
524 Truman Drive, Oswego, IL 60543
MLS# 12728579Listed by: GENSTONE REALTY  $528,510Pending3 beds 3 baths1,815 sq. ft.
809 Vicki Lane, Oswego, IL 60543
MLS# 12728494Listed by: LITTLE REALTY- New
 $214,900Active1 beds 1 baths930 sq. ft.
Address Withheld By Seller, Oswego, IL 60543
MLS# 12722220Listed by: DONNA L. STANLEY - Open Sat, 12 to 5pmNew
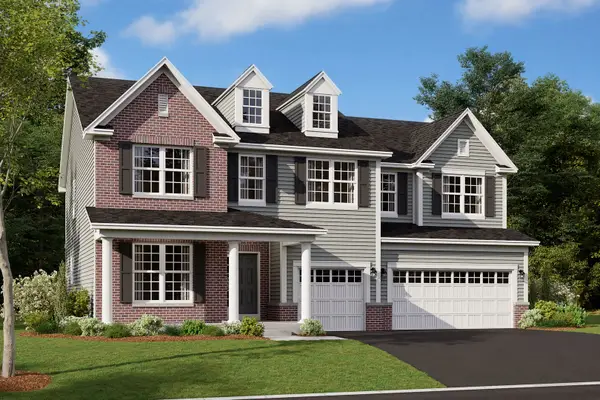 $649,990Active4 beds 3 baths3,145 sq. ft.
408 Tanya Lane, Oswego, IL 60543
MLS# 12728266Listed by: LITTLE REALTY


Protect your home and budget from life's surprises with an Assurant Home Warranty, backed by a partner that supports you through every step of homeownership. Explore Plans.
©2026 Century 21 Real Estate LLC. All rights reserved. CENTURY 21®, the CENTURY 21 Logo and C21® are service marks owned by Century 21 Real Estate LLC. Century 21 Real Estate LLC fully supports the principles of the Fair Housing Act and the Equal Opportunity Act. Each office is independently owned and operated. Listing information is deemed reliable but not guaranteed accurate.