
413 Cascade Lane #413, Oswego, IL 60543
Local realty services provided by:CENTURY 21 Affiliated
413 Cascade Lane #413,Oswego, IL 60543
$294,900
- 2 Beds
- 2 Baths
- 1,549 sq. ft.
- Condominium
- Active
Listed by: kathy brothers
Office: keller williams innovate - aurora
MLS#:12753217
Source:MLSNI
Price summary
- Price:$294,900
- Price per sq. ft.:$190.38
- Monthly HOA dues:$293
About this home
Beautifully updated and meticulously maintained ranch condo offering 1,549 square feet of comfortable, easy living. This spacious 2-bedroom, 2-full-bath home features a desirable single-level layout and an attached 2-car garage. The gorgeous kitchen was fully updated in 2024 and offers plenty of style and functionality, with all appliances included. The bright and sunny living room provides generous space for relaxing or entertaining and opens to a private patio. Even the patio furniture stays! The spacious primary bedroom features a large walk-in closet and private full bathroom. A second bedroom and full bath provide flexibility for guests, a home office or additional living space. Major updates include the furnace, washer, dryer and garbage disposal in 2015, a complete kitchen renovation in 2024, and a new water heater in 2026. Move-in ready, beautifully cared for and offering the convenience of ranch-style condo living! Welcome home!
Contact an agent
Home facts
- Year built:1996
- Subdivision & Development:Winding Waters
- Listing ID #:12753217
- Updated:September 10, 2026 at 11:21 AM
Rooms and interior
- Bedrooms:2
- Total bathrooms:2
- Full bathrooms:2
- Rooms Total:5
- Kitchen Description:Dishwasher, Disposal, Microwave, Range, Refrigerator, Stainless Steel Appliance(s)
- Living area:1,549 sq. ft.
Heating and cooling
- Cooling:Central Air
- Heating:Natural Gas
- Central air:Yes
Structure and exterior
- Year built:1996
- Building area:1,549 sq. ft.
Schools
- High school:Oswego High School
- Middle school:Thompson Junior High School
- Elementary school:Old Post Elementary School
Utilities
- Water:Public
- Sewer:Public Sewer
Finances and disclosures
- Price:$294,900
- Price per sq. ft.:$190.38
- Tax amount:$6,062 (2025)
Features and amenities
- Laundry features:Dryer, Washer
- Amenities:CO Detectors, Ceiling Fan(s)
Parking
- Total parking spaces:2
- Parking description:Attached Garage, Garage
- Garage:Yes
- Garage spaces:2
 Copyright 2026 Midwest Real Estate Data LLC. All rights reserved. The data relating to real estate for sale on this web site comes in part from the Broker Reciprocity Program of the Midwest Real Estate Data LLC. Listing information is deemed reliable but not guaranteed. MLSNI Member Broker: David Try
New listings near 413 Cascade Lane #413
- New
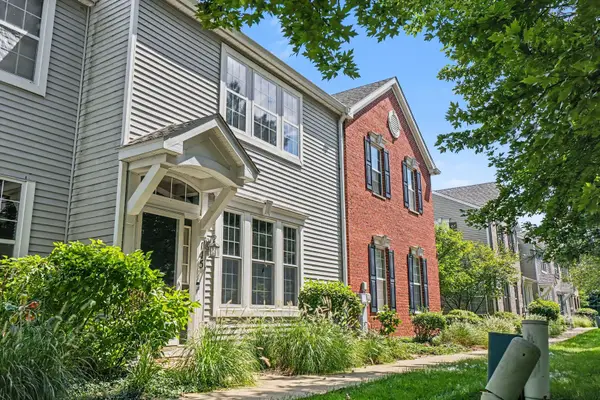 $275,000Active2 beds 2 baths1,364 sq. ft.
145 Springbrook Trail, Oswego, IL 60543
MLS# 12738043Listed by: JOHN GREENE, REALTOR - New
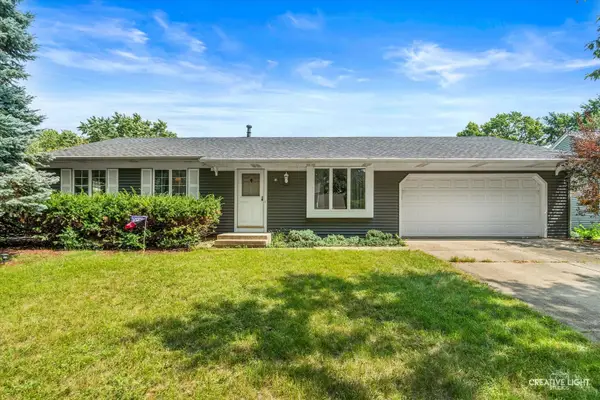 $299,000Active4 beds 3 baths1,400 sq. ft.
49 Sherwick Road, Oswego, IL 60543
MLS# 12752574Listed by: LEGACY PROPERTIES, A SARAH LEONARD COMPANY, LLC - New
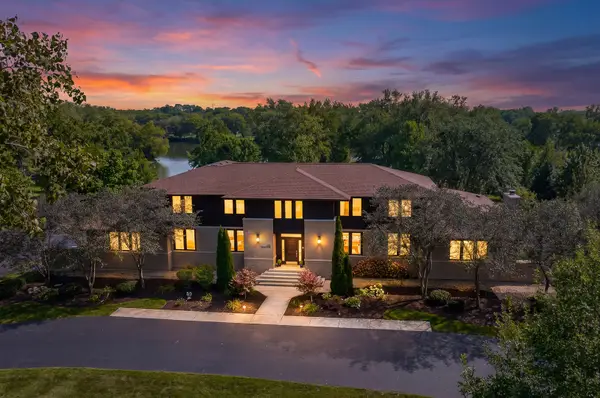 $1,895,000Active5 beds 6 baths5,443 sq. ft.
88 Riverwood Drive, Oswego, IL 60543
MLS# 12753973Listed by: JOHN GREENE, REALTOR - Open Sat, 1 to 3pmNew
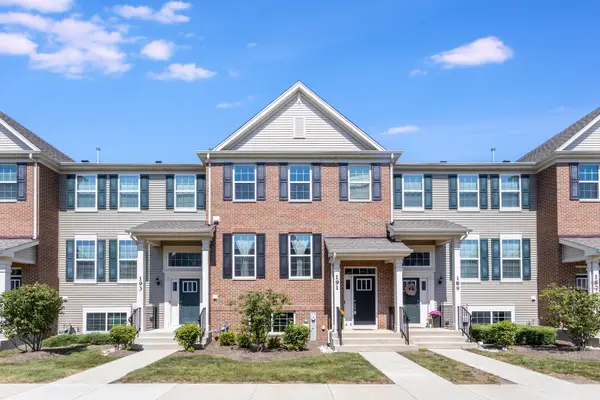 $375,000Active3 beds 3 baths2,221 sq. ft.
191 Lakeshore Drive, Oswego, IL 60543
MLS# 12747007Listed by: KELLER WILLIAMS INFINITY - New
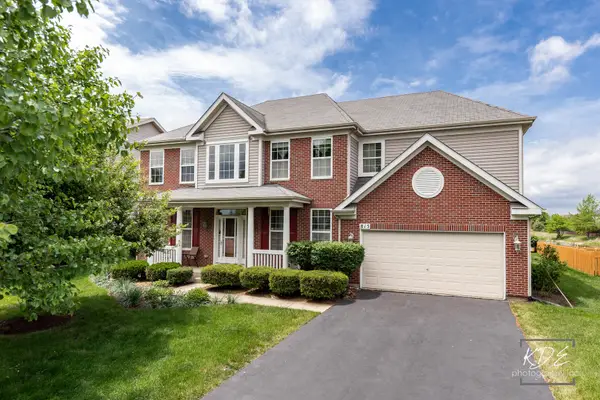 $535,000Active4 beds 3 baths3,422 sq. ft.
815 Preston Lane, Oswego, IL 60543
MLS# 12754535Listed by: KEYSTONE REALTY SERVICES INC - New
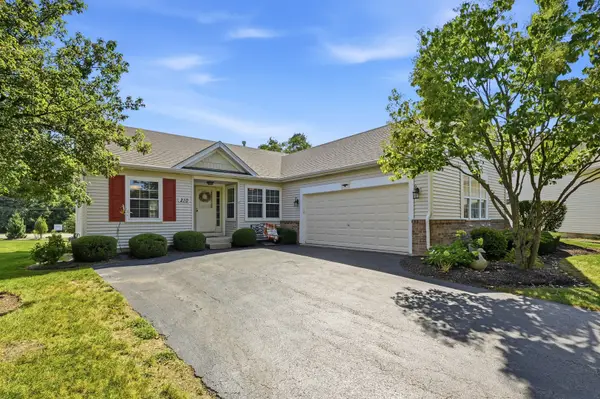 $365,000Active2 beds 3 baths1,623 sq. ft.
210 Stillwater Court, Oswego, IL 60543
MLS# 12752204Listed by: COLDWELL BANKER REAL ESTATE GROUP - New
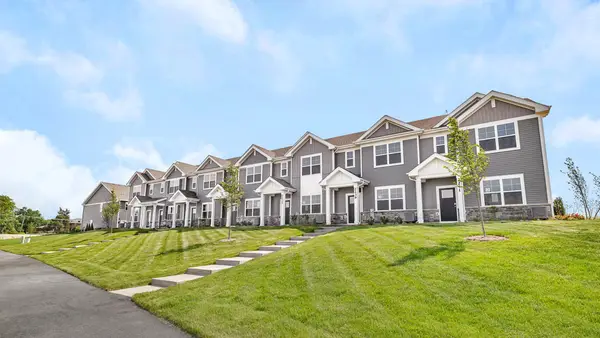 $379,990Active3 beds 3 baths1,543 sq. ft.
2278 Bodega Road, Oswego, IL 60543
MLS# 12753260Listed by: DAYNAE GAUDIO - New
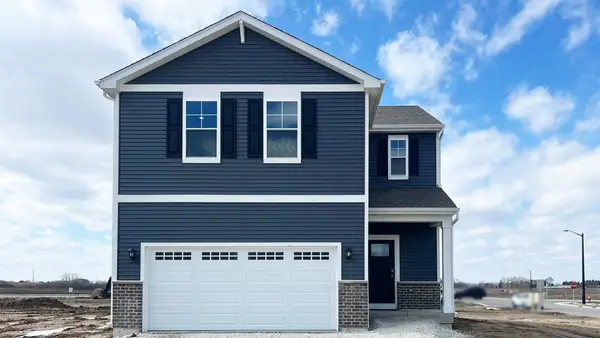 $399,990Active3 beds 3 baths1,561 sq. ft.
2475 Barbera Drive, Oswego, IL 60543
MLS# 12753265Listed by: DAYNAE GAUDIO - New
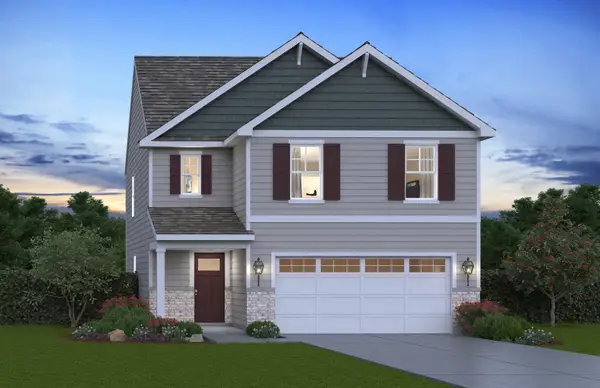 $473,990Active4 beds 3 baths1,953 sq. ft.
2404 Semillon Street, Oswego, IL 60543
MLS# 12753267Listed by: DAYNAE GAUDIO


Protect your home and budget from life's surprises with an Assurant Home Warranty, backed by a partner that supports you through every step of homeownership. Explore Plans.
©2026 Century 21 Real Estate LLC. All rights reserved. CENTURY 21®, the CENTURY 21 Logo and C21® are service marks owned by Century 21 Real Estate LLC. Century 21 Real Estate LLC fully supports the principles of the Fair Housing Act and the Equal Opportunity Act. Each office is independently owned and operated. Listing information is deemed reliable but not guaranteed accurate.