
4810 Mill Road, Oswego, IL 60543
Local realty services provided by:CENTURY 21 Broughton Team
4810 Mill Road,Oswego, IL 60543
$319,990
- 3 Beds
- 1 Baths
- 1,344 sq. ft.
- Single family
- Active
Upcoming open houses
- Sat, Aug 2211:00 am - 03:00 pm
Listed by: terry anderson, kimberly kleronomos
Office: john greene, realtor
MLS#:12718102
Source:MLSNI
Price summary
- Price:$319,990
- Price per sq. ft.:$238.09
About this home
Nestled quietly on over half an acre of tree-lined land along Mill Road in unincorporated Oswego, the Parker House has been part of the local landscape since approximately 1836. Known by name among area historians, this home carries nearly two centuries of stories within its walls. Inside, the warmth of hardwood floors greets you as you move through a thoughtfully preserved floor plan. The family room and separate dining room combine to create a relaxing space. In the formal living room, a wood-burning stone fireplace anchors the heart of the home. The kitchen opens naturally into a sun-drenched breakfast room - a serene spot for morning coffee, afternoon reading, or simply watching the seasons change through the windows. Three bedrooms, each with hardwood flooring, carry the same quiet charm that makes this home feel inviting. Outside, mature trees, established landscaping, and a partially fenced lot create a private, peaceful setting that feels a world away - yet you're just a short walk from the Fox River and Downtown Oswego where bike and walking paths that wind through town. For those who need space to work or create, the detached 3+ car garage offers additional space to pursue these passions. The Parker House was built at a time when homes were crafted to last - and nearly 200 years later, that's exactly what it has done... solid, sturdy, and lovingly maintained, this is construction that today's new builds simply don't replicate. As with most historic homes featuring limestone foundations, occasional seepage during heavy rain is not uncommon. If you've ever dreamed of owning a piece of local history, a home with a genuine soul - come see it for yourself....
Contact an agent
Home facts
- Year built:1836
- Listing ID #:12718102
- Updated:August 21, 2026 at 10:00 PM
Rooms and interior
- Bedrooms:3
- Total bathrooms:1
- Full bathrooms:1
- Rooms Total:8
- Dining Description:Eating Area, Separate Dining Room
- Kitchen Description:Dishwasher, Range, Refrigerator
- Basement Description:Cellar, Partial
- Living area:1,344 sq. ft.
Heating and cooling
- Cooling:Central Air
- Heating:Forced Air, Natural Gas
- Central air:Yes
Structure and exterior
- Roof:Asphalt
- Year built:1836
- Building area:1,344 sq. ft.
- Lot area:0.56 Acres
- Lot Features:Corner Lot
- Architectural Style:Traditional
- Foundation Description:Stone
- Levels:2 Story
Schools
- High school:Oswego High School
- Middle school:Thompson Junior High School
- Elementary school:Fox Chase Elementary School
Finances and disclosures
- Price:$319,990
- Price per sq. ft.:$238.09
- Tax amount:$3,563 (2025)
Features and amenities
- Laundry features:Dryer, Washer
- Amenities:Ceiling Fan(s)
Parking
- Total parking spaces:7
- Parking description:Asphalt, Detached Garage, Driveway, Garage, Off Street
- Garage:Yes
- Garage spaces:3
 Copyright 2026 Midwest Real Estate Data LLC. All rights reserved. The data relating to real estate for sale on this web site comes in part from the Broker Reciprocity Program of the Midwest Real Estate Data LLC. Listing information is deemed reliable but not guaranteed. MLSNI Member Broker: Barbara K. Broughton
New listings near 4810 Mill Road
- New
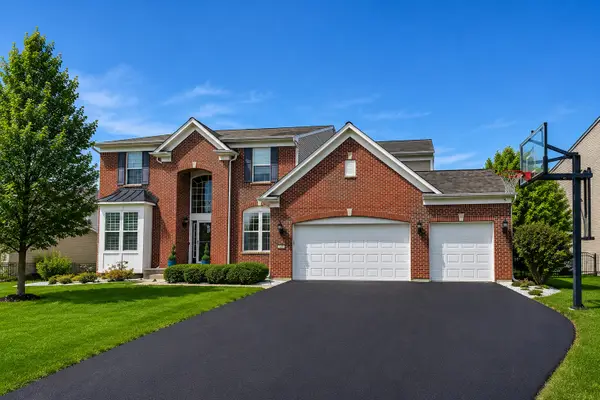
 $640,000Active5 beds 4 baths4,325 sq. ft.
472 Arboretum Way, Oswego, IL 60543
MLS# 12738120Listed by: EXP REALTY - New
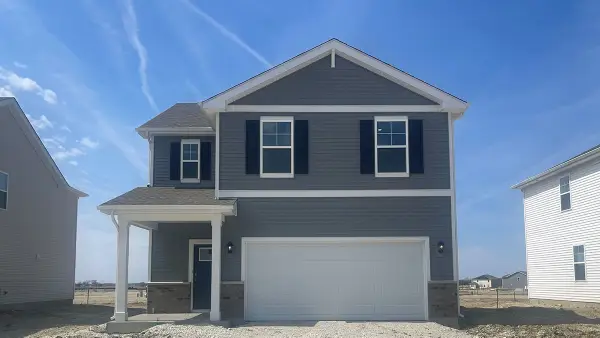
 $639,999Active4 beds 3 baths3,364 sq. ft.
191 Chapin Way, Oswego, IL 60543
MLS# 12739020Listed by: XHOMES REALTY - New
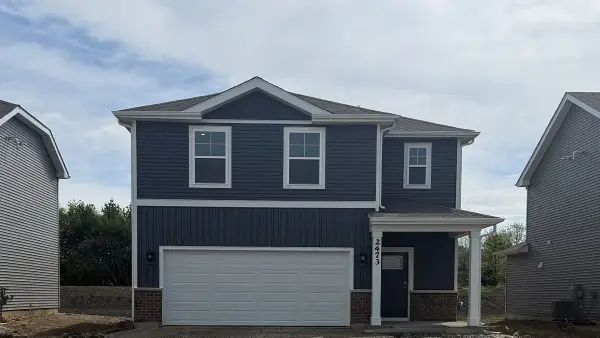
 $444,990Active4 beds 3 baths1,953 sq. ft.
2411 Semillon Street, Oswego, IL 60543
MLS# 12738888Listed by: DAYNAE GAUDIO - New
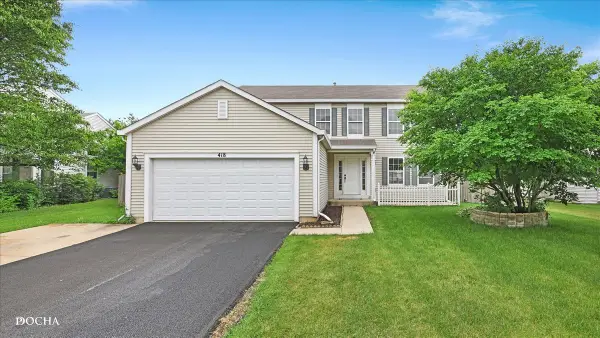
 $409,990Active3 beds 3 baths1,663 sq. ft.
2421 Semillon Street, Oswego, IL 60543
MLS# 12738867Listed by: DAYNAE GAUDIO - New
 $440,000Active4 beds 3 baths2,245 sq. ft.
418 Terrace Lane, Oswego, IL 60543
MLS# 12707891Listed by: KELLER WILLIAMS INFINITY - Open Sun, 1 to 3pmNew
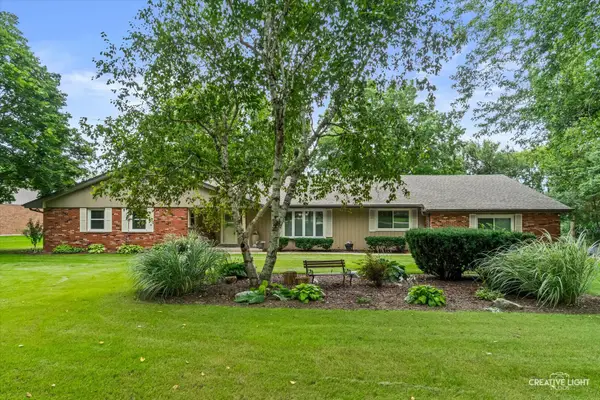 $599,900Active4 beds 3 baths2,426 sq. ft.
120 Riverview Court, Oswego, IL 60543
MLS# 12734678Listed by: EXP REALTY - New
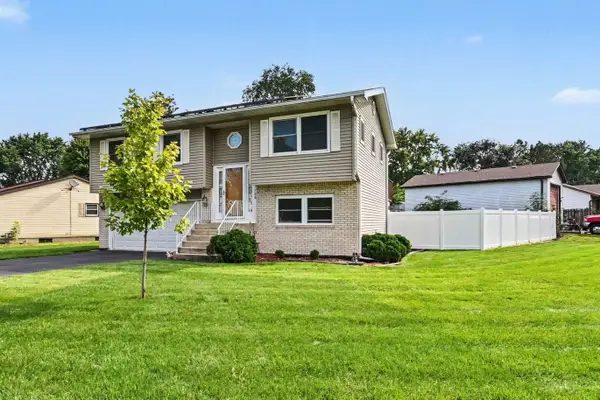 $325,000Active3 beds 2 baths1,408 sq. ft.
136 Augusta Road, Oswego, IL 60543
MLS# 12736832Listed by: KELLER WILLIAMS INFINITY - New
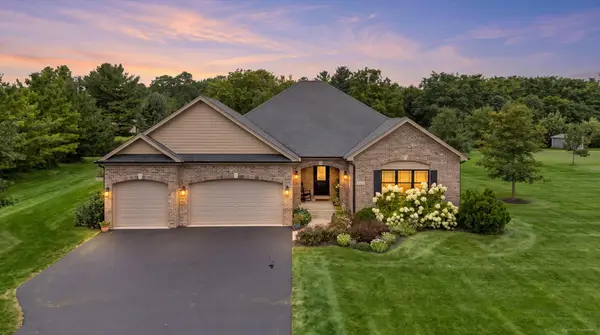 $715,000Active5 beds 3 baths2,148 sq. ft.
5325 Goldenrod Drive, Oswego, IL 60543
MLS# 12738539Listed by: BRUMMEL PROPERTIES, INC. - New
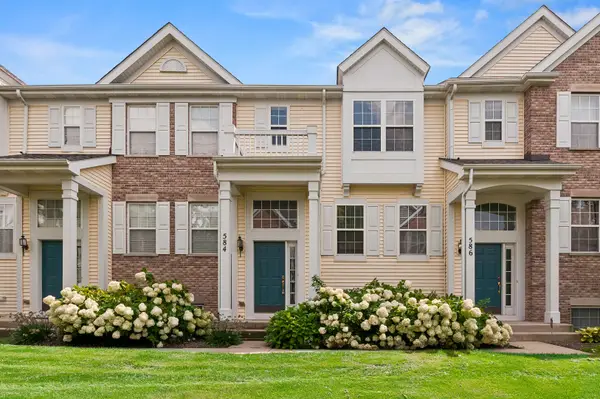 $285,000Active2 beds 3 baths1,312 sq. ft.
584 Lincoln Station Drive, Oswego, IL 60543
MLS# 12734962Listed by: BAIRD & WARNER


Protect your home and budget from life's surprises with an Assurant Home Warranty, backed by a partner that supports you through every step of homeownership. Explore Plans.
©2026 Century 21 Real Estate LLC. All rights reserved. CENTURY 21®, the CENTURY 21 Logo and C21® are service marks owned by Century 21 Real Estate LLC. Century 21 Real Estate LLC fully supports the principles of the Fair Housing Act and the Equal Opportunity Act. Each office is independently owned and operated. Listing information is deemed reliable but not guaranteed accurate.