
5425 Route 71, Oswego, IL 60543
Local realty services provided by:CENTURY 21 Broughton Team
5425 Route 71,Oswego, IL 60543
$799,990
- 4 Beds
- 4 Baths
- 4,200 sq. ft.
- Single family
- Active
Upcoming open houses
- Sat, Sep 1911:00 am - 01:00 pm
Listed by: terry anderson, kimberly kleronomos
Office: john greene, realtor
MLS#:12746555
Source:MLSNI
Price summary
- Price:$799,990
- Price per sq. ft.:$190.47
About this home
Over two acres of wooded grounds. The Fox River at the edge of your yard. A custom home with over 4,200 square feet of finished living space - and a floor plan built for the way people live. Set back from Route 71 on a tree-lined lot in unincorporated Oswego, this 4-bedroom, 4-full-bath home delivers space and character that's increasingly hard to find - without sacrificing convenience. Downtown Oswego and the Orchard Road corridor are minutes away, putting dining, shopping, and everyday errands within easy reach. Step through the foyer and the home opens immediately into a beautiful living room anchored by a stunning stone fireplace - the kind of space that sets the tone for everything that follows. The living room flows naturally into the dining room, creating an effortless connection between the two that's ideal for entertaining. From there, the kitchen takes over: rich cherry cabinetry, granite countertops, stainless appliances, a beverage fridge, and a breakfast nook that makes everyday mornings feel easy. Toward the back of the home, the family room offers its own distinct gathering space - a second fireplace, generous square footage, and views of the screened porch just beyond. Step through the screened porch onto the large deck - your front-row seat to the trees and the Fox River valley. Whether it's a quiet morning with coffee or an evening with friends, this outdoor space earns its keep. The main level also includes a dedicated home office, a full bathroom, and a main-level laundry room - everything you need without ever going upstairs. Upstairs, the primary bedroom is a generous 16' x 19' with a walk-in closet and a private balcony overlooking the backyard and the wooded lot - a rare feature that makes the room feel connected to everything that makes this property special. Three additional bedrooms and a hall bath round out the upper level. The walk-out lower level is a destination of its own - a large recreation room, a secondary family room warmed by a fireplace, a generous bar, and a full bath. Whether it's game night or a casual hang, this level delivers. A new roof in 2023 means one less thing to think about. Four full bathrooms mean no one waits. This is a home for someone who wants room to breathe. For move-up buyers who've outgrown subdivision living. For those who want river access without giving up proximity to town. For anyone who understands that a wooded lot and a custom floor plan are worth more than square footage alone. 5425 Route 71. Space, character, and the Fox River - all in one place....
Contact an agent
Home facts
- Year built:1989
- Listing ID #:12746555
- Updated:September 18, 2026 at 09:42 PM
Rooms and interior
- Bedrooms:4
- Total bathrooms:4
- Full bathrooms:4
- Rooms Total:11
- Dining Description:Combined With Living Room
- Bathrooms Description:Separate Shower, Whirlpool
- Kitchen Description:Bar Fridge, Cooktop, Dishwasher, Disposal, Double Oven, Microwave, Refrigerator, Wine Refrigerator
- Basement Description:Finished, Full
- Living area:4,200 sq. ft.
Heating and cooling
- Cooling:Central Air
- Heating:Natural Gas
- Central air:Yes
Structure and exterior
- Roof:Asphalt
- Year built:1989
- Building area:4,200 sq. ft.
- Lot area:2.01 Acres
- Lot Features:Irregular Lot, Landscaped, Water Rights, Wooded
- Architectural Style:Contemporary
- Exterior Features:Balcony
- Foundation Description:Concrete Perimeter
- Levels:2 Story
Schools
- High school:Oswego High School
- Middle school:Traughber Junior High School
- Elementary school:Hunt Club Elementary School
Finances and disclosures
- Price:$799,990
- Price per sq. ft.:$190.47
- Tax amount:$16,943 (2025)
Features and amenities
- Laundry features:Dryer, Washer
- Amenities:Ceiling Fan(s), Central Vacuum, Security System, TV Antenna, TV-Cable, TV-Dish, Water-Softener Owned
Parking
- Total parking spaces:9
- Parking description:Asphalt, Attached Garage, Driveway, Garage, Side Apron
- Garage:Yes
- Garage spaces:3
 Copyright 2026 Midwest Real Estate Data LLC. All rights reserved. The data relating to real estate for sale on this web site comes in part from the Broker Reciprocity Program of the Midwest Real Estate Data LLC. Listing information is deemed reliable but not guaranteed. MLSNI Member Broker: Barbara K. Broughton
New listings near 5425 Route 71
- Open Sun, 2 to 4pmNew
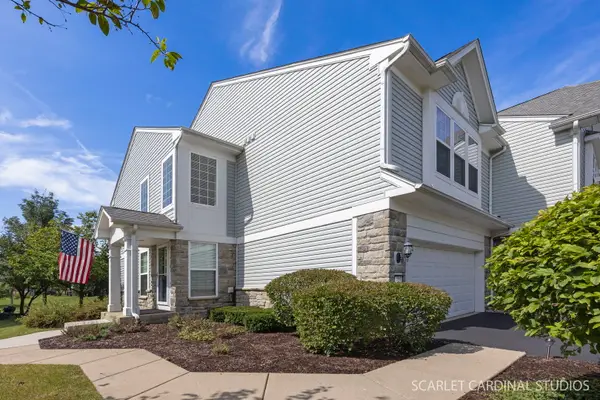 $335,000Active2 beds 3 baths1,500 sq. ft.
501 Valentine Way, Oswego, IL 60543
MLS# 12763469Listed by: JOHN GREENE, REALTOR - Open Sat, 12 to 2pmNew
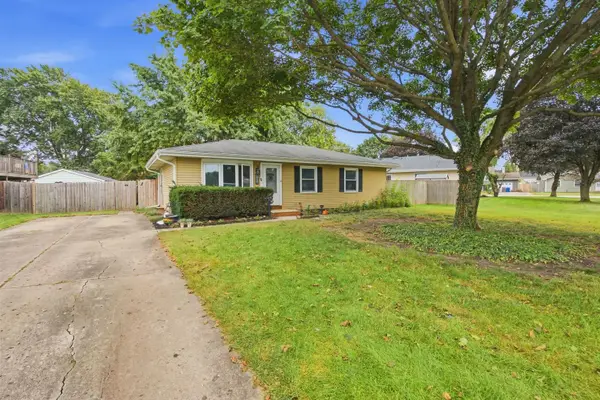 $300,000Active3 beds 1 baths1,019 sq. ft.
103 Mary Street, Oswego, IL 60543
MLS# 12750860Listed by: JOHN GREENE, REALTOR - New
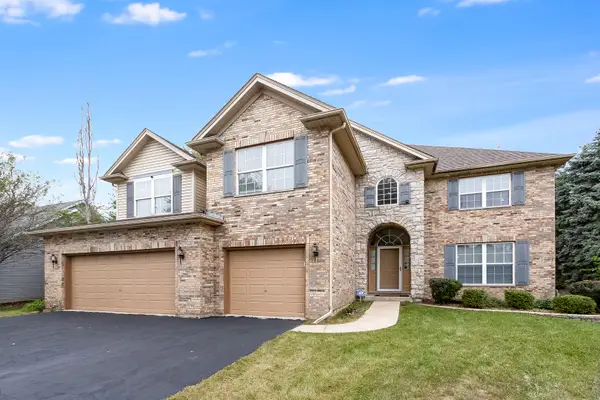 $559,900Active5 beds 3 baths3,321 sq. ft.
199 Willowwood Drive, Oswego, IL 60543
MLS# 12763341Listed by: WILK REAL ESTATE - New
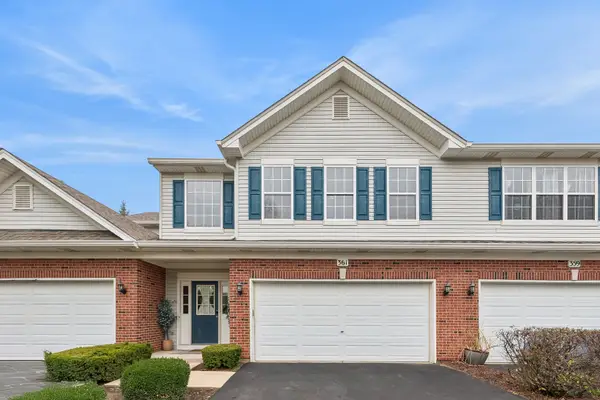 $320,000Active3 beds 2 baths1,810 sq. ft.
361 Grape Vine Trail, Oswego, IL 60543
MLS# 12759572Listed by: BAIRD & WARNER REAL ESTATE - Open Sat, 11am to 1pmNew
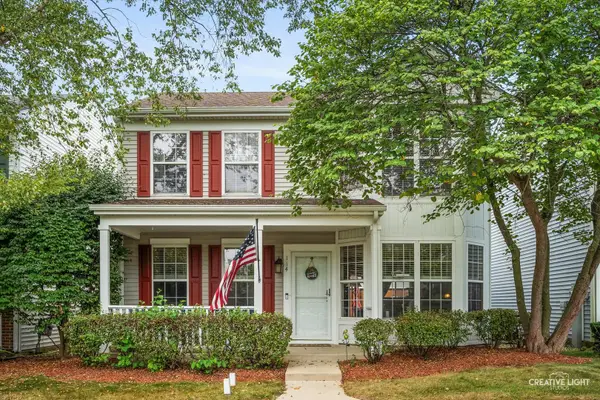 $290,000Active3 beds 3 baths1,501 sq. ft.
114 Presidential Boulevard, Oswego, IL 60543
MLS# 12750339Listed by: JOHN GREENE, REALTOR - New
 $389,990Active3 beds 3 baths1,543 sq. ft.
2433 Sonoma Trails Drive, Oswego, IL 60543
MLS# 12758777Listed by: DAYNAE GAUDIO - New
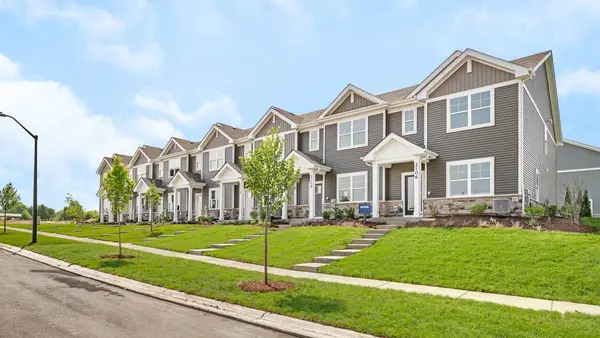 $344,990Active3 beds 3 baths1,543 sq. ft.
2431 Sonoma Trails Drive, Oswego, IL 60543
MLS# 12758827Listed by: DAYNAE GAUDIO - New
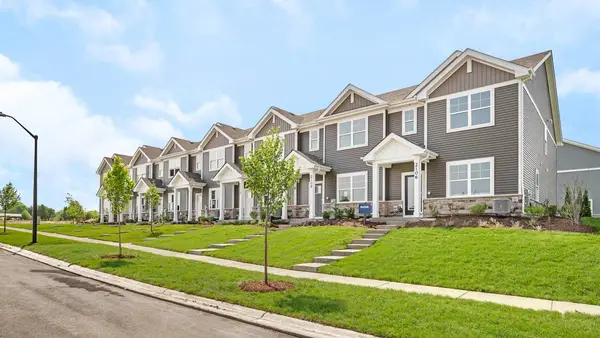 $344,990Active3 beds 3 baths1,543 sq. ft.
2427 Sonoma Trails Drive, Oswego, IL 60543
MLS# 12758858Listed by: DAYNAE GAUDIO - New
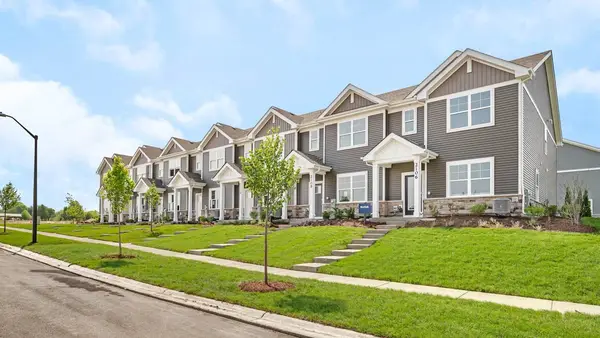 $344,990Active3 beds 3 baths1,543 sq. ft.
2425 Sonoma Trails Drive, Oswego, IL 60543
MLS# 12758870Listed by: DAYNAE GAUDIO


Protect your home and budget from life's surprises with an Assurant Home Warranty, backed by a partner that supports you through every step of homeownership. Explore Plans.
©2026 Century 21 Real Estate LLC. All rights reserved. CENTURY 21®, the CENTURY 21 Logo and C21® are service marks owned by Century 21 Real Estate LLC. Century 21 Real Estate LLC fully supports the principles of the Fair Housing Act and the Equal Opportunity Act. Each office is independently owned and operated. Listing information is deemed reliable but not guaranteed accurate.