
570 Springbrook Trail N, Oswego, IL 60543
Local realty services provided by:CENTURY 21 New Heritage
570 Springbrook Trail N,Oswego, IL 60543
$275,000
- 2 Beds
- 2 Baths
- 1,536 sq. ft.
- Townhouse
- Active
Listed by: nick metrou
Office: legacy properties, a sarah leonard company, llc.
MLS#:12780824
Source:MLSNI
Price summary
- Price:$275,000
- Price per sq. ft.:$179.04
- Monthly HOA dues:$315
About this home
Welcome to Farmington Lakes! This beautifully updated 2-bedroom, 1.5-bath townhome backs to a peaceful pond and offers the kind of updates buyers rarely find at this price point. The primary suite is a standout, featuring a fully renovated spa-style bath with a designer shower system and a custom-built walk-in closet. The open main level connects the kitchen, breakfast nook, and spacious living area, filled with natural light and ideal for everyday living or entertaining. The kitchen offers stainless steel appliances and a breakfast bar. Additional updates include fresh paint throughout, new luxury vinyl flooring in the second bedroom, an updated half bath, and a convenient second-floor laundry room. The big-ticket items are done: roof, windows, and patio door (with lifetime transferable warranty), plus furnace, A/C, humidifier, and water heater, all still under warranty. An oversized 2-car attached garage and ample driveway space complete the package. Located in Oswego School District 308. Schedule your showing today!...
Contact an agent
Home facts
- Year built:2004
- Subdivision & Development:Farmington Lakes
- Listing ID #:12780824
- Updated:October 26, 2026 at 11:13 AM
Rooms and interior
- Bedrooms:2
- Total bathrooms:2
- Full bathrooms:1
- Half bathrooms:1
- Rooms Total:6
- Dining Description:Combined With Living Room
- Kitchen Description:Dishwasher, Gas Cooktop, Microwave, Range, Stainless Steel Appliance(s)
- Living area:1,536 sq. ft.
Heating and cooling
- Cooling:Central Air
- Heating:Forced Air, Gas
- Central air:Yes
Structure and exterior
- Roof:Asphalt
- Year built:2004
- Building area:1,536 sq. ft.
Utilities
- Water:Public
- Sewer:Public Sewer
Finances and disclosures
- Price:$275,000
- Price per sq. ft.:$179.04
- Tax amount:$6,403 (2025)
Features and amenities
- Laundry features:Dryer, Washer
Parking
- Total parking spaces:2
- Parking description:Asphalt, Attached Garage, Garage
- Garage:Yes
- Garage spaces:2
 Copyright 2026 Midwest Real Estate Data LLC. All rights reserved. The data relating to real estate for sale on this web site comes in part from the Broker Reciprocity Program of the Midwest Real Estate Data LLC. Listing information is deemed reliable but not guaranteed. MLSNI Member Broker: Lisa Rossow
New listings near 570 Springbrook Trail N
- New
 $419,900Active2 beds 2 baths2,006 sq. ft.
520 Homeview Drive, Oswego, IL 60543
MLS# 12793506Listed by: MICHELLE SATHER REALTOR - New
 $649,900Active4 beds 2 baths
3174 Plainfield Road, Oswego, IL 60543
MLS# 12793028Listed by: RESULTS REALTY ERA POWERED - New
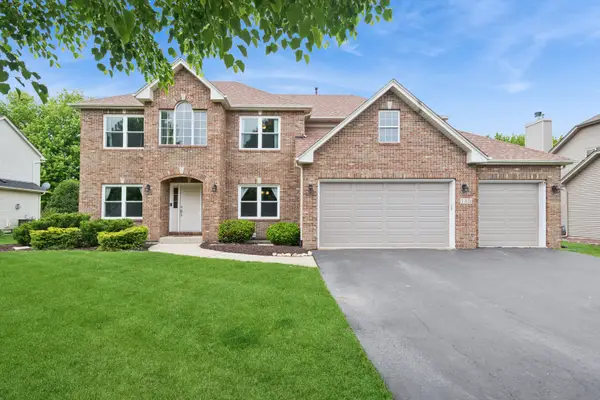 $564,000Active5 beds 4 baths4,075 sq. ft.
115 Pineridge Drive S, Oswego, IL 60543
MLS# 12793068Listed by: BAIRD & WARNER - New
 $529,900Active4 beds 4 baths2,711 sq. ft.
321 Parker Place, Oswego, IL 60543
MLS# 12792492Listed by: KELLER WILLIAMS INFINITY - New
 $625,000Active4 beds 4 baths3,385 sq. ft.
150 N Madison Street, Oswego, IL 60543
MLS# 12787841Listed by: COLDWELL BANKER REAL ESTATE GROUP - New
 $369,900Active3 beds 3 baths2,221 sq. ft.
191 Lakeshore Drive, Oswego, IL 60543
MLS# 12791791Listed by: KELLER WILLIAMS INFINITY - New
 $712,000Active3 beds 3 baths2,524 sq. ft.
777 Dartmouth Lane, Oswego, IL 60543
MLS# 12791815Listed by: LPT REALTY - New
 $749,000Active4 beds 4 baths2,900 sq. ft.
677 Cumberland Lane, Oswego, IL 60543
MLS# 12791819Listed by: LPT REALTY - New
 $759,900Active4 beds 4 baths4,200 sq. ft.
5425 State Route 71 Route, Oswego, IL 60543
MLS# 12791885Listed by: JOHN GREENE, REALTOR - New
 $525,000Active4 beds 4 baths2,289 sq. ft.
180 Chapin Way, Oswego, IL 60543
MLS# 12788025Listed by: EXP REALTY


Protect your home and budget from life's surprises with an Assurant Home Warranty, backed by a partner that supports you through every step of homeownership. Explore Plans.
©2026 Century 21 Real Estate LLC. All rights reserved. CENTURY 21®, the CENTURY 21 Logo and C21® are service marks owned by Century 21 Real Estate LLC. Century 21 Real Estate LLC fully supports the principles of the Fair Housing Act and the Equal Opportunity Act. Each office is independently owned and operated. Listing information is deemed reliable but not guaranteed accurate.