
578 Lincoln Station Drive, Oswego, IL 60543
Local realty services provided by:CENTURY 21 Circle
578 Lincoln Station Drive,Oswego, IL 60543
$275,000
- 2 Beds
- 2 Baths
- 1,312 sq. ft.
- Condominium
- Active
Upcoming open houses
- Sun, Nov 2202:00 pm - 04:00 pm
Listed by: jessica devries
Office: southwestern real estate, inc.
MLS#:12806338
Source:MLSNI
Price summary
- Price:$275,000
- Price per sq. ft.:$209.6
- Monthly HOA dues:$234
About this home
Home for the holidays ~ and for many seasons to come! Welcome to 578 Lincoln Station Drive, a ONE-OWNER home that's been lovingly cared for and filled with sunshine and good company. This move-in ready, three-story townhome offers 2 bedrooms + a versatile LOFT, 1.5 baths, and a finished lower level, with fresh paint, updated flooring (2024), and a NEW FURNACE & A/C (2026) and NEW WATER HEATER (2026). VAULTED CEILINGS and an abundance of natural light set the tone on the open main level, where the living room and dining area flow right into the kitchen ~ plenty of cabinet and counter space, room to add an island, and a sliding door to the balcony. A stylish half bath and laundry room complete the main level. Upstairs, the spacious primary bedroom offers double closets and direct access to the full bath, plus a second bedroom and a loft ready for a home office or reading nook. The lower-level bonus room is flex space for a family room, gym, or office... or turn up the tunes and make it your music room. Attached 2-car garage, and the HOA covers landscaping, SNOW REMOVAL, and exterior maintenance, so this winter you can trade the shovel for hot cocoa. Conveniently located near Trader Joe's, Target, HomeGoods (coming soon), Menards, Cooper's Hawk, Phillips Park, and beloved Oswego community events like PrairieFest. Wrap up the year with a new address and ring in 2027 at home!...
Contact an agent
Home facts
- Year built:2007
- Subdivision & Development:Lincoln Station
- Listing ID #:12806338
- Updated:November 18, 2026 at 02:30 PM
Rooms and interior
- Bedrooms:2
- Total bathrooms:2
- Full bathrooms:1
- Half bathrooms:1
- Rooms Total:7
- Kitchen Description:Dishwasher, Disposal, Microwave, Range, Refrigerator
- Basement Description:Finished
- Living area:1,312 sq. ft.
Heating and cooling
- Cooling:Central Air
- Heating:Forced Air, Gas
- Central air:Yes
Structure and exterior
- Year built:2007
- Building area:1,312 sq. ft.
- Exterior Features:Balcony
Schools
- High school:Oswego East High School
- Middle school:Bednarcik Junior High School
- Elementary school:Wolfs Crossing Elementary School
Utilities
- Water:Public
- Sewer:Public Sewer
Finances and disclosures
- Price:$275,000
- Price per sq. ft.:$209.6
- Tax amount:$5,971 (2025)
Features and amenities
- Laundry features:Dryer, Washer
Parking
- Total parking spaces:2
- Parking description:Attached Garage, Garage
- Garage:Yes
- Garage spaces:2
 Copyright 2026 Midwest Real Estate Data LLC. All rights reserved. The data relating to real estate for sale on this web site comes in part from the Broker Reciprocity Program of the Midwest Real Estate Data LLC. Listing information is deemed reliable but not guaranteed.
New listings near 578 Lincoln Station Drive
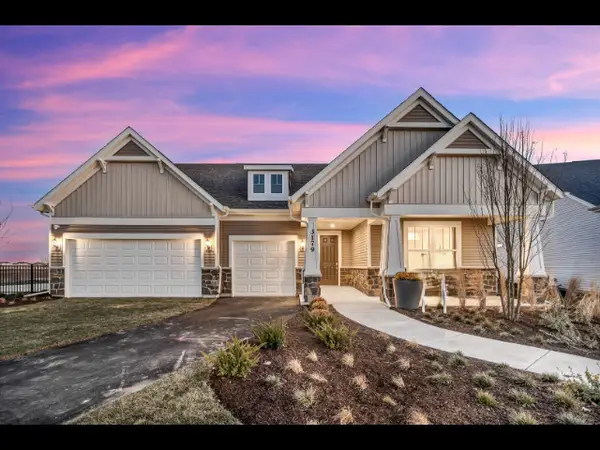 $851,746Pending3 beds 4 baths2,754 sq. ft.
3311 Maygrass Lane, Aurora, IL 60503
MLS# 12810917Listed by: TWIN VINES REAL ESTATE SVCS- New
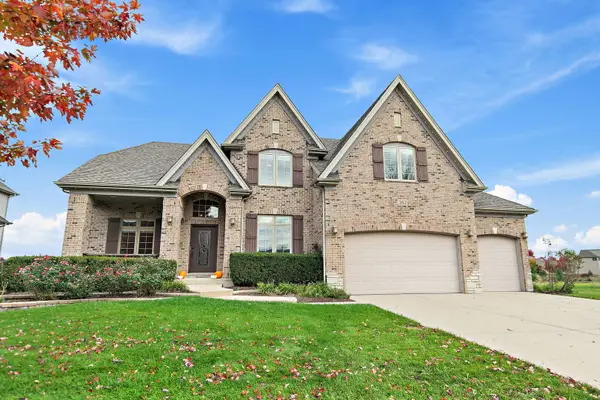 $635,000Active5 beds 5 baths3,091 sq. ft.
363 Andover Drive, Oswego, IL 60543
MLS# 12810200Listed by: COLDWELL BANKER REAL ESTATE GROUP - Open Sat, 11am to 1pmNew
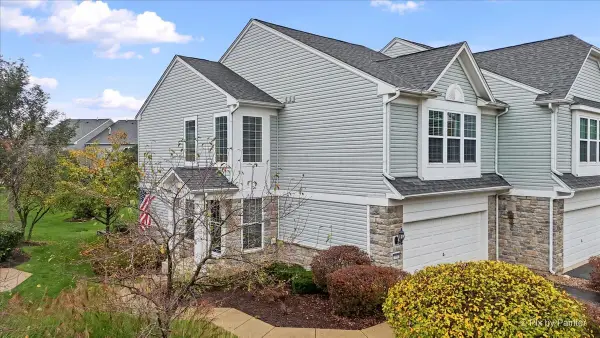 $299,900Active2 beds 3 baths1,500 sq. ft.
501 Valentine Way, Oswego, IL 60543
MLS# 12809668Listed by: KELLER WILLIAMS INFINITY 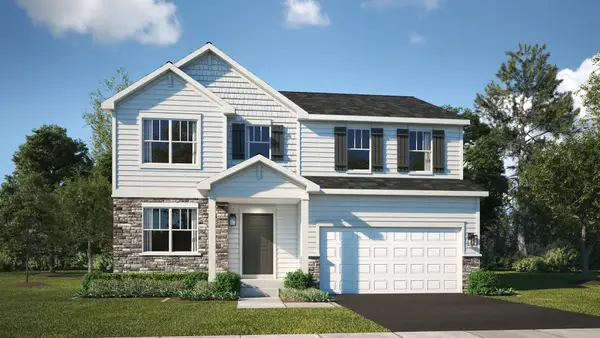 $500,000Pending4 beds 3 baths2,386 sq. ft.
308 Danforth Drive, Oswego, IL 60543
MLS# 12809451Listed by: HOMESMART CONNECT LLC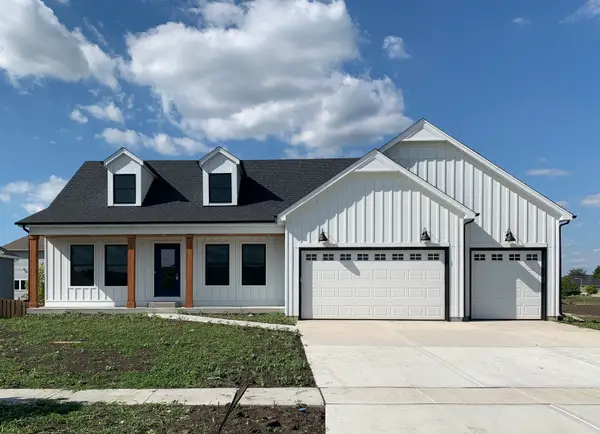 $811,300Pending3 beds 3 baths2,524 sq. ft.
779 Dartmouth Lane, Oswego, IL 60543
MLS# 12808412Listed by: LPT REALTY- New
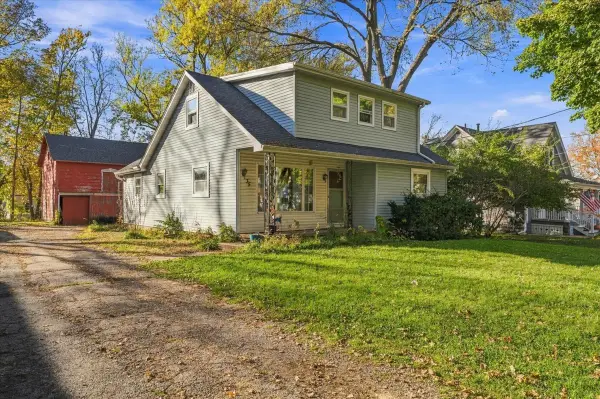 $299,900Active4 beds 4 baths1,867 sq. ft.
35 Park Street, Oswego, IL 60543
MLS# 12808137Listed by: KETTLEY & CO. REALTORS, INC. - YORKVILLE - New
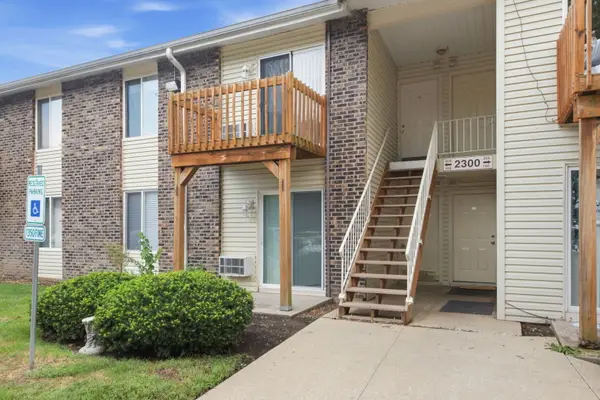 $143,900Active1 beds 1 baths545 sq. ft.
2300 Light Road #105, Oswego, IL 60543
MLS# 12807822Listed by: LISTING LEADERS NORTHWEST, INC 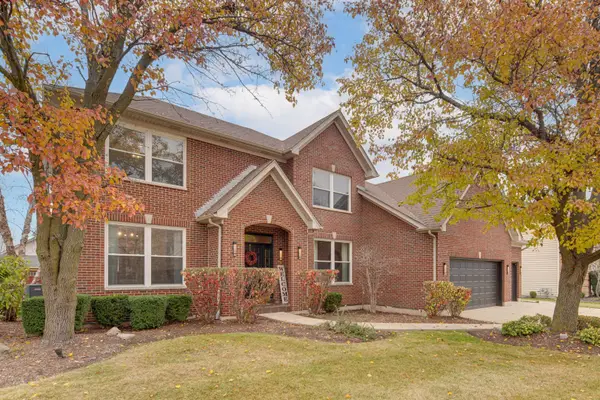 $549,900Pending4 beds 4 baths3,769 sq. ft.
501 Crystal Court, Oswego, IL 60543
MLS# 12790751Listed by: COLDWELL BANKER REAL ESTATE GROUP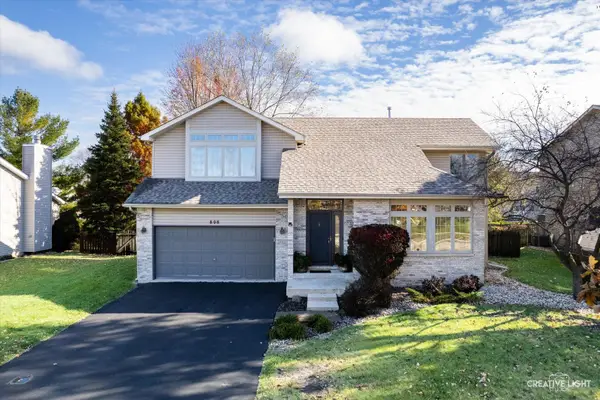 $372,500Pending3 beds 3 baths1,665 sq. ft.
808 Cougar Lane, Oswego, IL 60543
MLS# 12806069Listed by: JOHN GREENE, REALTOR


Protect your home and budget from life's surprises with an Assurant Home Warranty, backed by a partner that supports you through every step of homeownership. Explore Plans.
©2026 Century 21 Real Estate LLC. All rights reserved. CENTURY 21®, the CENTURY 21 Logo and C21® are service marks owned by Century 21 Real Estate LLC. Century 21 Real Estate LLC fully supports the principles of the Fair Housing Act and the Equal Opportunity Act. Each office is independently owned and operated. Listing information is deemed reliable but not guaranteed accurate.