
749 Alberta Avenue, Oswego, IL 60543
Local realty services provided by:CENTURY 21 Broughton Team
749 Alberta Avenue,Oswego, IL 60543
$422,515
- 2 Beds
- 2 Baths
- 1,700 sq. ft.
- Single family
- Active
Listed by: cheryl bonk, linda little
Office: little realty
MLS#:12798843
Source:MLSNI
Price summary
- Price:$422,515
- Price per sq. ft.:$248.54
- Monthly HOA dues:$176
About this home
Below Market Interest Rate Available for Qualified Buyers! Welcome to the Clayton, a beautifully designed ranch home from the sought-after Somerset Series offering 1,700 square feet, 2 bedrooms, 2 full bathrooms, a private study, and an open-concept layout ideal for today's lifestyle. A covered front porch welcomes you inside, where a secondary bedroom, full bath, and study in lieu of a den, flex room, or dining room provide flexibility for guests, a home office, or hobbies. The heart of the home features a spacious family room, dining area, and well-appointed kitchen that flow seamlessly together, creating the perfect space for entertaining and everyday living. The kitchen showcases 42" Level 2 Merillat cabinetry, a walk-in pantry, and an oversized island with seating, making meal prep and gathering with family and friends effortless. Privately tucked away at the rear of the home, the owner's suite offers a relaxing retreat complete with a large walk-in closet and an upgraded bath featuring Level 3 tile selections for an elevated touch of luxury. With its thoughtful design, stylish upgrades, and low-maintenance single-story living, the Clayton is a perfect place to call home. Broker must accompany client on first visit to any M/I Homes community. Lot 298....
Contact an agent
Home facts
- Year built:2026
- Subdivision & Development:Piper Glen
- Listing ID #:12798843
- Updated:November 01, 2026 at 07:41 PM
Rooms and interior
- Bedrooms:2
- Total bathrooms:2
- Full bathrooms:2
- Rooms Total:6
- Bathrooms Description:Double Sinks, Separate Shower
- Kitchen Description:Dishwasher, Microwave, Range
- Living area:1,700 sq. ft.
Heating and cooling
- Cooling:Central Air
- Heating:Forced Air, Gas
- Central air:Yes
Structure and exterior
- Roof:Asphalt
- Year built:2026
- Building area:1,700 sq. ft.
- Architectural Style:Traditional
- Foundation Description:Concrete Perimeter
- Levels:1 Story
Schools
- High school:Oswego High School
- Middle school:Traughber Junior High School
- Elementary school:Southbury Elementary School
Utilities
- Sewer:Public Sewer
Finances and disclosures
- Price:$422,515
- Price per sq. ft.:$248.54
Features and amenities
- Amenities:CO Detectors, Sump Pump
Parking
- Total parking spaces:2
- Parking description:Asphalt, Attached Garage, Garage
- Garage:Yes
- Garage spaces:2
 Copyright 2026 Midwest Real Estate Data LLC. All rights reserved. The data relating to real estate for sale on this web site comes in part from the Broker Reciprocity Program of the Midwest Real Estate Data LLC. Listing information is deemed reliable but not guaranteed. MLSNI Member Broker: Barbara K. Broughton
New listings near 749 Alberta Avenue
- New
 $435,890Active2 beds 2 baths1,938 sq. ft.
729 Alberta Avenue, Oswego, IL 60543
MLS# 12798851Listed by: LITTLE REALTY - New
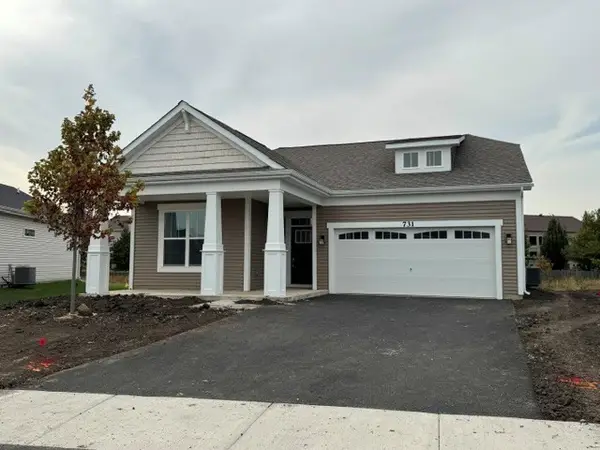 $442,305Active2 beds 2 baths1,800 sq. ft.
731 Alberta Avenue, Oswego, IL 60543
MLS# 12798854Listed by: LITTLE REALTY - New
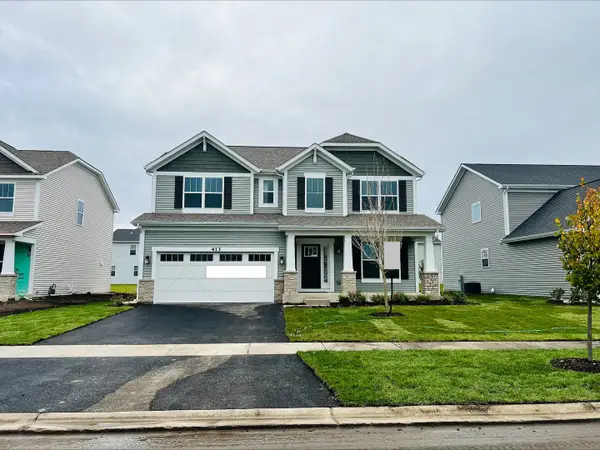 $559,990Active3 beds 3 baths2,470 sq. ft.
413 Tanya Lane, Oswego, IL 60543
MLS# 12798859Listed by: LITTLE REALTY - New
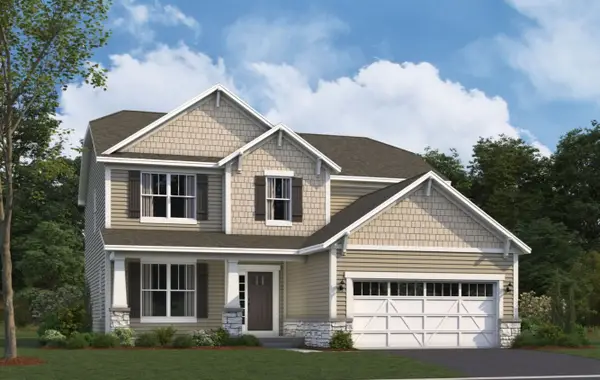 $591,280Active3 beds 3 baths2,360 sq. ft.
415 Tanya Lane, Oswego, IL 60543
MLS# 12798861Listed by: LITTLE REALTY - New
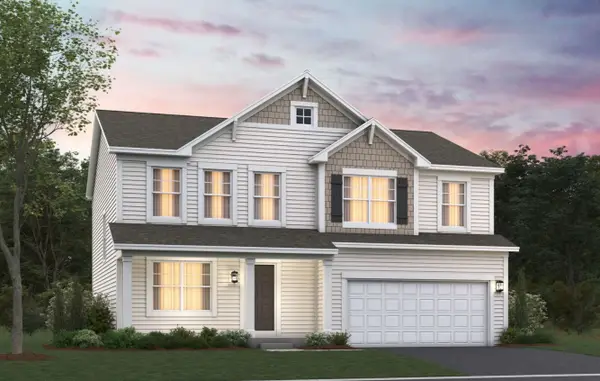 $569,250Active4 beds 3 baths2,289 sq. ft.
148 Piper Glen Avenue, Oswego, IL 60543
MLS# 12798864Listed by: LITTLE REALTY - New
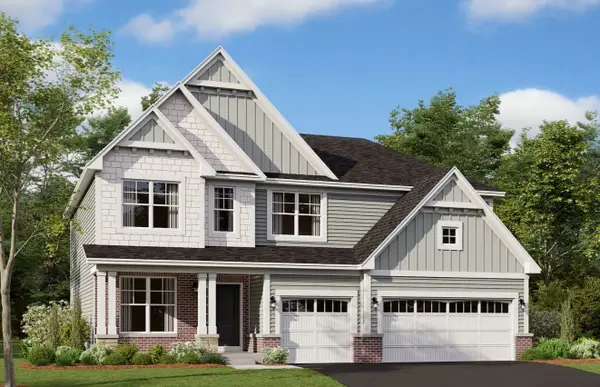 $639,990Active4 beds 3 baths2,872 sq. ft.
713 Fairfield Drive, Oswego, IL 60543
MLS# 12798867Listed by: LITTLE REALTY - New
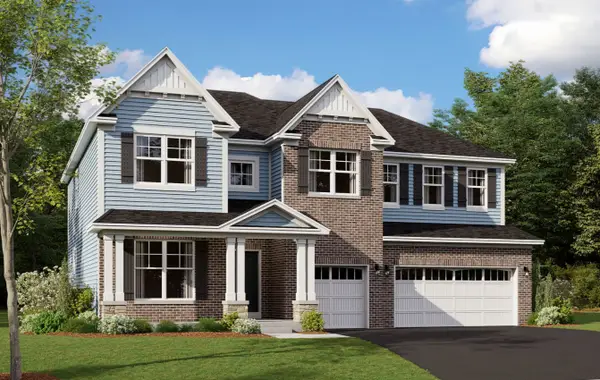 $679,990Active4 beds 3 baths3,145 sq. ft.
412 Tanya Lane, Oswego, IL 60543
MLS# 12798870Listed by: LITTLE REALTY - New
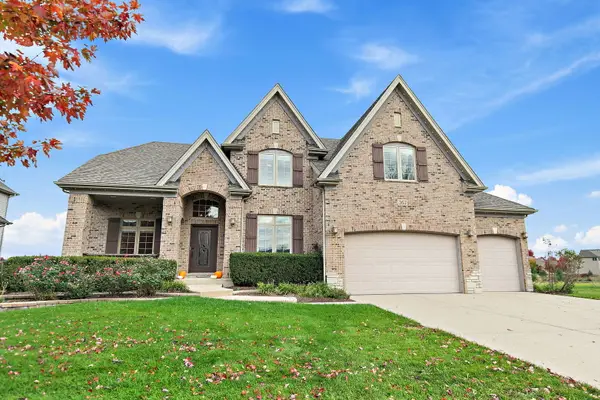 $674,000Active5 beds 5 baths3,091 sq. ft.
363 Andover Drive, Oswego, IL 60543
MLS# 12793294Listed by: COLDWELL BANKER REAL ESTATE GROUP - New
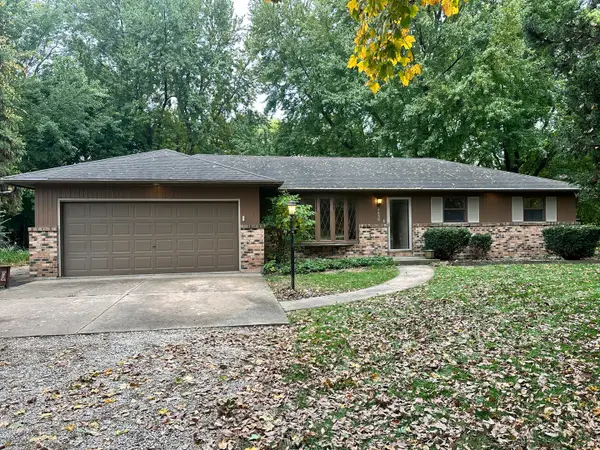 $285,000Active3 beds 2 baths1,572 sq. ft.
4850 Mill Road, Oswego, IL 60543
MLS# 12797055Listed by: HOMESMART CONNECT LLC


Protect your home and budget from life's surprises with an Assurant Home Warranty, backed by a partner that supports you through every step of homeownership. Explore Plans.
©2026 Century 21 Real Estate LLC. All rights reserved. CENTURY 21®, the CENTURY 21 Logo and C21® are service marks owned by Century 21 Real Estate LLC. Century 21 Real Estate LLC fully supports the principles of the Fair Housing Act and the Equal Opportunity Act. Each office is independently owned and operated. Listing information is deemed reliable but not guaranteed accurate.